

















Description
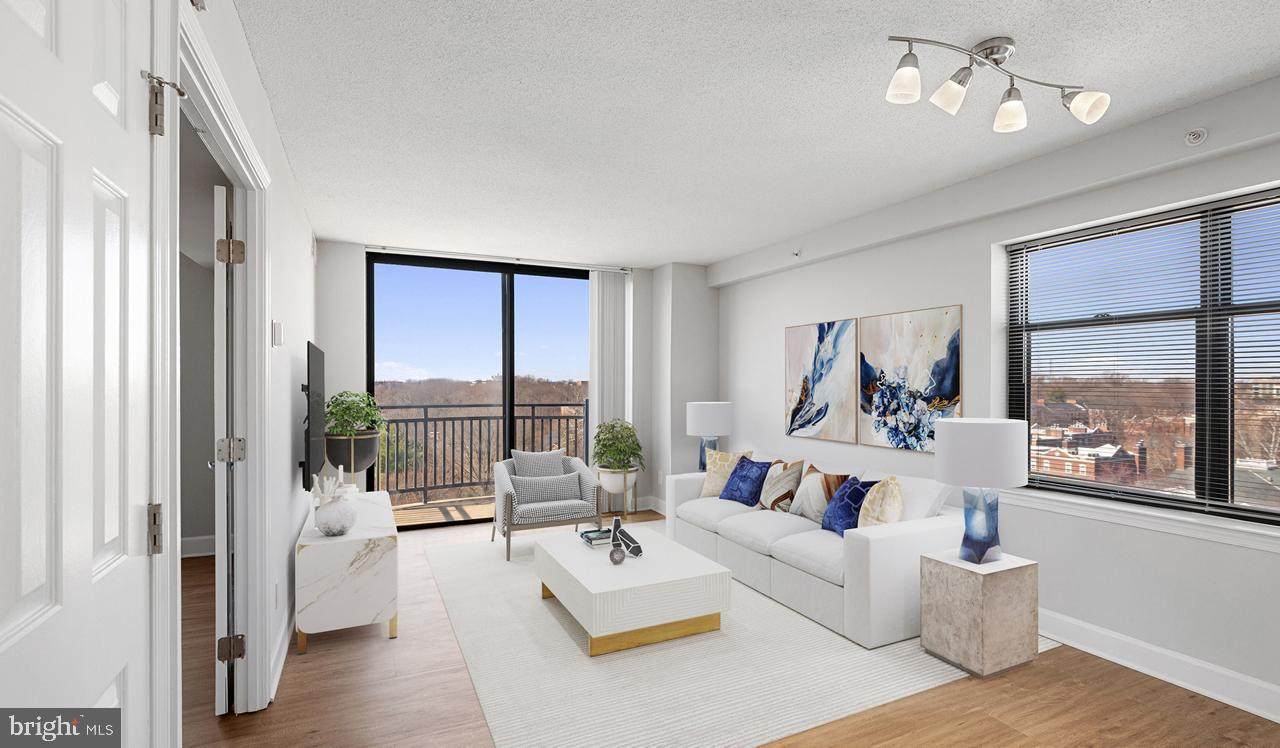
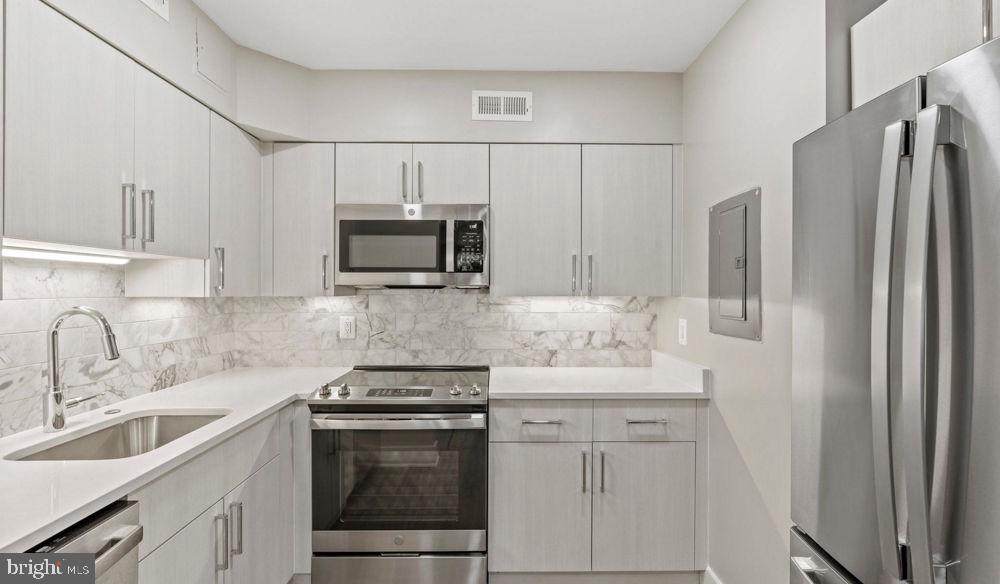
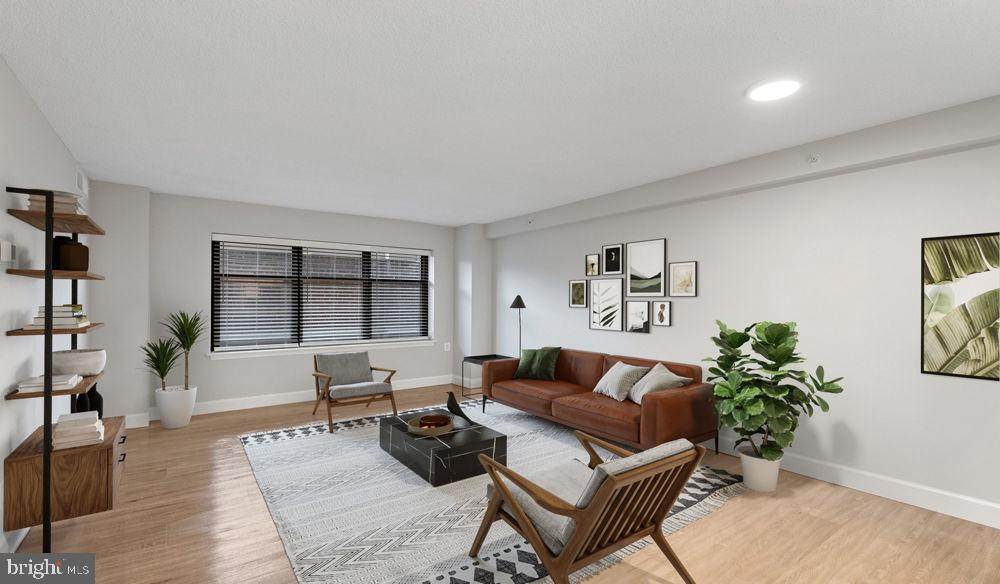
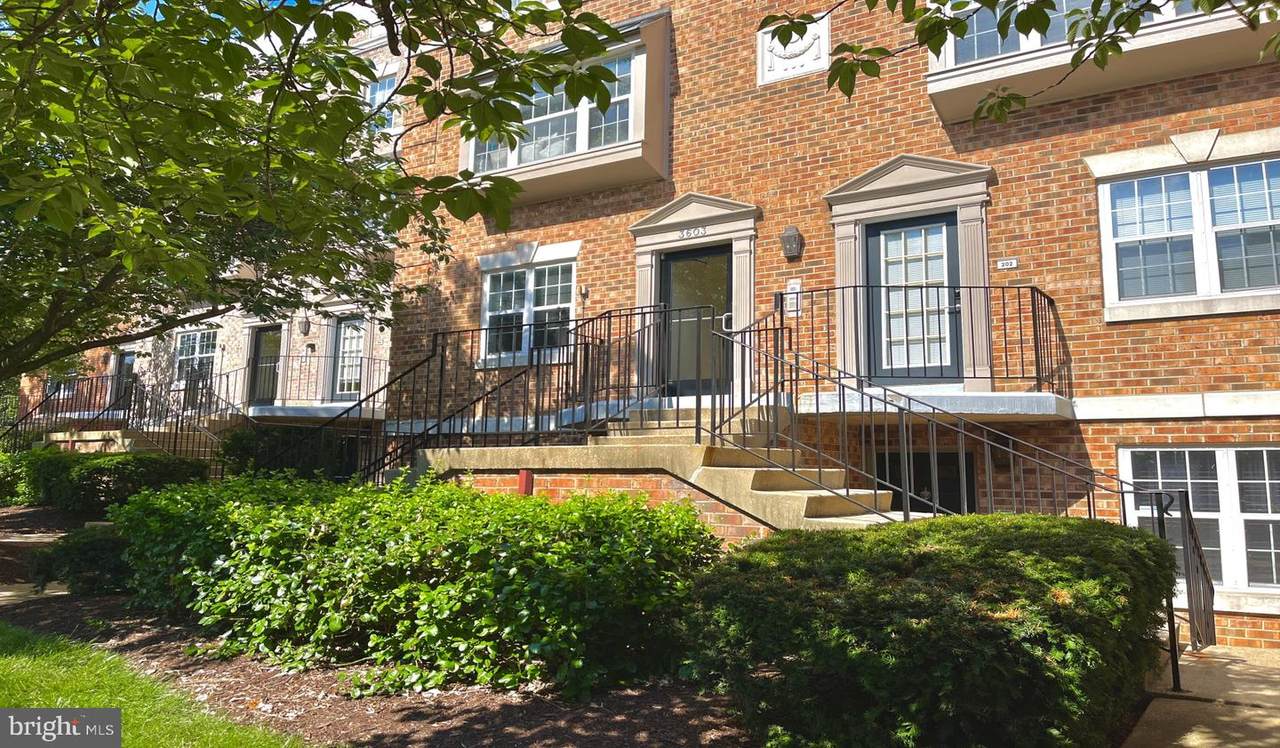
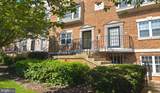
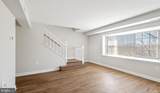
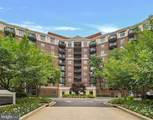
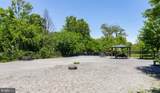
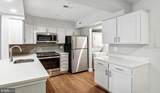
Tucked into a well-appointed corner of Washington, DC, this one-bedroom residence at Vaughan Place quietly rewards the resident who values both comfort and connection. At 800 square feet, the open floor plan breathes easily, drawing the eye from the entry through a living area where natural light does meaningful work throughout the day. The layout never feels forced — rooms flow into one another with a logic that makes the space feel larger than its footprint suggests, and the absence of unnecessary walls means the whole apartment participates in whatever light the sky is offering.The kitchen is a natural gathering point, anchored by upgraded countertops and a full suite of stainless steel appliances that includes a refrigerator with ice maker, stove, microwave, range hood, and dishwasher. The disposal and clean lines of the cabinetry keep things practical without sacrificing the feel of a well-considered space. Window treatments frame the views without blocking the daylight, and the in-unit washer and dryer tuck away the kind of errand that used to eat a Saturday morning whole.The bedroom is genuinely sized for living, not just sleeping. A walk-in closet handles wardrobe storage without compromise, and the entry-level positioning of the bedroom keeps the layout intuitive and easy to navigate. The bathroom is clean and functional, positioned to serve the bedroom and the rest of the apartment with equal efficiency.Community life at Vaughan Place extends well beyond the front door of the unit. The fitness center handles morning workouts without requiring a separate membership. The pool offers a natural anchor for summer evenings. A clubhouse, game room, and meeting room provide spaces that flex between social and productive depending on the day. A picnic area and dedicated dog park mean that residents with pets — cats and dogs are welcome here, subject to breed restrictions, a number limit, and a deposit — have real outdoor space to share with their animals. The building is gated with security and served by elevators, and both an attached garage and a surface parking lot serve residents who keep a vehicle in the city.Washington, DC layers itself generously around this address. The rhythms of the city — morning coffee, evening dinner, weekend errands — are all within reach on foot or by transit, and the connected resident will find that car-free living is not just possible but genuinely practical. The density of the District means that work, culture, and green space rarely require more than a short ride or a longer walk. For commuters, the city's transit network puts neighborhoods across DC within straightforward reach, making the distance between home and the office feel shorter than the map might suggest.This is a home that holds its ground on a Tuesday as confidently as it does on a Saturday — practical in the details, generous in the layout, and connected to everything the city has to offer. Pricing and availability subject to change on a daily basis. Photos are of model units. Parking may be available subject to availability and may be an additional fee.
-
1BEDS
-
N/AACRES
-
1BATHS
-
01/2 BATHS
Description
Tucked into a well-appointed corner of Washington, DC, this one-bedroom residence at Vaughan Place quietly rewards the resident who values both comfort and connection. At 800 square feet, the open floor plan breathes easily, drawing the eye from the entry through a living area where natural light does meaningful work throughout the day. The layout never feels forced — rooms flow into one another with a logic that makes the space feel larger than its footprint suggests, and the absence of unnecessary walls means the whole apartment participates in whatever light the sky is offering.The kitchen is a natural gathering point, anchored by upgraded countertops and a full suite of stainless steel appliances that includes a refrigerator with ice maker, stove, microwave, range hood, and dishwasher. The disposal and clean lines of the cabinetry keep things practical without sacrificing the feel of a well-considered space. Window treatments frame the views without blocking the daylight, and the in-unit washer and dryer tuck away the kind of errand that used to eat a Saturday morning whole.The bedroom is genuinely sized for living, not just sleeping. A walk-in closet handles wardrobe storage without compromise, and the entry-level positioning of the bedroom keeps the layout intuitive and easy to navigate. The bathroom is clean and functional, positioned to serve the bedroom and the rest of the apartment with equal efficiency.Community life at Vaughan Place extends well beyond the front door of the unit. The fitness center handles morning workouts without requiring a separate membership. The pool offers a natural anchor for summer evenings. A clubhouse, game room, and meeting room provide spaces that flex between social and productive depending on the day. A picnic area and dedicated dog park mean that residents with pets — cats and dogs are welcome here, subject to breed restrictions, a number limit, and a deposit — have real outdoor space to share with their animals. The building is gated with security and served by elevators, and both an attached garage and a surface parking lot serve residents who keep a vehicle in the city.Washington, DC layers itself generously around this address. The rhythms of the city — morning coffee, evening dinner, weekend errands — are all within reach on foot or by transit, and the connected resident will find that car-free living is not just possible but genuinely practical. The density of the District means that work, culture, and green space rarely require more than a short ride or a longer walk. For commuters, the city's transit network puts neighborhoods across DC within straightforward reach, making the distance between home and the office feel shorter than the map might suggest.This is a home that holds its ground on a Tuesday as confidently as it does on a Saturday — practical in the details, generous in the layout, and connected to everything the city has to offer. Pricing and availability subject to change on a daily basis. Photos are of model units. Parking may be available subject to availability and may be an additional fee.
©2026 Bright MLS, All Rights Reserved. IDX information is provided exclusively for consumers' personal, non-commercial use and may not be used for any purpose other than to identify prospective properties consumers may be interested in purchasing. Some properties which appear for sale may no longer be available because they are for instance, under contract, sold, or are no longer being offered for sale. Information is deemed reliable but is not guaranteed accurate by the MLS or ROSS | RESIDENTIAL | RE/MAX Realty Services. Some real estate firms do not participate in IDX and their listings do not appear on this website. Some properties listed with participating firms do not appear on this website at the request of the seller. Data last updated: 2026-10-14T14:58:27.28.