



Skip To Content

3711 Jenny Lynne Lane

FAIRFAX, VA 22030
  • $3,750/mo.
  • STATUS: Active
  • ON SITE: 58 Days
  • ID#: VAFC2008998
Price Reduced
UPDATED: 27 min ago
$3,750/mo.
Rental
  • 3
    BEDS
  • 0.05
    ACRES
  • 2
    BATHS
  • 2
    1/2 BATHS
  • 2,640
    SQFT
Neighborhood:
Type:
Rentals
Built:
1987
County:

School Information

Elementary School:
Middle School:
High School:

Description

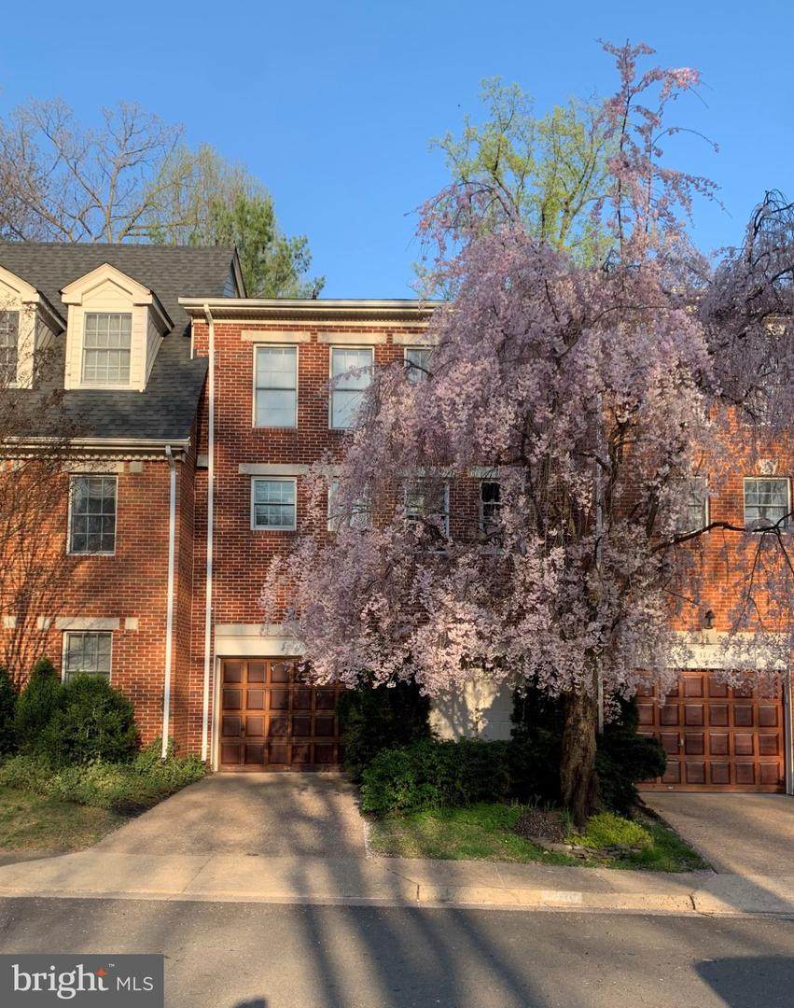
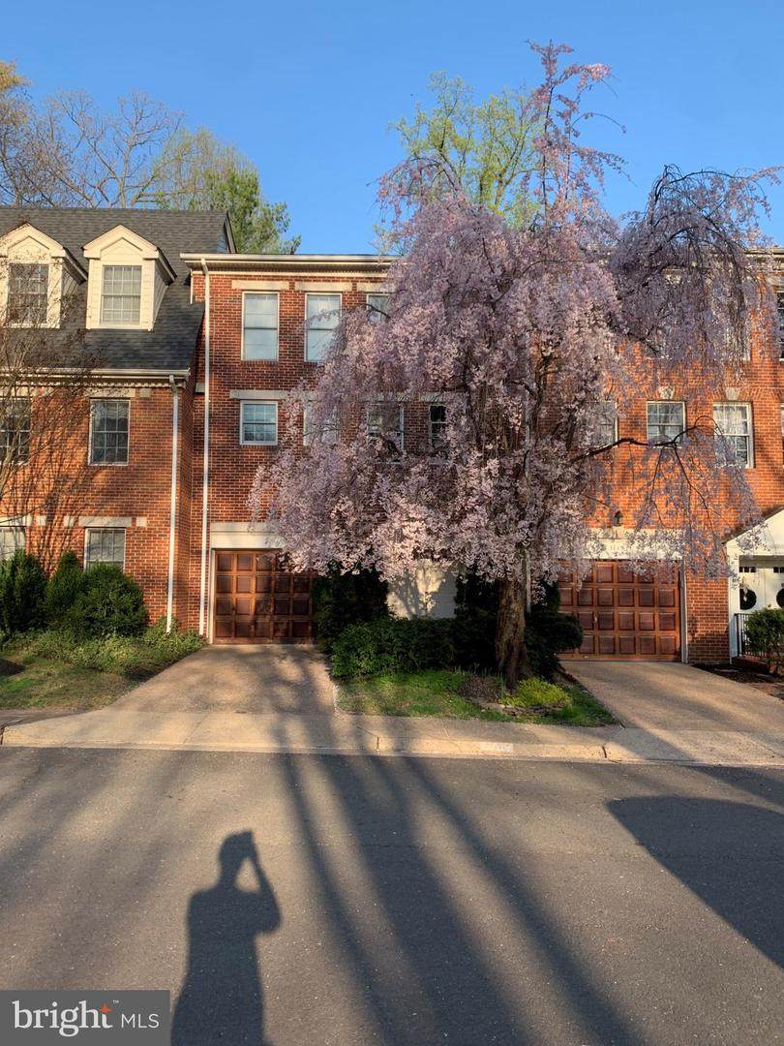
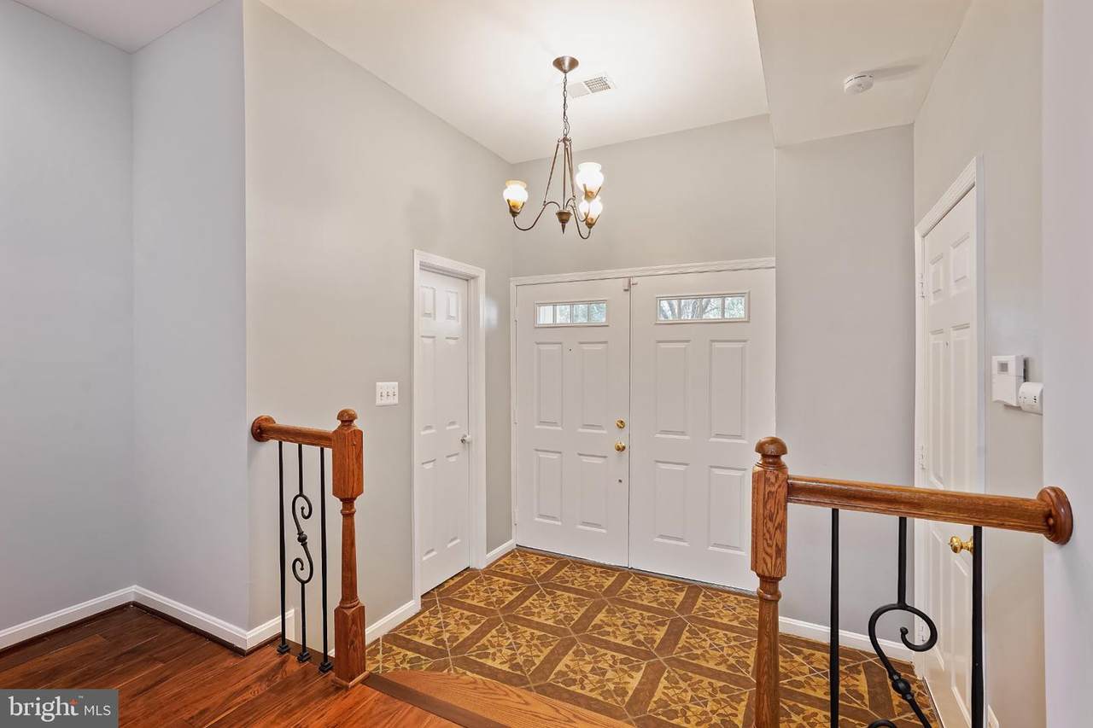
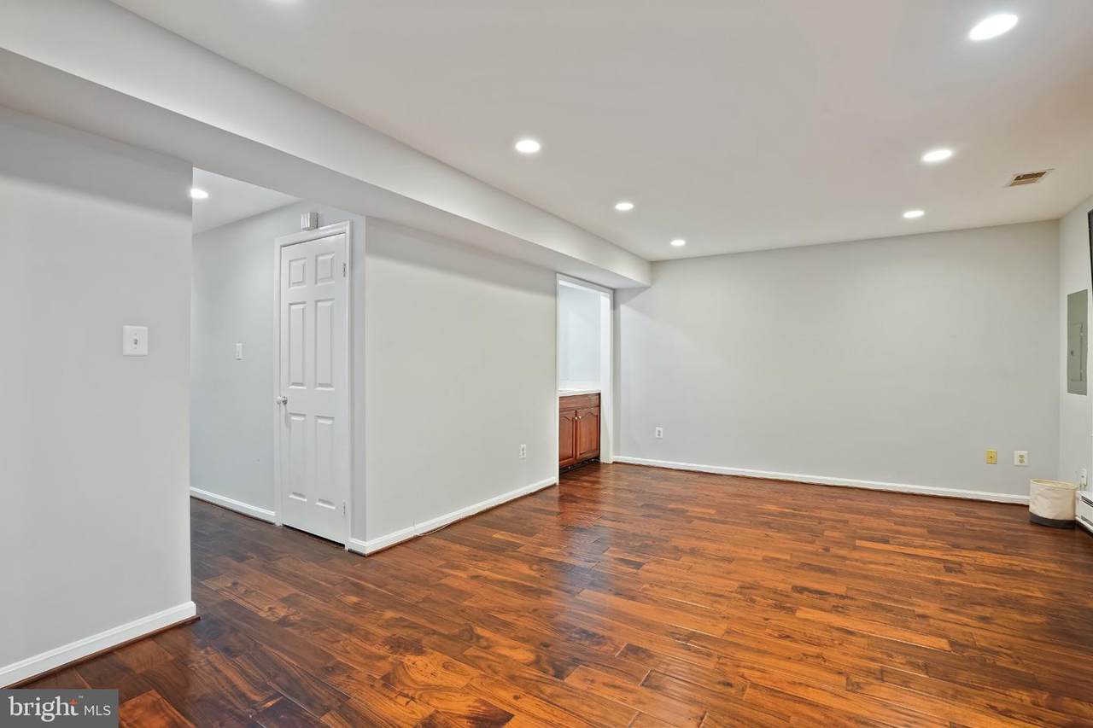
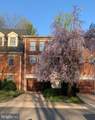
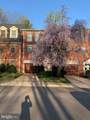
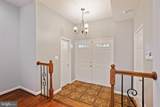
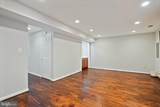
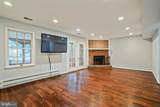
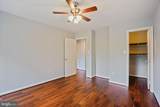
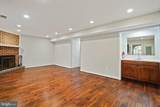
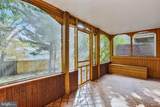
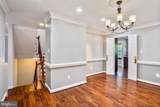
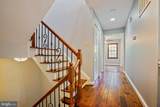
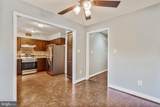
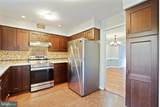
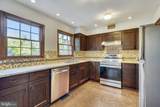
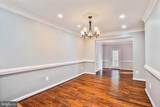
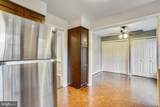
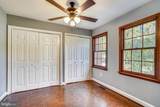
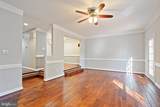
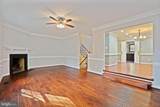
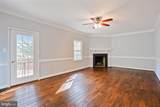
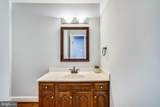
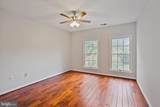
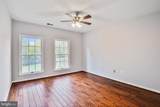
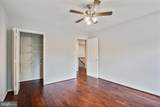
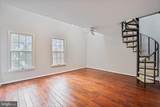
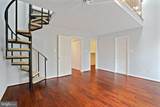
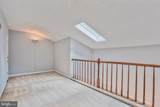
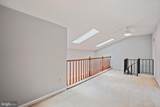
Welcome to 3711 Jenny Lynne Lane, a spacious 3.5-level townhome in a convenient Fairfax City location, close to Old Town Fairfax, George Mason University, parks, shopping, dining, and entertainment. Easy access to major commuter routes and the Vienna Metro makes this an excellent location for getting around Northern Virginia.The lower level features a large recreation room with a wet bar and fireplace, along with a screened-in sunroom. The main level offers hardwood floors, a spacious kitchen with granite countertops, newer appliances, ample cabinet and counter space, and a large pantry. A breakfast area, formal dining room, living room, and deck complete this level.Upstairs are the bedrooms and full baths, including a primary bedroom with a spiral staircase leading to a versatile loft that can be used as an office, library, or additional living space. Skylights and sun tunnels provide plenty of natural light throughout the upper level.Additional features include a 65" mounted TV in the recreation room and designer paint throughout.Available October 1, 2026. Pets considered on a case-by-case basis with pet rent and/or refundable deposit.Application requirements: All adults 18+ must apply. Minimum 700 credit score and $136,000 annual household income, using a maximum of two salaries. First full month's rent is due at lease signing. Security deposit, pet deposit (if applicable), and/or prorated rent are due one week before move-in.The main-level fireplace is not operational. Owner is a licensed real estate agent.


©2026 Bright MLS, All Rights Reserved. IDX information is provided exclusively for consumers' personal, non-commercial use and may not be used for any purpose other than to identify prospective properties consumers may be interested in purchasing. Some properties which appear for sale may no longer be available because they are for instance, under contract, sold, or are no longer being offered for sale. Information is deemed reliable but is not guaranteed accurate by the MLS or ROSS | RESIDENTIAL | RE/MAX Realty Services. Some real estate firms do not participate in IDX and their listings do not appear on this website. Some properties listed with participating firms do not appear on this website at the request of the seller. Data last updated: 2026-10-14T15:56:22.603.
www.rossrem.com/homes/180203077
Print Image

3711 Jenny Lynne Lane FAIRFAX, VA 22030

  • Price: $3,750/mo.
  • Status: Active
  • On Site: 58 Days
  • Updated: 27 min ago
  • ID#: VAFC2008998
3
Beds
2
Baths
2
½ Baths
0.05
Acres
2,640
SQFT
1987
Built
Neighborhood:
Limewood Mews
County:
Fairfax City
Elementary School:
Daniels Run
Middle School:
Katherine Johnson
High School:
Fairfax
School District:
Fairfax County Public Schools
Property Description
Welcome to 3711 Jenny Lynne Lane, a spacious 3.5-level townhome in a convenient Fairfax City location, close to Old Town Fairfax, George Mason University, parks, shopping, dining, and entertainment. Easy access to major commuter routes and the Vienna Metro makes this an excellent location for getting around Northern Virginia.The lower level features a large recreation room with a wet bar and fireplace, along with a screened-in sunroom. The main level offers hardwood floors, a spacious kitchen with granite countertops, newer appliances, ample cabinet and counter space, and a large pantry. A breakfast area, formal dining room, living room, and deck complete this level.Upstairs are the bedrooms and full baths, including a primary bedroom with a spiral staircase leading to a versatile loft that can be used as an office, library, or additional living space. Skylights and sun tunnels provide plenty of natural light throughout the upper level.Additional features include a 65" mounted TV in the recreation room and designer paint throughout.Available October 1, 2026. Pets considered on a case-by-case basis with pet rent and/or refundable deposit.Application requirements: All adults 18+ must apply. Minimum 700 credit score and $136,000 annual household income, using a maximum of two salaries. First full month's rent is due at lease signing. Security deposit, pet deposit (if applicable), and/or prorated rent are due one week before move-in.The main-level fireplace is not operational. Owner is a licensed real estate agent.
Exterior Features

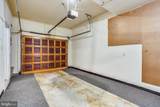
Architectural Style Other Assigned Parking Spaces 1 Construction Materials Combination Garage Spaces 1.00 Garage Type Garage - Front EntryGarage Door OpenerInside Access Garage YN Yes Parking Features Assigned Parking Types Attached GarageDrivewayOn Street Pool No Pool Property Condition Excellent Water Access YN No Water View YN No Waterfront YN No

Interior Features

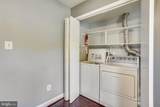
Above Grade Fin SQFT 2640 Above Grade Unfinished Area 0 Basement YN No Below Grade Finished Area 0 Below Grade Unfinished Area 0 Cooling Ceiling Fan(s)Central A/CZoned Fireplace Features BrickMantel(s)Wood Fireplace YN Yes Fireplaces Total 1 Furnished No Heating Forced Air Heating YN Yes Laundry Type Dryer In UnitMain FloorWasher In Unit Levels 3.5 Main Level Bedrooms 0 Pets Allowed Case by Case BasisPet Addendum/Deposit Room List Living RoomDining RoomPrimary BedroomBedroom 2Bedroom 3KitchenLoftRecreation RoomPrimary BathroomFull BathHalf Bath Spa YN No Upper Level1 Bedrooms 3

Property Features

Accessibility Features None Application Fee 40.00 Association Fee 0.00 Association Fee Frequency Unknown Association Fee Includes Common Area Maintenance Association Name LIMEWOOD MEWS Association YN Yes Central Air YN Yes Condo YN No Cooling Fuel Electric Federal Flood Zone YN No Foundation Details Other Heating Fuel Natural Gas Historic YN No Hot Water Electric Navigable Water YN N New Construction YN No Original MLSNumber 805276043850 Owner Pays Association Fees Ownership Interest Other Pets Allowed YN Yes Purchase Optional YN No Rent Includes Common Area MaintenanceHOA/Condo FeeParkingSnow RemovalTrash Removal Security Deposit 4000.00 Senior Community YN No Sewer Public Sewer Smoking Allowed YN No Structure Design Type Interior Row/Townhouse Tenant Pays Cable TVElectricityFireplace/Flue CleaningFrozen Waterpipe DamageGutter CleaningHVAC MaintenanceInsuranceLawn/Tree/Shrub CareLight Bulbs/Filters/Fuses/Alarm CarePest ControlSewerUtilities - AllWaterWindows/Screens Utilities Cable TV AvailableElectric AvailablePhone AvailableWater AvailableSewer Available Vacation Rental YN No Water Source Public Zoning PDM

Listing courtesy of Coldwell Banker Realty: .


©2026 Bright MLS, All Rights Reserved. IDX information is provided exclusively for consumers' personal, non-commercial use and may not be used for any purpose other than to identify prospective properties consumers may be interested in purchasing. Some properties which appear for sale may no longer be available because they are for instance, under contract, sold, or are no longer being offered for sale. Information is deemed reliable but is not guaranteed accurate by the MLS or ROSS | RESIDENTIAL | RE/MAX Realty Services. Some real estate firms do not participate in IDX and their listings do not appear on this website. Some properties listed with participating firms do not appear on this website at the request of the seller. Data last updated: 2026-10-14T15:56:22.603.
 
https://bt-photos.global.ssl.fastly.net/brightmls/orig_boomver_1_805276043850-2.jpg https://bt-photos.global.ssl.fastly.net/brightmls/orig_boomver_1_805276043850-2.jpg https://bt-photos.global.ssl.fastly.net/brightmls/orig_boomver_1_805276043850-2.jpg
Logo
ROSS | RESIDENTIAL | RE/MAX Realty Services
15245 Shady Grove Road, Suite 100
Rockville MD, 20850