

Skip To Content

3826 Watkins Mill Drive

ALEXANDRIA, VA 22304
  • $3,875/mo.
  • STATUS: Active
  • ON SITE: 55 Days
  • ID#: VAAX2065322
Price Reduced
UPDATED: 17 min ago
$3,875/mo.
Rental
  • 3
    BEDS
  • 0.05
    ACRES
  • 2
    BATHS
  • 2
    1/2 BATHS
  • 2,076
    SQFT
Neighborhood:
Type:
Rentals
Built:
1999
County:

School Ratings & Info

Description

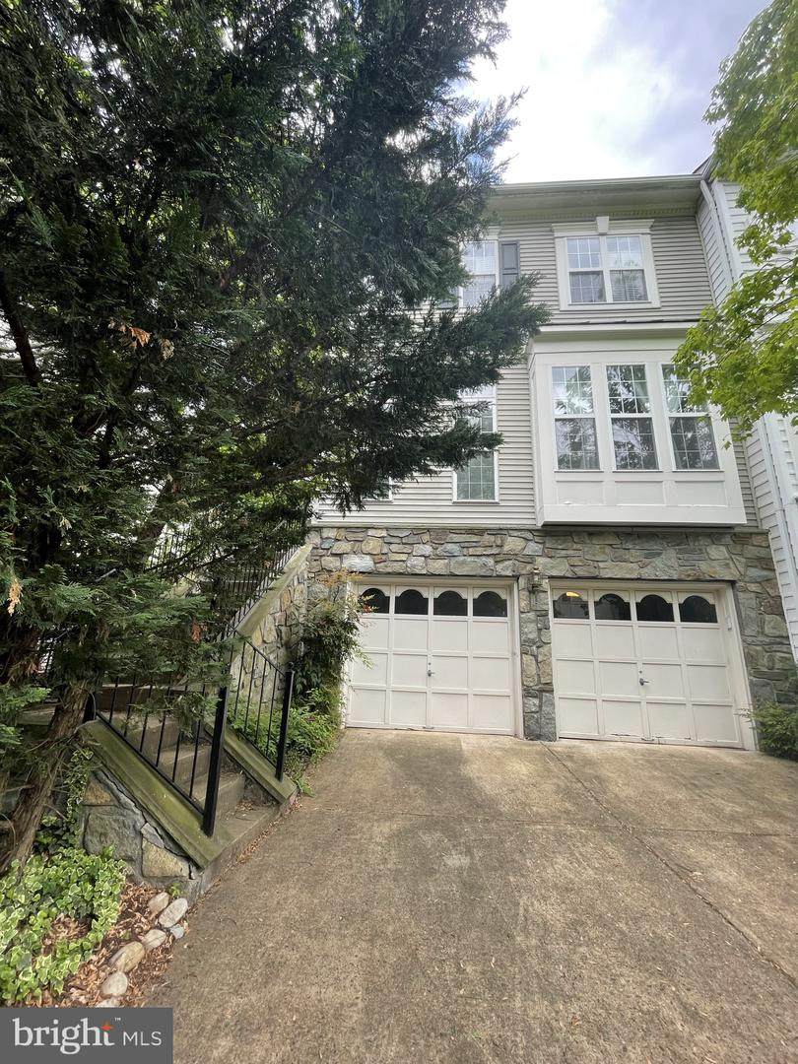
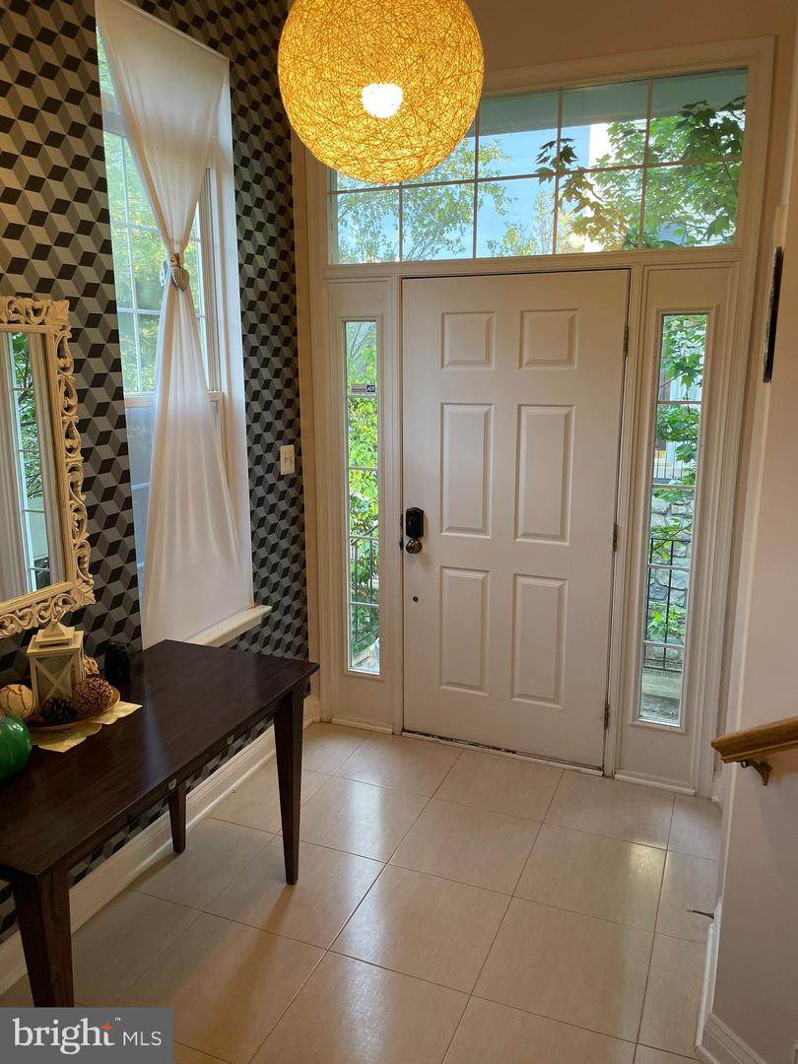
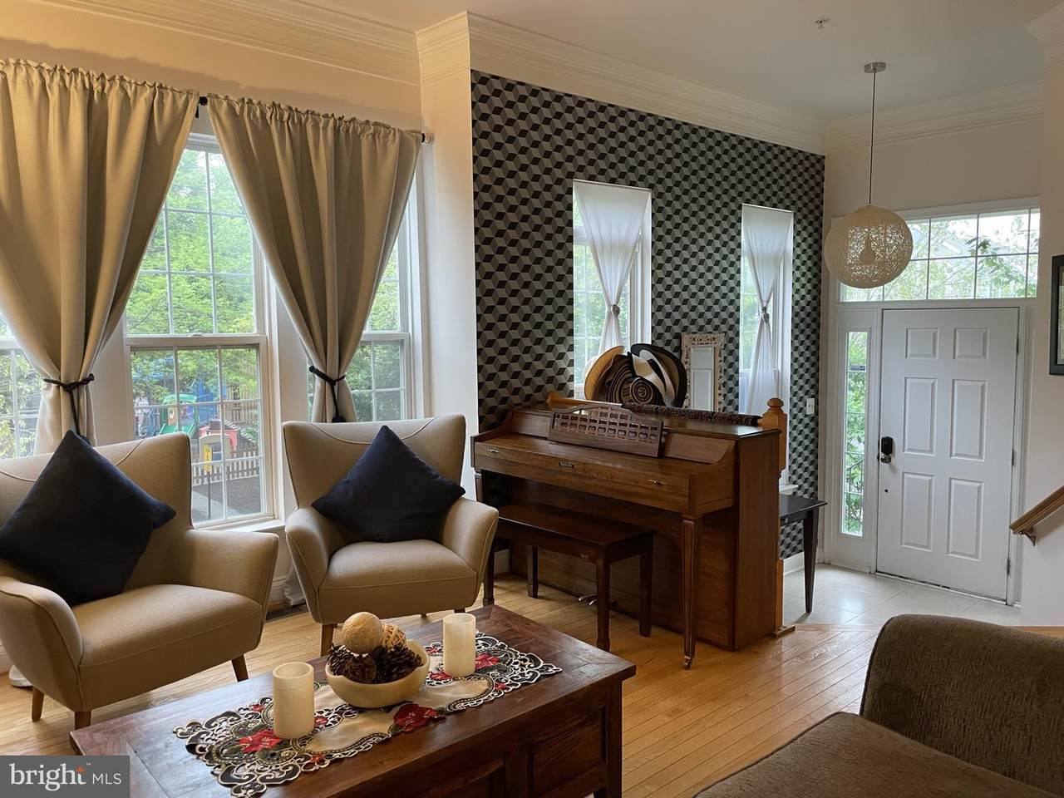
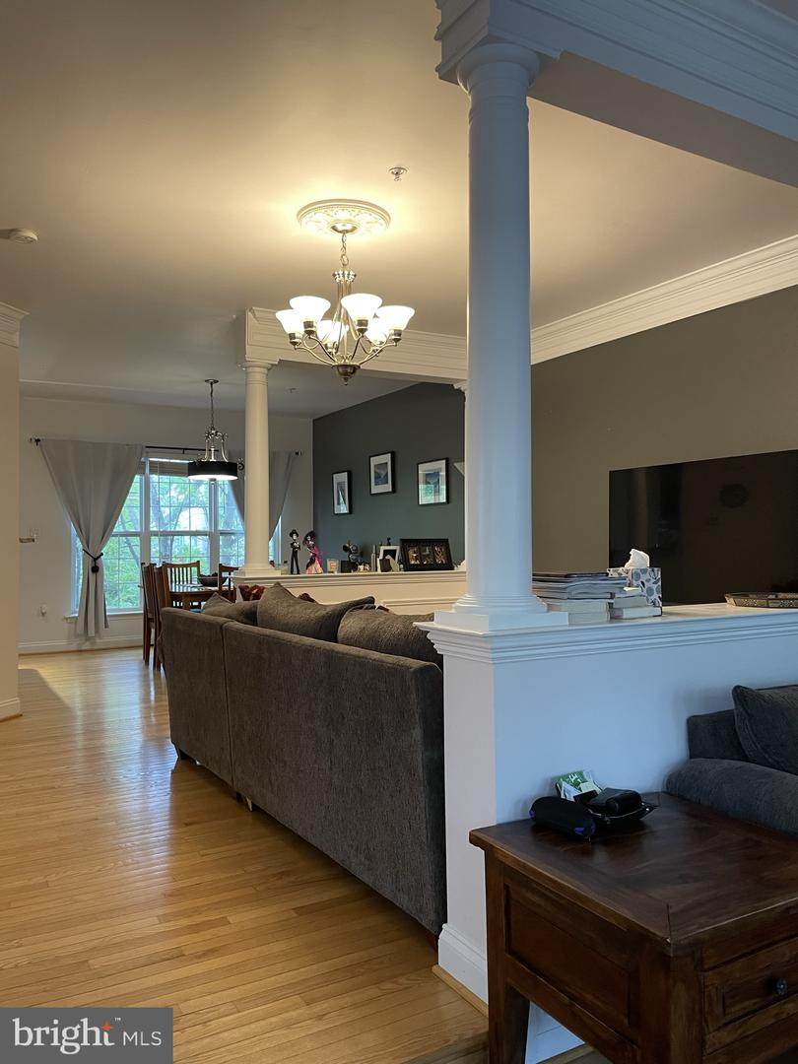
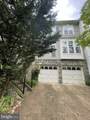
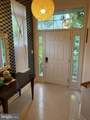
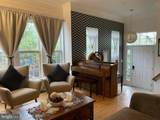
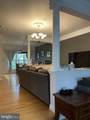
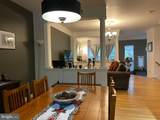
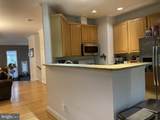
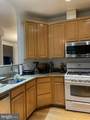
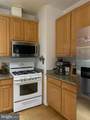
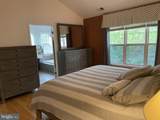
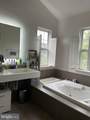
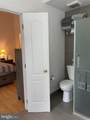
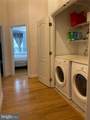
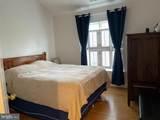
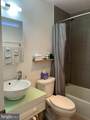
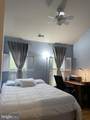
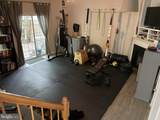
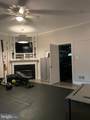
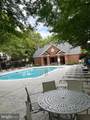
Beautiful three level townhouse nestled in the middle of the Townes at Cameron Park community. This end unit feels secluded and private. The main level boasts a sitting area, living room, dining room and table space or family room off the kitchen. The kitchen has plenty of cabinetry and storage space with granite counter top. The upper level primary bedroom has a wall of closets with custom organizer. The primary bath has a soaking tub, modern double bowl vanity and frosted glass shower. A full size washer and dryer are on the upper level with two additional bedrooms and a full updated bath. The rec room has vinyl plank flooring, a fireplace, built in shelves and sliding glass door to the patio/back yard. The rear yard is bricked and is fenced in with a gate out to the walkway that goes into the community and is just yards to the community pool. Two garage spaces and the driveway give you ample parking for you and your guests.This community is conveniently located between two Metro stations (Eisenhower Ave, yellow line & Van Dorn, blue line), minutes to 95, 395, Pentagon, Old Town and the GW Pkwy.You will be within a short distance to the water park, breweries, movie theater, dining, shops and a new Wegmans. Don't miss this one!


©2026 Bright MLS, All Rights Reserved. IDX information is provided exclusively for consumers' personal, non-commercial use and may not be used for any purpose other than to identify prospective properties consumers may be interested in purchasing. Some properties which appear for sale may no longer be available because they are for instance, under contract, sold, or are no longer being offered for sale. Information is deemed reliable but is not guaranteed accurate by the MLS or ROSS | RESIDENTIAL | RE/MAX Realty Services. Some real estate firms do not participate in IDX and their listings do not appear on this website. Some properties listed with participating firms do not appear on this website at the request of the seller. Data last updated: 2026-10-12T11:55:23.57.
www.rossrem.com/homes/180216191
Print Image

3826 Watkins Mill Drive ALEXANDRIA, VA 22304

  • Price: $3,875/mo.
  • Status: Active
  • On Site: 55 Days
  • Updated: 17 min ago
  • ID#: VAAX2065322
3
Beds
2
Baths
2
½ Baths
0.05
Acres
2,076
SQFT
1999
Built
Neighborhood:
Townes At Cameron Parke
County:
Alexandria City
School District:
Alexandria City Public Schools
Property Description
Beautiful three level townhouse nestled in the middle of the Townes at Cameron Park community. This end unit feels secluded and private. The main level boasts a sitting area, living room, dining room and table space or family room off the kitchen. The kitchen has plenty of cabinetry and storage space with granite counter top. The upper level primary bedroom has a wall of closets with custom organizer. The primary bath has a soaking tub, modern double bowl vanity and frosted glass shower. A full size washer and dryer are on the upper level with two additional bedrooms and a full updated bath. The rec room has vinyl plank flooring, a fireplace, built in shelves and sliding glass door to the patio/back yard. The rear yard is bricked and is fenced in with a gate out to the walkway that goes into the community and is just yards to the community pool. Two garage spaces and the driveway give you ample parking for you and your guests.This community is conveniently located between two Metro stations (Eisenhower Ave, yellow line & Van Dorn, blue line), minutes to 95, 395, Pentagon, Old Town and the GW Pkwy.You will be within a short distance to the water park, breweries, movie theater, dining, shops and a new Wegmans. Don't miss this one!
Exterior Features

Architectural Style Traditional Construction Materials Frame Exterior Features Gutter SystemExterior LightingSidewalksStreet Lights Fencing Board Garage Spaces 2.00 Garage Type Garage Door Opener Garage YN Yes Location Type Middle Of Block Lot Features Backs - Open Common Area Parking Features Concrete Driveway Parking Types Attached GarageDriveway Patio And Porch Features Patio(s) Pool Yes - Community Property Condition Very Good Roof Shingle Water Access YN No Water View YN No Waterfront YN No

Interior Features

Above Grade Fin SQFT 2076 Appliances Built-In MicrowaveDishwasherDisposalDryerExhaust FanRefrigeratorStoveWasherWater Heater Basement YN No Below Grade Finished Area 0 Below Grade Unfinished Area 0 Cooling Central A/C Fireplace YN No Flooring HardwoodCeramic Tile Furnished No Heating Forced Air Heating YN Yes Interior Features Breakfast AreaCeiling Fan(s)Crown MoldingsKitchen - IslandRecessed LightingBathroom - Soaking TubBathroom - Stall ShowerWindow TreatmentsWood Floors Laundry Type Dryer In UnitUpper FloorWasher In Unit Levels 3 Main Level Bedrooms 0 Spa YN No Unit Floors 3 Upper Level1 Bedrooms 3 Walls Ceilings HighDry Wall

Property Features

Accessibility Features None Application Fee 50.00 Association Amenities Pool - OutdoorTot Lots/Playground Association Fee Includes Common Area MaintenanceManagementPool(s)Snow RemovalTrash Association YN No Central Air YN Yes Cooling Fuel Electric Cross Street Eisenhower Ave Entry Level 2 Federal Flood Zone YN No Foundation Details BlockSlab Heating Fuel Natural Gas Historic YN No Horse YN No Hot Water Natural Gas Navigable Water YN N New Construction YN No Original MLSNumber 805278170008 Owner Pays Association FeesInsuranceManagementTaxes - Real EstateTrash Collection Ownership Interest Other Pets Allowed YN No Purchase Optional YN No Rent Includes Common Area MaintenanceHOA/Condo FeeParkingSnow RemovalTrash Removal Security Deposit 3875.00 Senior Community YN No Sewer Public Sewer Smoking Allowed YN No Structure Design Type End of Row/Townhouse Tenant Pays Frozen Waterpipe DamageGutter CleaningInsuranceLawn/Tree/Shrub CareLight Bulbs/Filters/Fuses/Alarm CareMinor Interior MaintenanceUtilities - AllWindows/Screens Transportation Bus Stop less than 1 mileMetro/Subway Station less than 1 mileCommuter Lots less than 5 milesAirport less than 10 miles Utilities Cable TV AvailableElectric AvailableNatural Gas AvailableSewer AvailableWater Available Vacation Rental YN No Water Source Public Zoning OCM(100)

Listing courtesy of Wilkinson PM INC: .


©2026 Bright MLS, All Rights Reserved. IDX information is provided exclusively for consumers' personal, non-commercial use and may not be used for any purpose other than to identify prospective properties consumers may be interested in purchasing. Some properties which appear for sale may no longer be available because they are for instance, under contract, sold, or are no longer being offered for sale. Information is deemed reliable but is not guaranteed accurate by the MLS or ROSS | RESIDENTIAL | RE/MAX Realty Services. Some real estate firms do not participate in IDX and their listings do not appear on this website. Some properties listed with participating firms do not appear on this website at the request of the seller. Data last updated: 2026-10-12T11:55:23.57.
 
https://bt-photos.global.ssl.fastly.net/brightmls/orig_boomver_1_805278170008-2.jpg https://bt-photos.global.ssl.fastly.net/brightmls/orig_boomver_1_805278170008-2.jpg https://bt-photos.global.ssl.fastly.net/brightmls/orig_boomver_1_805278170008-2.jpg
Logo
ROSS | RESIDENTIAL | RE/MAX Realty Services
15245 Shady Grove Road, Suite 100
Rockville MD, 20850