




Skip To Content

38326 Old Mill Way , #31

OCEAN VIEW, DE 19970
  • $2,700/mo.
  • STATUS: Active
  • ON SITE: 62 Days
  • ID#: DESU2118114
Rental
UPDATED: 17 min ago
$2,700/mo.
Rental
  • 3
    BEDS
  • 11.62
    ACRES
  • 2
    BATHS
  • 1
    1/2 BATHS
  • 2,600
    SQFT
Neighborhood:
Type:
Rentals
Built:
2005
County:

School Ratings & Info

School District:

Description

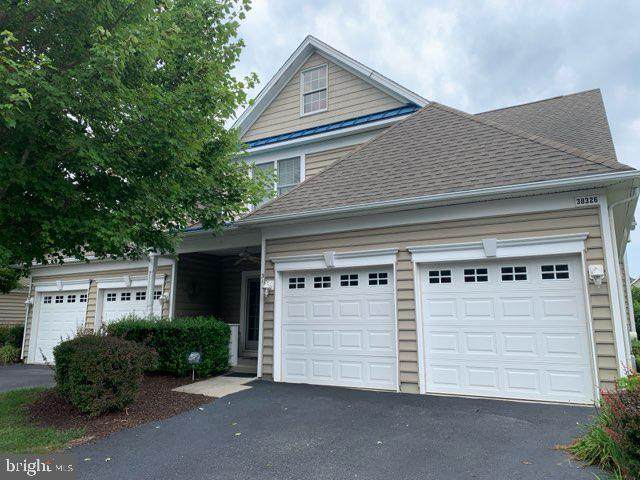
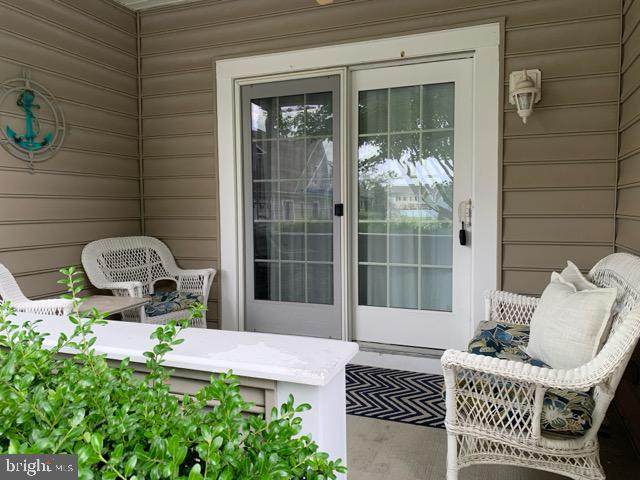
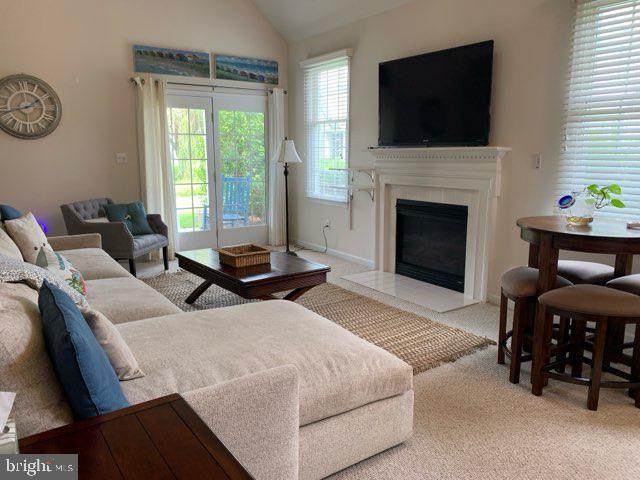
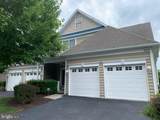
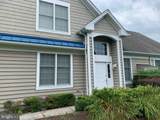
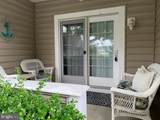
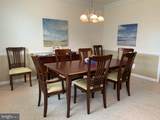
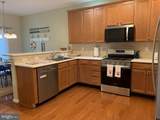
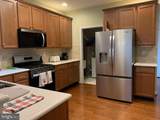
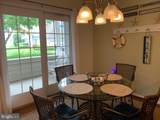
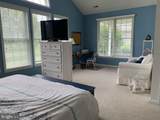
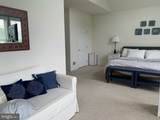
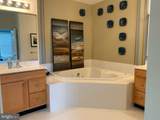
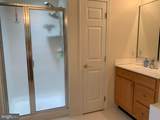
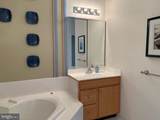
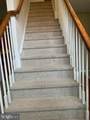
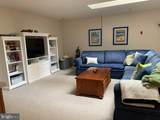
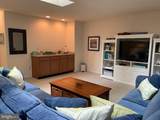
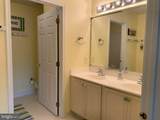
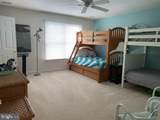
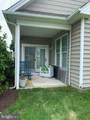
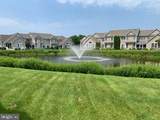
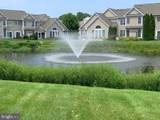
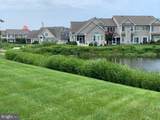
Enjoy waterfront living in this spacious 3-bedroom, 2.5-bath furnished rental in the sought-after waterfront community of Bayside at Bethany Lakes. This pond-front home features a large first-floor primary suite with a sitting area, beautiful pond views, and a cozy gas fireplace. The main level also offers a dining room and a gourmet kitchen with a breakfast bar and separate dining area.Upstairs, you’ll find a spacious loft with a wet bar, two additional guest bedrooms, and a full guest bathroom. Enjoy the outdoors from both the front and back patios, with a 2-car garage providing plenty of parking and storage.Community amenities include indoor and outdoor pools, a clubhouse with kitchen facilities, tennis and pickleball courts, a day dock, playground, and fitness center for a one time fee of $250.00. Fully furnished and ready to enjoy!


©2026 Bright MLS, All Rights Reserved. IDX information is provided exclusively for consumers' personal, non-commercial use and may not be used for any purpose other than to identify prospective properties consumers may be interested in purchasing. Some properties which appear for sale may no longer be available because they are for instance, under contract, sold, or are no longer being offered for sale. Information is deemed reliable but is not guaranteed accurate by the MLS or ROSS | RESIDENTIAL | RE/MAX Realty Services. Some real estate firms do not participate in IDX and their listings do not appear on this website. Some properties listed with participating firms do not appear on this website at the request of the seller. Data last updated: 2026-10-14T14:58:27.28.
www.rossrem.com/homes/180085039
Print Image

38326 Old Mill Way , #31 OCEAN VIEW, DE 19970

  • Price: $2,700/mo.
  • Status: Active
  • On Site: 62 Days
  • Updated: 17 min ago
  • ID#: DESU2118114
3
Beds
2
Baths
1
½ Baths
11.62
Acres
2,600
SQFT
2005
Built
Neighborhood:
Bayside At Bethany Lakes
County:
Sussex
Area:
Baltimore Hundred (31001)
School District:
Indian River
Property Description
Enjoy waterfront living in this spacious 3-bedroom, 2.5-bath furnished rental in the sought-after waterfront community of Bayside at Bethany Lakes. This pond-front home features a large first-floor primary suite with a sitting area, beautiful pond views, and a cozy gas fireplace. The main level also offers a dining room and a gourmet kitchen with a breakfast bar and separate dining area.Upstairs, you’ll find a spacious loft with a wet bar, two additional guest bedrooms, and a full guest bathroom. Enjoy the outdoors from both the front and back patios, with a 2-car garage providing plenty of parking and storage.Community amenities include indoor and outdoor pools, a clubhouse with kitchen facilities, tennis and pickleball courts, a day dock, playground, and fitness center for a one time fee of $250.00. Fully furnished and ready to enjoy!
Exterior Features

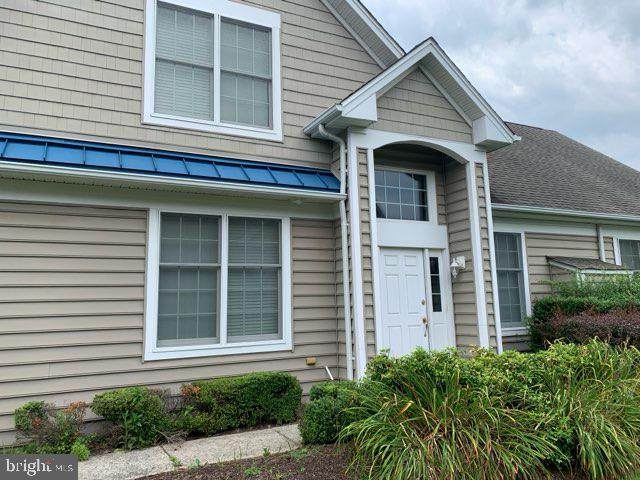
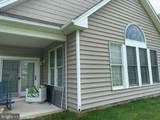
Architectural Style CoastalVilla Construction Materials Stick BuiltVinyl Siding Exterior Features Lawn Sprinkler Garage Spaces 2.00 Garage Type Garage - Front EntryGarage Door Opener Garage YN Yes Location Type Pond Parking Features Paved Driveway Parking Types DrivewayAttached Garage Patio And Porch Features Porch(es) Pool Yes - Community View PondWater Water Access YN Yes Water Body Type Pond Water View YN Yes Waterfront YN No

Interior Features

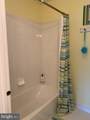
Above Grade Fin SQFT 2600 Appliances DishwasherDisposalDryerMicrowaveRefrigeratorWasherWater HeaterOven/Range - Gas Basement YN No Below Grade Finished Area 0 Below Grade Unfinished Area 0 Cooling Central A/C Fireplace Features Gas/Propane Fireplace YN Yes Fireplaces Total 1 Flooring CarpetCeramic TileHardwood Heating Forced Air Heating YN Yes Interior Features Ceiling Fan(s)Formal/Separate Dining RoomPrimary Bath(s)Walk-in Closet(s)Window TreatmentsBreakfast AreaCarpetEntry Level BedroomKitchen - Eat-InPantryRecessed LightingSkylight(s)Bathroom - Stall ShowerBathroom - Tub ShowerWet/Dry BarBathroom - Soaking Tub Laundry Type Main Floor Levels 2 Main Level Bedrooms 1 Pets Allowed Case by Case Basis Security Features Smoke Detector Upper Level1 Bedrooms 2

Property Features

Accessibility Features 2+ Access Exits Association Amenities Basketball CourtsFitness CenterGame RoomPier/DockPool - IndoorPool - OutdoorRecreational CenterTennis CourtsTot Lots/PlaygroundWater/Lake Privileges Association Fee Includes Common Area MaintenanceExt Bldg MaintLawn MaintenanceRecreation FacilityReserve FundsSnow RemovalPool(s)Pier/Dock Maintenance Association Fee2 470.00 Association Fee2 Frequency Monthly Association YN No Central Air YN Yes Condo YN Yes Cooling Fuel Electric Federal Flood Zone YN No Foundation Details Slab Heating Fuel Propane - Metered Hot Water Propane New Construction YN No Original MLSNumber 805258626452 Ownership Interest Other Pets Allowed YN Yes Security Deposit 2700.00 Senior Community YN No Sewer Public Sewer Smoking Allowed YN No Structure Design Type End of Row/Townhouse Tenant Pays Utilities - All Utilities Cable TV AvailablePhone Available Vacation Rental YN No Water Source Public Zoning GR

Listing courtesy of WILGUS ASSOCIATES B: .


©2026 Bright MLS, All Rights Reserved. IDX information is provided exclusively for consumers' personal, non-commercial use and may not be used for any purpose other than to identify prospective properties consumers may be interested in purchasing. Some properties which appear for sale may no longer be available because they are for instance, under contract, sold, or are no longer being offered for sale. Information is deemed reliable but is not guaranteed accurate by the MLS or ROSS | RESIDENTIAL | RE/MAX Realty Services. Some real estate firms do not participate in IDX and their listings do not appear on this website. Some properties listed with participating firms do not appear on this website at the request of the seller. Data last updated: 2026-10-14T14:58:27.28.
 
https://bt-photos.global.ssl.fastly.net/brightmls/orig_boomver_1_805258626452-2.jpg https://bt-photos.global.ssl.fastly.net/brightmls/orig_boomver_1_805258626452-2.jpg https://bt-photos.global.ssl.fastly.net/brightmls/orig_boomver_1_805258626452-2.jpg
Logo
ROSS | RESIDENTIAL | RE/MAX Realty Services
15245 Shady Grove Road, Suite 100
Rockville MD, 20850