





Description
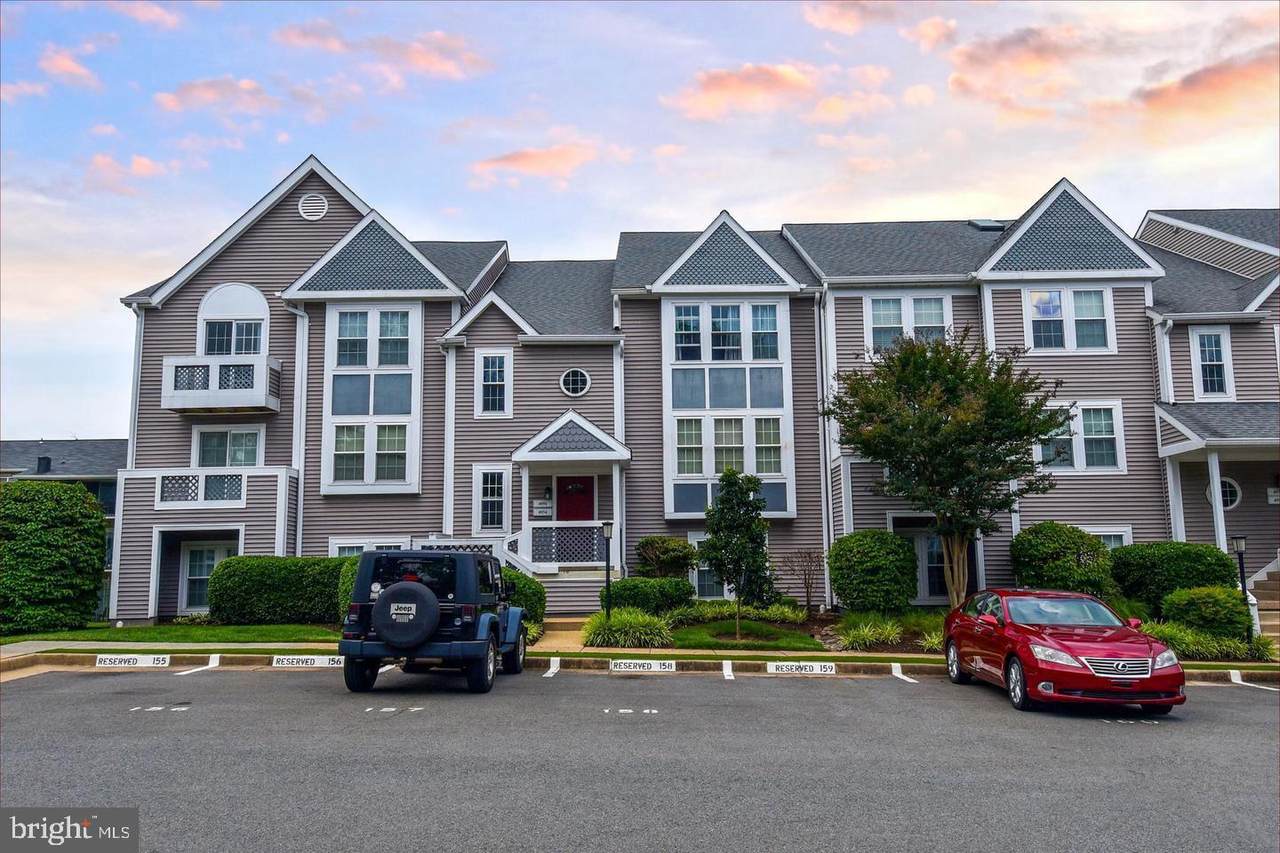
Experience elevated living in this stunning top floor condominium featuring soaring vaulted ceilings and beautiful skylights that fill the home with natural light and create an open, airy atmosphere. Thoughtfully designed with comfort and style in mind, this inviting residence offers a spacious layout that feels both elegant and welcoming.The expansive living room is centered around a charming wood burning fireplace, providing the perfect setting for relaxing evenings or entertaining guests. Newer carpeting throughout adds warmth and comfort, while the adjoining dining area opens through sliding glass doors to a private balcony overlooking peaceful green space. An additional storage closet on the balcony provides convenient space for seasonal items and outdoor essentials.The generous primary bedroom serves as a private retreat with an ensuite bathroom, dual closets, and its own secluded balcony for enjoying morning coffee or quiet evenings outdoors. A spacious second bedroom and an additional full bathroom offer flexibility for guests, a home office, or additional living needs. An in unit washer and dryer add everyday convenience.Residents can also enjoy access to the community outdoor pool, creating the perfect place to unwind during warmer months. Ideally located near premier shopping, dining, and entertainment destinations, this exceptional home offers easy access to major commuter routes and everyday conveniences. Grocery stores, popular cafes, restaurants, and countless retail options are all just moments away, making this an outstanding opportunity to enjoy comfort, convenience, and a vibrant lifestyle in one desirable location.This property will be professionally managed by Samson Property Management.Qualifications: Minimum credit score of 675, verifiable gross income of at least 3x the monthly rent, and no evictions or landlord judgments.Fees: Move In Fee $150. Monthly Administration Fee $10. Pet Inspection $75 every 6 months. Additional association fees may apply.A Resident Benefits Package (RBP) is REQUIRED with all Castle Property Management lease agreements. The mandatory RBP is $45.95/month in Virginia without pest control services. Optional pest control is available for an additional $10/month. Residents may personalize certain RBP components during onboarding, which may change the monthly amount.RBP benefits may include renters insurance, HVAC air filter delivery approximately every 90 days, move in concierge assistance for utilities, cable and internet, resident rewards, credit building, $1M identity protection, 24/7 online maintenance reporting, home buying assistance, online account access, and vetted vendors.RBP pricing is all inclusive, with no discounts if a service is unavailable due to property limitations. Additional fees may apply based on the property association.Photos may be from a previous listing and may not reflect current condition. In person viewing is recommended. Fireplaces are decorative only. Any condo move in fees are the tenant’s responsibility.
-
2BEDS
-
N/AACRES
-
2BATHS
-
01/2 BATHS
Description
Experience elevated living in this stunning top floor condominium featuring soaring vaulted ceilings and beautiful skylights that fill the home with natural light and create an open, airy atmosphere. Thoughtfully designed with comfort and style in mind, this inviting residence offers a spacious layout that feels both elegant and welcoming.The expansive living room is centered around a charming wood burning fireplace, providing the perfect setting for relaxing evenings or entertaining guests. Newer carpeting throughout adds warmth and comfort, while the adjoining dining area opens through sliding glass doors to a private balcony overlooking peaceful green space. An additional storage closet on the balcony provides convenient space for seasonal items and outdoor essentials.The generous primary bedroom serves as a private retreat with an ensuite bathroom, dual closets, and its own secluded balcony for enjoying morning coffee or quiet evenings outdoors. A spacious second bedroom and an additional full bathroom offer flexibility for guests, a home office, or additional living needs. An in unit washer and dryer add everyday convenience.Residents can also enjoy access to the community outdoor pool, creating the perfect place to unwind during warmer months. Ideally located near premier shopping, dining, and entertainment destinations, this exceptional home offers easy access to major commuter routes and everyday conveniences. Grocery stores, popular cafes, restaurants, and countless retail options are all just moments away, making this an outstanding opportunity to enjoy comfort, convenience, and a vibrant lifestyle in one desirable location.This property will be professionally managed by Samson Property Management.Qualifications: Minimum credit score of 675, verifiable gross income of at least 3x the monthly rent, and no evictions or landlord judgments.Fees: Move In Fee $150. Monthly Administration Fee $10. Pet Inspection $75 every 6 months. Additional association fees may apply.A Resident Benefits Package (RBP) is REQUIRED with all Castle Property Management lease agreements. The mandatory RBP is $45.95/month in Virginia without pest control services. Optional pest control is available for an additional $10/month. Residents may personalize certain RBP components during onboarding, which may change the monthly amount.RBP benefits may include renters insurance, HVAC air filter delivery approximately every 90 days, move in concierge assistance for utilities, cable and internet, resident rewards, credit building, $1M identity protection, 24/7 online maintenance reporting, home buying assistance, online account access, and vetted vendors.RBP pricing is all inclusive, with no discounts if a service is unavailable due to property limitations. Additional fees may apply based on the property association.Photos may be from a previous listing and may not reflect current condition. In person viewing is recommended. Fireplaces are decorative only. Any condo move in fees are the tenant’s responsibility.
©2026 Bright MLS, All Rights Reserved. IDX information is provided exclusively for consumers' personal, non-commercial use and may not be used for any purpose other than to identify prospective properties consumers may be interested in purchasing. Some properties which appear for sale may no longer be available because they are for instance, under contract, sold, or are no longer being offered for sale. Information is deemed reliable but is not guaranteed accurate by the MLS or ROSS | RESIDENTIAL | RE/MAX Realty Services. Some real estate firms do not participate in IDX and their listings do not appear on this website. Some properties listed with participating firms do not appear on this website at the request of the seller. Data last updated: 2026-10-11T22:51:48.337.