







Description
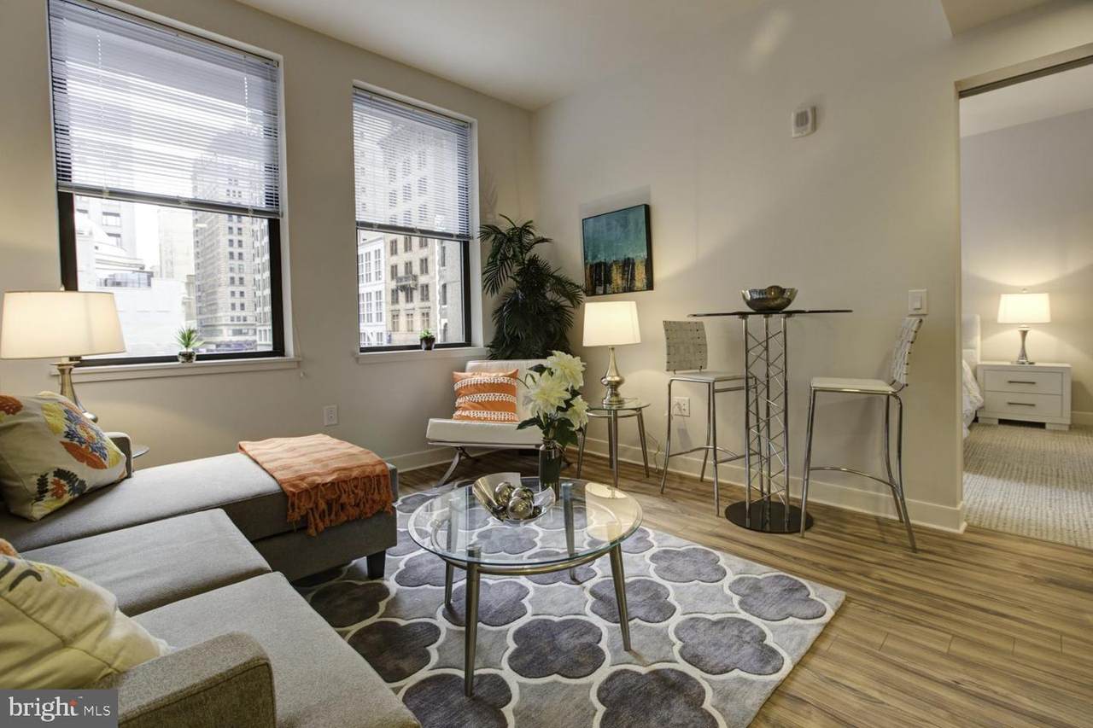
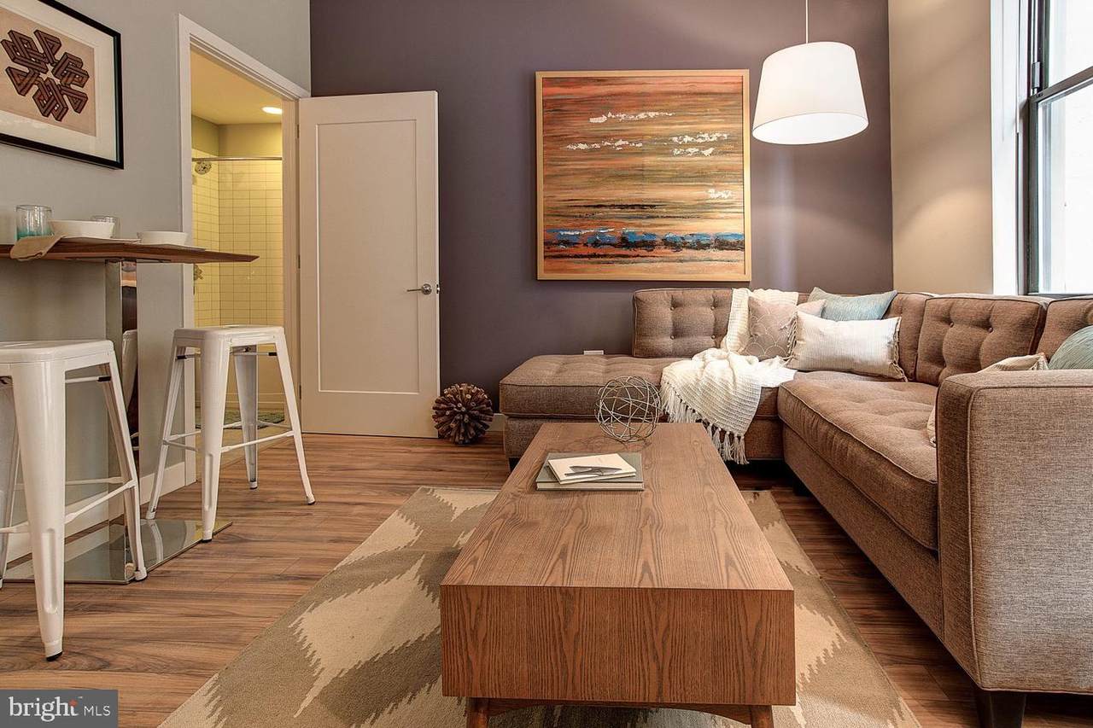
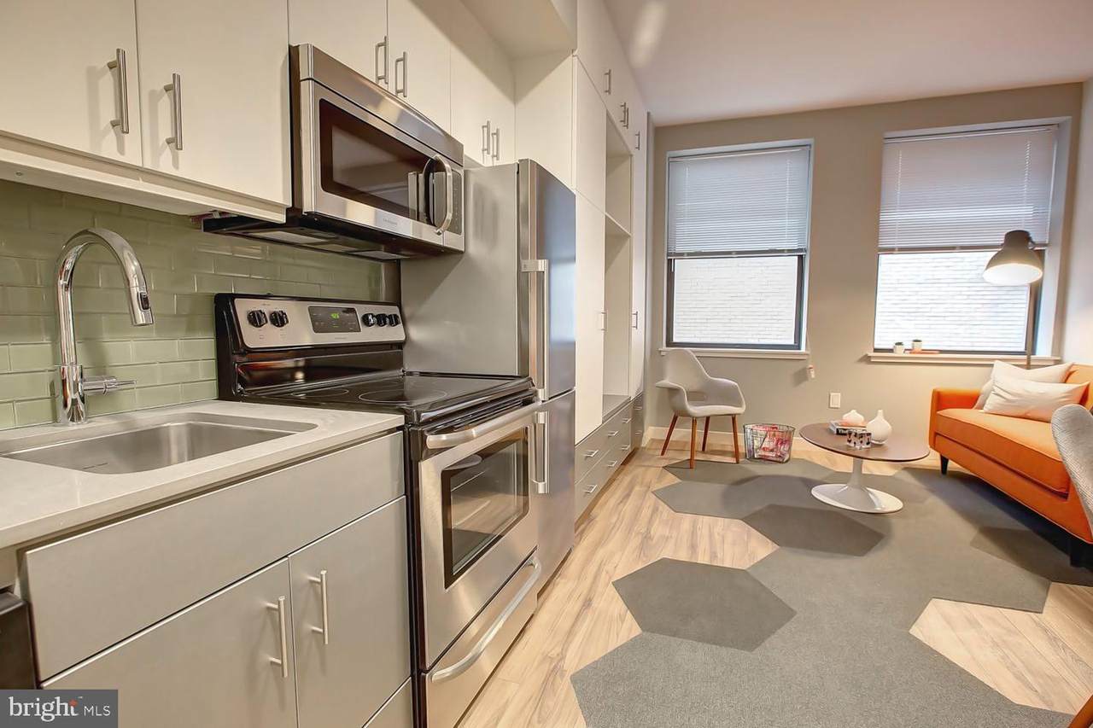
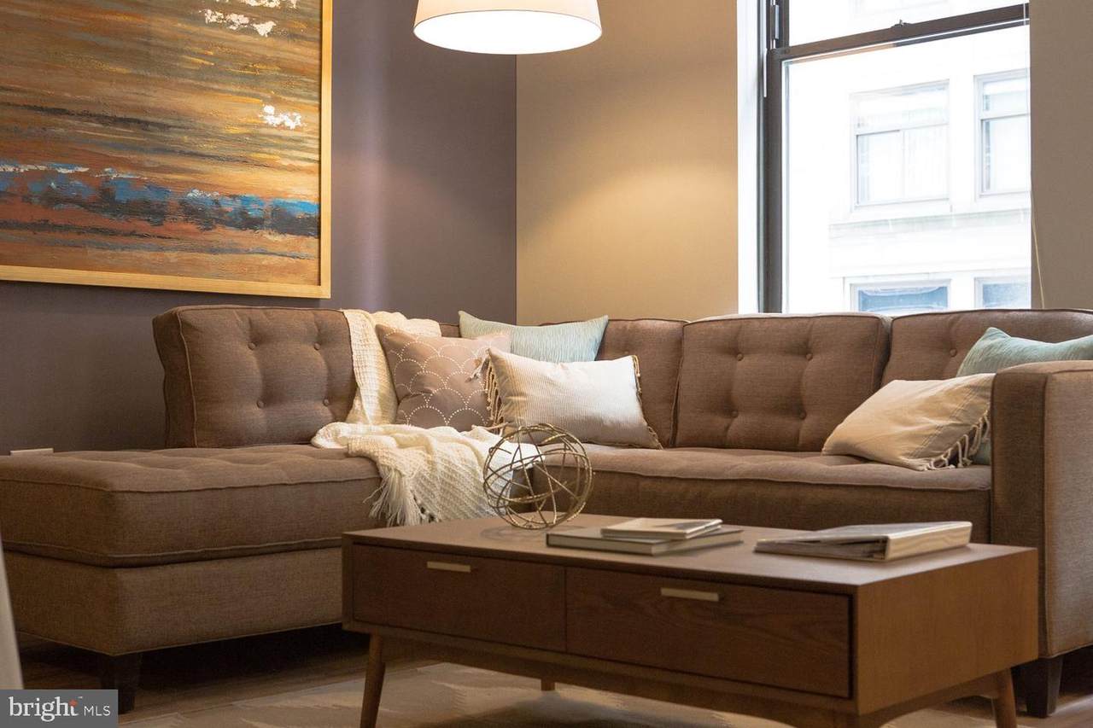
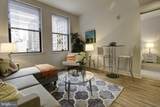
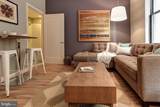
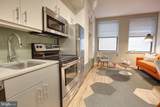
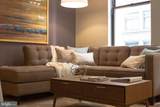
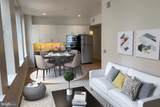
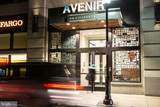
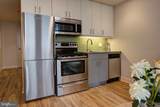
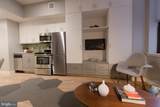
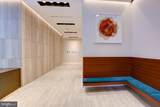
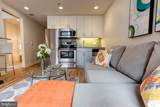
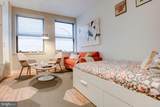
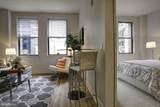
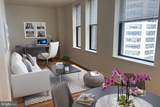
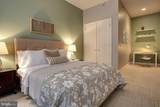
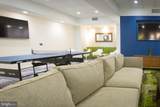
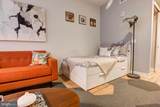
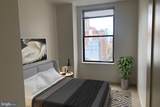
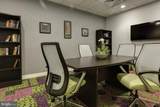
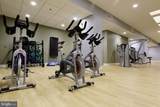
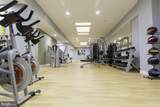
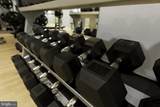
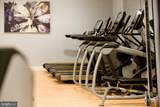
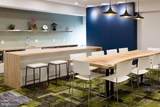
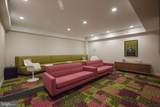
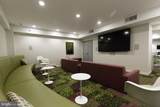
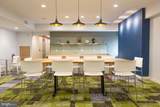
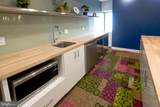
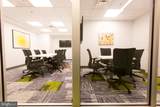
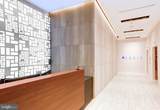
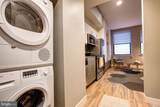
Original hardwoods, a century of history, and the forward pulse of Center City Philadelphia converge in this thoughtfully designed studio at Avenir, a building that first opened its doors in 1902 and has been reimagined for the way people live today. At 321 square feet, the floor plan earns every inch, with an open layout that keeps the space feeling expansive and connected rather than compressed.The living area is where this studio earns its character. Natural light moves through the space as the day progresses, shifting the mood from the bright clarity of morning to the warmer tones of late afternoon. The open floor plan means nothing is hidden or segmented away — the kitchen flows naturally into the living area, and the whole room breathes together. There is a logic to how the space is arranged that becomes apparent the moment you set down your keys and look around. Upgraded countertops give the kitchen a clean, polished surface to work from, and stainless steel appliances — refrigerator, stove, dishwasher, and range hood among them — bring a modern sensibility to what is, at its core, a historic building. A self-cleaning oven means one less thing on your weekend list. An in-unit washer and dryer means laundry happens on your schedule, not the building's. The walk-in closet, rare at this scale, offers genuine storage and keeps the living area clear of the visual clutter that tends to accumulate in smaller homes.Beyond the unit itself, Avenir offers a set of amenities that expand your sense of what home includes. A staffed concierge means questions get answered and deliveries get handled without you having to be present. The fitness center is there on early mornings when you want to move before the day starts. A game room and meeting room give you options depending on whether the evening calls for unwinding or getting something done. Elevator access throughout the building and a dedicated security presence mean daily life here has a quiet confidence behind it.Pets are welcome — cats and dogs both — which matters, because for a lot of residents, the commute home is really a commute to the animal waiting at the door.Center City Philadelphia is a neighborhood in full conversation with itself right now. Established institutions and longtime businesses share blocks with newer concepts and fresh energy, and the result is a streetscape that feels genuinely alive at most hours. The density of things within walking distance — coffee, food, culture, green space — is what residents here often mention first when they describe why they stay. This particular corner of the city has the bones of somewhere that has always mattered and the energy of somewhere still becoming what it will be.A studio in a building like Avenir, in a neighborhood like this, is less about square footage and more about position — in the city, in the moment, in a place that rewards the decision to be here. Pricing and availability subject to change on a daily basis. Photos are of model units. Parking may be available subject to availability and may be an additional fee.
-
0BEDS
-
N/AACRES
-
1BATHS
-
01/2 BATHS
Description
Original hardwoods, a century of history, and the forward pulse of Center City Philadelphia converge in this thoughtfully designed studio at Avenir, a building that first opened its doors in 1902 and has been reimagined for the way people live today. At 321 square feet, the floor plan earns every inch, with an open layout that keeps the space feeling expansive and connected rather than compressed.The living area is where this studio earns its character. Natural light moves through the space as the day progresses, shifting the mood from the bright clarity of morning to the warmer tones of late afternoon. The open floor plan means nothing is hidden or segmented away — the kitchen flows naturally into the living area, and the whole room breathes together. There is a logic to how the space is arranged that becomes apparent the moment you set down your keys and look around. Upgraded countertops give the kitchen a clean, polished surface to work from, and stainless steel appliances — refrigerator, stove, dishwasher, and range hood among them — bring a modern sensibility to what is, at its core, a historic building. A self-cleaning oven means one less thing on your weekend list. An in-unit washer and dryer means laundry happens on your schedule, not the building's. The walk-in closet, rare at this scale, offers genuine storage and keeps the living area clear of the visual clutter that tends to accumulate in smaller homes.Beyond the unit itself, Avenir offers a set of amenities that expand your sense of what home includes. A staffed concierge means questions get answered and deliveries get handled without you having to be present. The fitness center is there on early mornings when you want to move before the day starts. A game room and meeting room give you options depending on whether the evening calls for unwinding or getting something done. Elevator access throughout the building and a dedicated security presence mean daily life here has a quiet confidence behind it.Pets are welcome — cats and dogs both — which matters, because for a lot of residents, the commute home is really a commute to the animal waiting at the door.Center City Philadelphia is a neighborhood in full conversation with itself right now. Established institutions and longtime businesses share blocks with newer concepts and fresh energy, and the result is a streetscape that feels genuinely alive at most hours. The density of things within walking distance — coffee, food, culture, green space — is what residents here often mention first when they describe why they stay. This particular corner of the city has the bones of somewhere that has always mattered and the energy of somewhere still becoming what it will be.A studio in a building like Avenir, in a neighborhood like this, is less about square footage and more about position — in the city, in the moment, in a place that rewards the decision to be here. Pricing and availability subject to change on a daily basis. Photos are of model units. Parking may be available subject to availability and may be an additional fee.
©2026 Bright MLS, All Rights Reserved. IDX information is provided exclusively for consumers' personal, non-commercial use and may not be used for any purpose other than to identify prospective properties consumers may be interested in purchasing. Some properties which appear for sale may no longer be available because they are for instance, under contract, sold, or are no longer being offered for sale. Information is deemed reliable but is not guaranteed accurate by the MLS or ROSS | RESIDENTIAL | RE/MAX Realty Services. Some real estate firms do not participate in IDX and their listings do not appear on this website. Some properties listed with participating firms do not appear on this website at the request of the seller. Data last updated: 2026-10-10T23:52:46.493.