Skip To Content

449 Chambers Avenue

GLOUCESTER CITY, NJ 08030
  • $3,000/mo.
  • STATUS: Active
  • ON SITE: 54 Days
  • ID#: NJCD2125060
Rental
UPDATED: 57 min ago
$3,000/mo.
Rental
  • 5
    BEDS
  • 0.05
    ACRES
  • 2
    BATHS
  • 0
    1/2 BATHS
  • 2,454
    SQFT
Neighborhood:
Type:
Rentals
Built:
1900
County:

School Information

Description

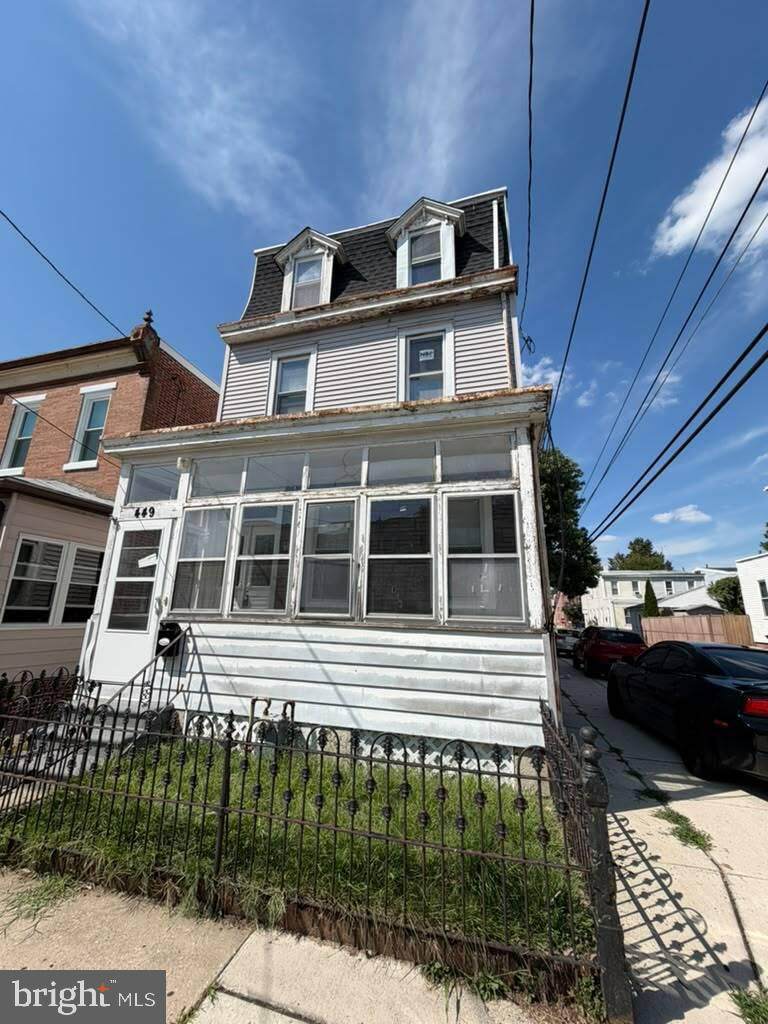
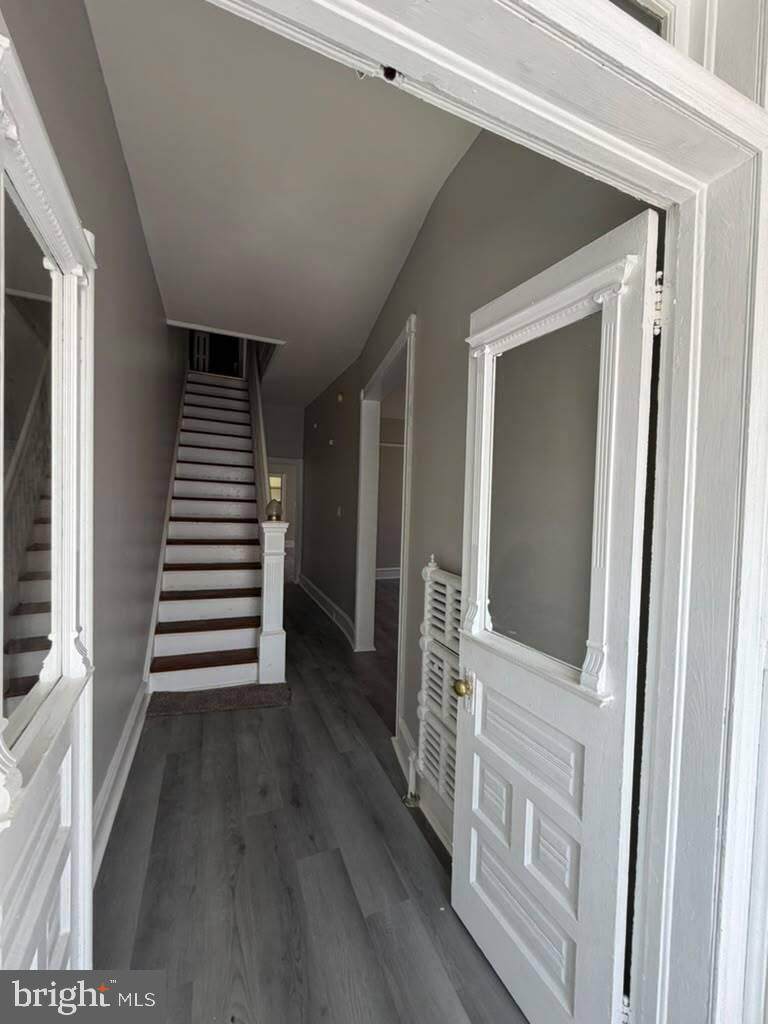
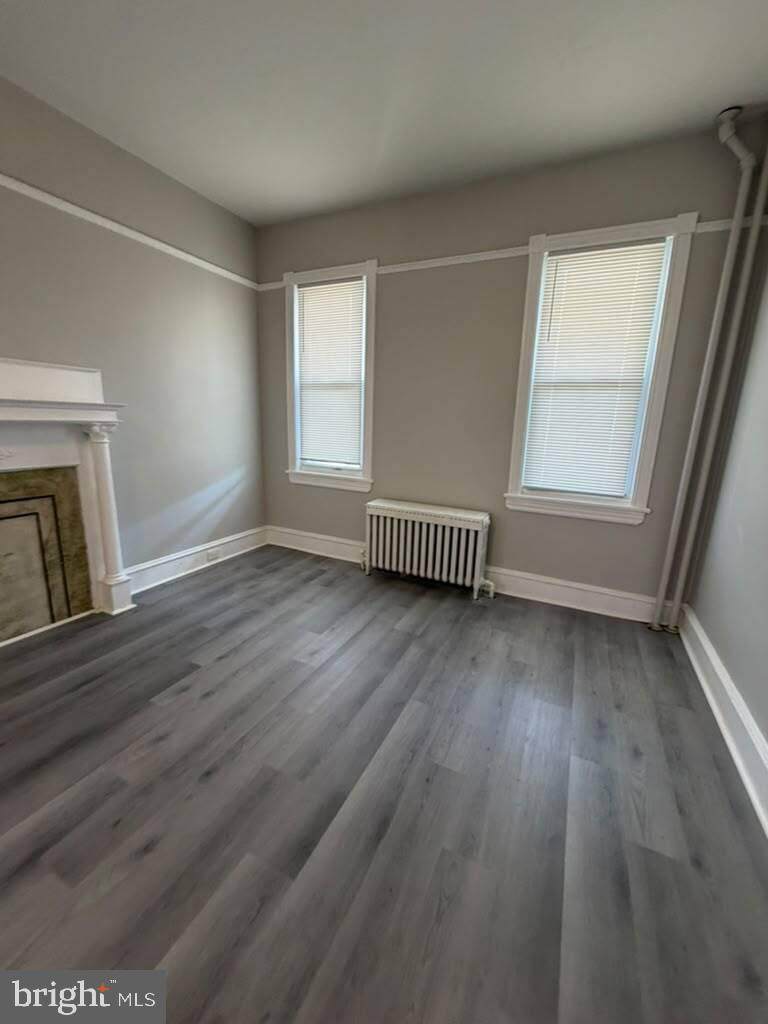
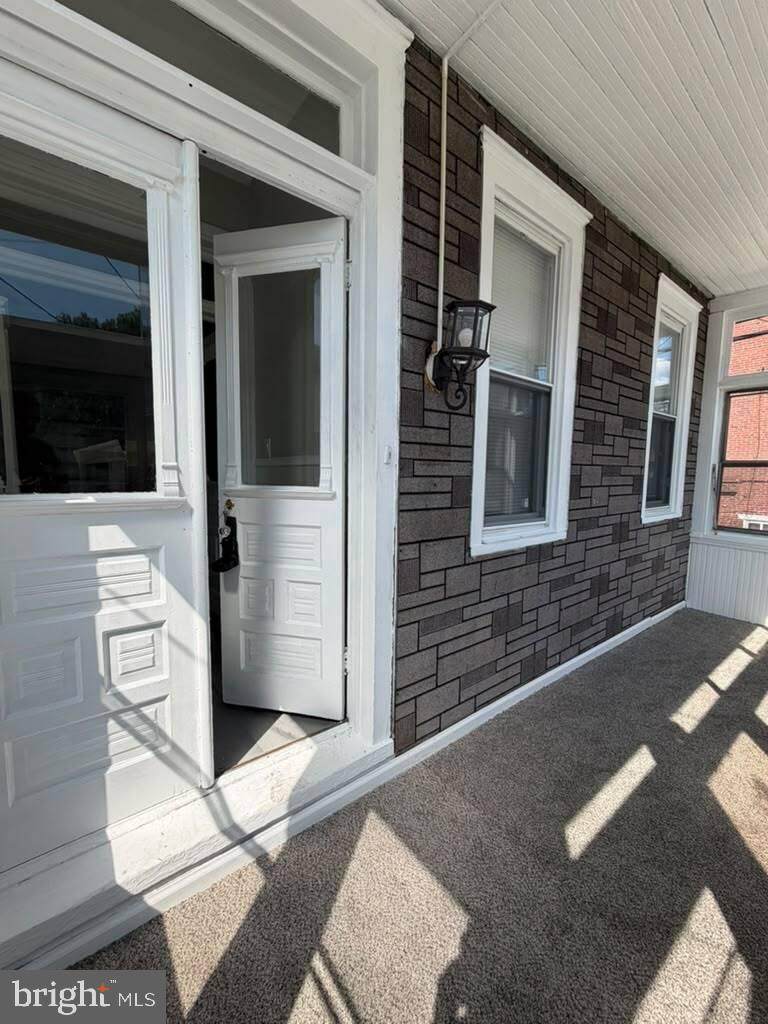
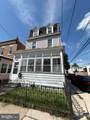
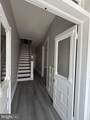
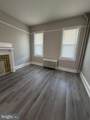
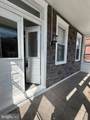
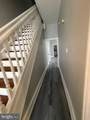
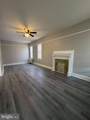
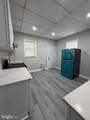
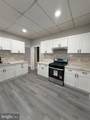
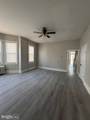
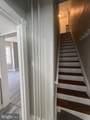
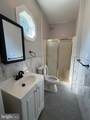
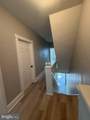
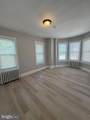
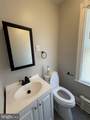
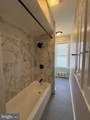
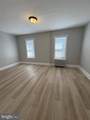
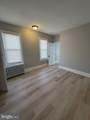
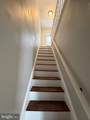
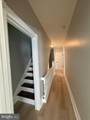
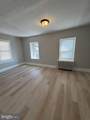
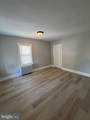
Step through two sets of beautiful Victorian double doors and into a home filled with character, spacious rooms, and high ceilings throughout.The first floor features a large living room, formal dining room, eat-in kitchen, and a full bathroom. Two separate staircases provide access to the second floor, where you’ll find three generously sized bedrooms and another full bathroom. Continue to the third floor for two additional full-size bedrooms, giving this home plenty of space and flexibility.Located within walking distance of the center of town, you’ll have convenient access to local stores, banks, churches, salons, bus stops, and more.


©2026 Bright MLS, All Rights Reserved. IDX information is provided exclusively for consumers' personal, non-commercial use and may not be used for any purpose other than to identify prospective properties consumers may be interested in purchasing. Some properties which appear for sale may no longer be available because they are for instance, under contract, sold, or are no longer being offered for sale. Information is deemed reliable but is not guaranteed accurate by the MLS or ROSS | RESIDENTIAL | RE/MAX Realty Services. Some real estate firms do not participate in IDX and their listings do not appear on this website. Some properties listed with participating firms do not appear on this website at the request of the seller. Data last updated: 2026-10-13T19:53:41.61.
www.rossrem.com/homes/180305325
Print Image

449 Chambers Avenue GLOUCESTER CITY, NJ 08030

  • Price: $3,000/mo.
  • Status: Active
  • On Site: 54 Days
  • Updated: 57 min ago
  • ID#: NJCD2125060
5
Beds
2
Baths
0
½ Baths
0.05
Acres
2,454
SQFT
1900
Built
Neighborhood:
None Available
County:
Camden
Area:
Gloucester City (20414)
High School:
Gloucester City Jr. Sr. H.S.
School District:
Gloucester City Schools
Property Description
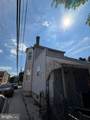
Step through two sets of beautiful Victorian double doors and into a home filled with character, spacious rooms, and high ceilings throughout.The first floor features a large living room, formal dining room, eat-in kitchen, and a full bathroom. Two separate staircases provide access to the second floor, where you’ll find three generously sized bedrooms and another full bathroom. Continue to the third floor for two additional full-size bedrooms, giving this home plenty of space and flexibility.Located within walking distance of the center of town, you’ll have convenient access to local stores, banks, churches, salons, bus stops, and more.
Exterior Features

Architectural Style Colonial Construction Materials Frame Exterior Features SidewalksStreet Lights Fencing Other Garage YN No Lot Features Corner Other Structures None Parking Types On Street Patio And Porch Features Porch(es) Pool No Pool Roof Flat Water Access YN No Water View YN No Waterfront YN No

Interior Features

Above Grade Fin SQFT 2454 Appliances DishwasherOven/Range - Gas Basement FullUnfinishedOutside Entrance Basement YN Yes Below Grade Finished Area 0 Below Grade Unfinished Area 0 Cooling None Fireplace YN No Flooring Fully Carpeted Furnished No Heating Hot WaterRadiator Heating YN Yes Interior Features Kitchen - Eat-InFloor Plan - TraditionalFormal/Separate Dining Room Laundry Type Basement Levels 3 Spa YN No Walls Ceilings 9'+ Ceilings

Property Features

Accessibility Features None Association Amenities None Association Fee Includes None Association YN No Builder Model 3 STORY SINGLE Central Air YN No Condo YN No Cooling Fuel Electric Cross Street Filmore Street Electric 100 Amp Service Federal Flood Zone YN No Foundation Details Stone Heating Fuel Natural Gas Historic YN No Hot Water Natural Gas Municipality GLOUCESTER CITY Navigable Water YN N New Construction YN No Original MLSNumber 805286856354 Ownership Interest Other Pets Allowed YN No Security Deposit 4500.00 Senior Community YN No Sewer Public Sewer Smoking Allowed YN No Structure Design Type Detached Tenant Pays Utilities - All Utilities Above GroundCable TV AvailableElectric AvailableNatural Gas AvailablePhone Available Vacation Rental YN No Water Source Public Year Built Effective 2003 Zoning RESIDENTIAL

Listing courtesy of Romano Realty: .


©2026 Bright MLS, All Rights Reserved. IDX information is provided exclusively for consumers' personal, non-commercial use and may not be used for any purpose other than to identify prospective properties consumers may be interested in purchasing. Some properties which appear for sale may no longer be available because they are for instance, under contract, sold, or are no longer being offered for sale. Information is deemed reliable but is not guaranteed accurate by the MLS or ROSS | RESIDENTIAL | RE/MAX Realty Services. Some real estate firms do not participate in IDX and their listings do not appear on this website. Some properties listed with participating firms do not appear on this website at the request of the seller. Data last updated: 2026-10-13T19:53:41.61.
 
https://bt-photos.global.ssl.fastly.net/brightmls/orig_boomver_1_805286856354-2.jpg https://bt-photos.global.ssl.fastly.net/brightmls/orig_boomver_1_805286856354-2.jpg https://bt-photos.global.ssl.fastly.net/brightmls/orig_boomver_1_805286856354-2.jpg
Logo
ROSS | RESIDENTIAL | RE/MAX Realty Services
15245 Shady Grove Road, Suite 100
Rockville MD, 20850