Skip To Content

45091 Cappamore Terrace

STERLING, VA 20166
  • $2,995/mo.
  • STATUS: Active
  • ON SITE: 55 Days
  • ID#: VALO2134434
Price Reduced
UPDATED: 64 min ago
$2,995/mo.
Rental
  • 3
    BEDS
  • N/A
    ACRES
  • 2
    BATHS
  • 1
    1/2 BATHS
  • 1,614
    SQFT
Neighborhood:
Type:
Rentals
Built:
2021
County:

School Ratings & Info

Description

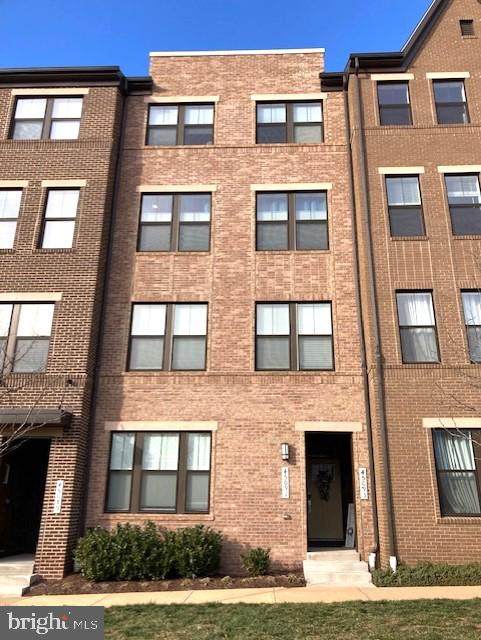
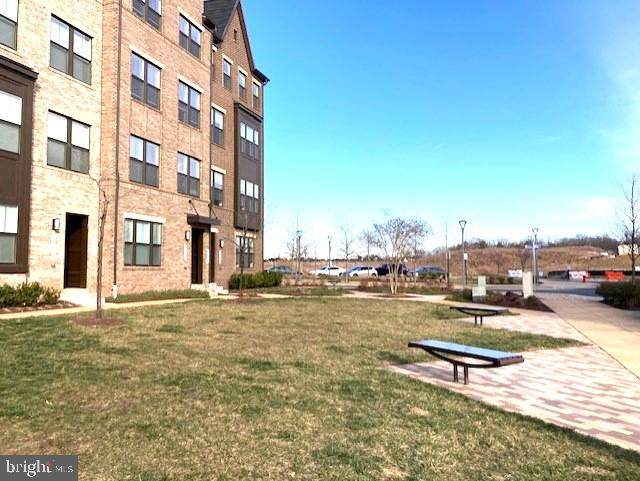
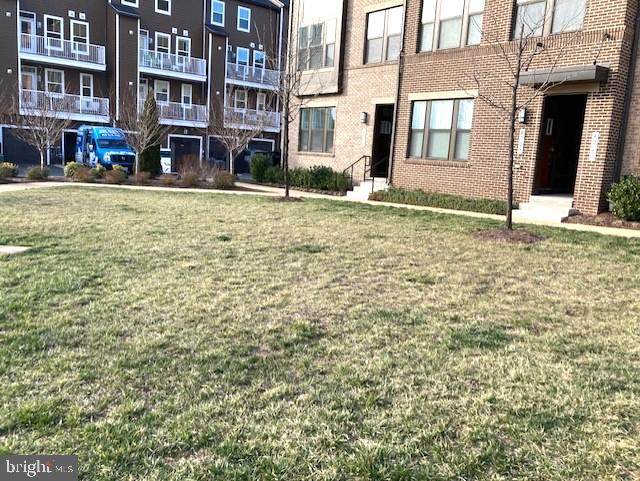
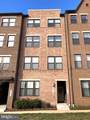
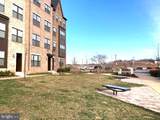
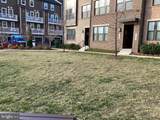
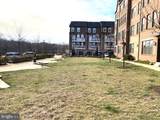
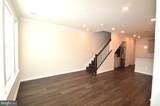
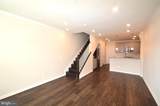
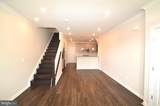
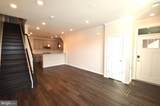
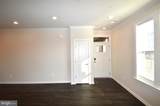
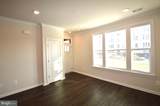
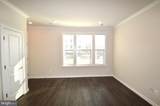
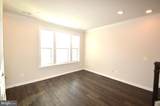
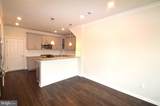
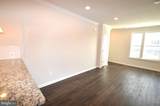
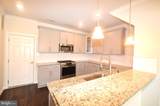
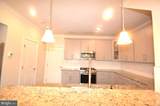
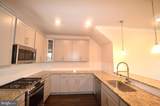
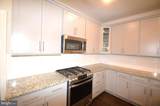
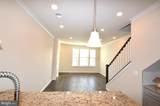
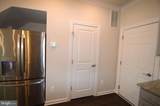
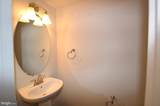
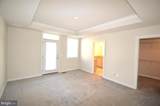
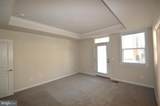
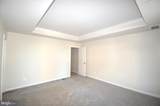
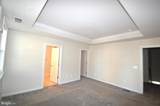
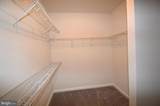
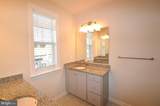
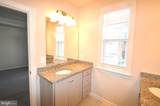
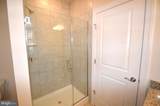
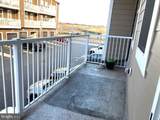
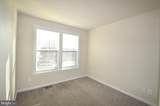
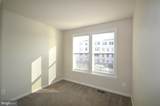
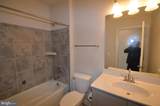
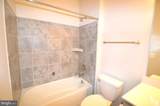
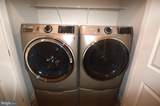
RECENTLY PAINTED*BRICK FRONT COVERED ENTRANCE UNIT WITH OPEN COMMON AREA IN & EXTRA PARKING IN FRONT*3 BEDROOMS, 2.5 BATHS, 1 CAR GARAGE+ ONE CAR DRIVEWAY SPACE*OPEN FLOOR PLAN*LOCATED IN NEW KINCORA SUBDIVISION WITH EXELLENT LOCATION TO EVERYTHING*WIDE PLANK FLOORING & 9 FOOT CEILINGS ON MAIN LEVEL*OPEN LIVING ROOM WITH CROWN MOULDING*DINING ROOM WITH CROWN MOULDING*GOURMET KITCHEN WITH UPGRADED GRANITE COUNTERTOPS, ALL STAINLESS STEEL APPLIANCES & 42 INCH HIGH END CABINETS*CERAMIC TILE BACKSPLASH, BREAKFAST BAR & PENDANT LIGHTING*5 BURNER GAS STOVE, 3 DOOR REFRIGERATOR WITH WATER DISPENSOR & ICE MAKER, DISHWASHER & BUILT IN MICROWAVE*HALF BATH WITH PEDESTAL SINK*WOOD STAIRS LEAD TO UPPER LEVEL WITH 9 FOOT CEILINGS*PRIMARY BEDROOM WITH FULL TRAY CEILING, LARGE WALK IN CLOSET & REAR BALCONY*LUXURY PRIMARY BATH WITH FRAMELESS SHOWER, GRANITE COUNTERTOPS & 12X12 CERAMIC TILE FLOORING*2 ADDITIONAL BEDROOMS & 2ND FULL BATH WITH 12X12 CERAMIC TILE FLOORING ON UPPER LEVEL*CONVENIENT FULL SIZE WASHER & DRYER ON UPPER LEVEL*NEAR ALL COMMUTER ROUTES, PARKLAND, LOUDOUN COUNTY PARKWAY, ROUTE 28, ROUTE 7, DULLES TOWN CENTER & DULLES AIRPORT*


©2026 Bright MLS, All Rights Reserved. IDX information is provided exclusively for consumers' personal, non-commercial use and may not be used for any purpose other than to identify prospective properties consumers may be interested in purchasing. Some properties which appear for sale may no longer be available because they are for instance, under contract, sold, or are no longer being offered for sale. Information is deemed reliable but is not guaranteed accurate by the MLS or ROSS | RESIDENTIAL | RE/MAX Realty Services. Some real estate firms do not participate in IDX and their listings do not appear on this website. Some properties listed with participating firms do not appear on this website at the request of the seller. Data last updated: 2026-10-13T19:53:41.61.
www.rossrem.com/homes/180243250
Print Image

45091 Cappamore Terrace STERLING, VA 20166

  • Price: $2,995/mo.
  • Status: Active
  • On Site: 55 Days
  • Updated: 64 min ago
  • ID#: VALO2134434
3
Beds
2
Baths
1
½ Baths
N/A
Acres
1,614
SQFT
2021
Built
Neighborhood:
Kincora
County:
Loudoun
School District:
Loudoun County Public Schools
Property Description
RECENTLY PAINTED*BRICK FRONT COVERED ENTRANCE UNIT WITH OPEN COMMON AREA IN & EXTRA PARKING IN FRONT*3 BEDROOMS, 2.5 BATHS, 1 CAR GARAGE+ ONE CAR DRIVEWAY SPACE*OPEN FLOOR PLAN*LOCATED IN NEW KINCORA SUBDIVISION WITH EXELLENT LOCATION TO EVERYTHING*WIDE PLANK FLOORING & 9 FOOT CEILINGS ON MAIN LEVEL*OPEN LIVING ROOM WITH CROWN MOULDING*DINING ROOM WITH CROWN MOULDING*GOURMET KITCHEN WITH UPGRADED GRANITE COUNTERTOPS, ALL STAINLESS STEEL APPLIANCES & 42 INCH HIGH END CABINETS*CERAMIC TILE BACKSPLASH, BREAKFAST BAR & PENDANT LIGHTING*5 BURNER GAS STOVE, 3 DOOR REFRIGERATOR WITH WATER DISPENSOR & ICE MAKER, DISHWASHER & BUILT IN MICROWAVE*HALF BATH WITH PEDESTAL SINK*WOOD STAIRS LEAD TO UPPER LEVEL WITH 9 FOOT CEILINGS*PRIMARY BEDROOM WITH FULL TRAY CEILING, LARGE WALK IN CLOSET & REAR BALCONY*LUXURY PRIMARY BATH WITH FRAMELESS SHOWER, GRANITE COUNTERTOPS & 12X12 CERAMIC TILE FLOORING*2 ADDITIONAL BEDROOMS & 2ND FULL BATH WITH 12X12 CERAMIC TILE FLOORING ON UPPER LEVEL*CONVENIENT FULL SIZE WASHER & DRYER ON UPPER LEVEL*NEAR ALL COMMUTER ROUTES, PARKLAND, LOUDOUN COUNTY PARKWAY, ROUTE 28, ROUTE 7, DULLES TOWN CENTER & DULLES AIRPORT*
Exterior Features

Architectural Style Traditional Construction Materials Brick Front Door Features French Garage Spaces 1.00 Garage Type Garage - Rear Entry Garage YN Yes Parking Types Attached GarageDriveway Patio And Porch Features Balcony Pool No Pool Unit Building Type Garden 1 - 4 Floors Water Access YN No Water View YN No Waterfront YN No

Interior Features

Above Grade Fin SQFT 1614 Appliances DishwasherDisposalDryerMicrowaveOven/Range - GasRefrigeratorStainless Steel AppliancesWasher - Front Loading Basement YN No Cooling Programmable ThermostatCentral A/C Flooring CarpetVinylOtherHardwood Heating Programmable ThermostatForced Air Heating YN Yes Interior Features Crown MoldingsFloor Plan - OpenRecessed LightingWalk-in Closet(s)Primary Bath(s)CarpetKitchen - GourmetUpgraded CountertopsWood Floors Laundry Type Upper Floor Levels 2 Main Level Bedrooms 0 Pets Allowed Case by Case BasisDogs OK Room List Living RoomDining RoomPrimary BedroomBedroom 2Bedroom 3Kitchen Upper Level1 Bedrooms 3 Walls Ceilings 9'+ CeilingsTray Ceilings

Property Features

Accessibility Features None Application Fee 55.00 Association Amenities Common Grounds Association Fee 0.00 Association Fee Frequency Monthly Association Fee Includes TrashWaterCommon Area MaintenanceLawn MaintenanceSnow Removal Association Fee2 0.00 Association Fee2 Frequency Monthly Association YN Yes Builder Model CHESTER Central Air YN Yes Condo YN Yes Cooling Fuel Electric Entry Level 1 Heating Fuel Natural Gas Hot Water Electric Navigable Water YN N New Construction YN No Original MLSNumber 805281226440 Ownership Interest Other Pet Deposit 1000.00 Pets Allowed YN Yes Rent Includes HOA/Condo Fee Security Deposit 2995.00 Senior Community YN No Sewer Public Sewer Smoking Allowed YN No Structure Design Type Unit/Flat/Apartment Tenant Pays Utilities - All Vacation Rental YN No Water Source Public Zoning RESIDENTIAL

Listing courtesy of Long & Foster Real Estate, Inc.: .


©2026 Bright MLS, All Rights Reserved. IDX information is provided exclusively for consumers' personal, non-commercial use and may not be used for any purpose other than to identify prospective properties consumers may be interested in purchasing. Some properties which appear for sale may no longer be available because they are for instance, under contract, sold, or are no longer being offered for sale. Information is deemed reliable but is not guaranteed accurate by the MLS or ROSS | RESIDENTIAL | RE/MAX Realty Services. Some real estate firms do not participate in IDX and their listings do not appear on this website. Some properties listed with participating firms do not appear on this website at the request of the seller. Data last updated: 2026-10-13T19:53:41.61.
 
https://bt-photos.global.ssl.fastly.net/brightmls/orig_boomver_1_805281226440-2.jpg https://bt-photos.global.ssl.fastly.net/brightmls/orig_boomver_1_805281226440-2.jpg https://bt-photos.global.ssl.fastly.net/brightmls/orig_boomver_1_805281226440-2.jpg
Logo
ROSS | RESIDENTIAL | RE/MAX Realty Services
15245 Shady Grove Road, Suite 100
Rockville MD, 20850