







Skip To Content

45105 Mill Creek Way

HOLLYWOOD, MD 20636
  • $5,200/mo.
  • STATUS: Active
  • ON SITE: 57 Days
  • ID#: MDSM2033164
Price Reduced
UPDATED: 33 min ago
$5,200/mo.
Rental
  • 4
    BEDS
  • 3.26
    ACRES
  • 3
    BATHS
  • 1
    1/2 BATHS
  • 5,402
    SQFT
Neighborhood:
Type:
Rentals
Built:
2002
County:

School Information

High School:

Description

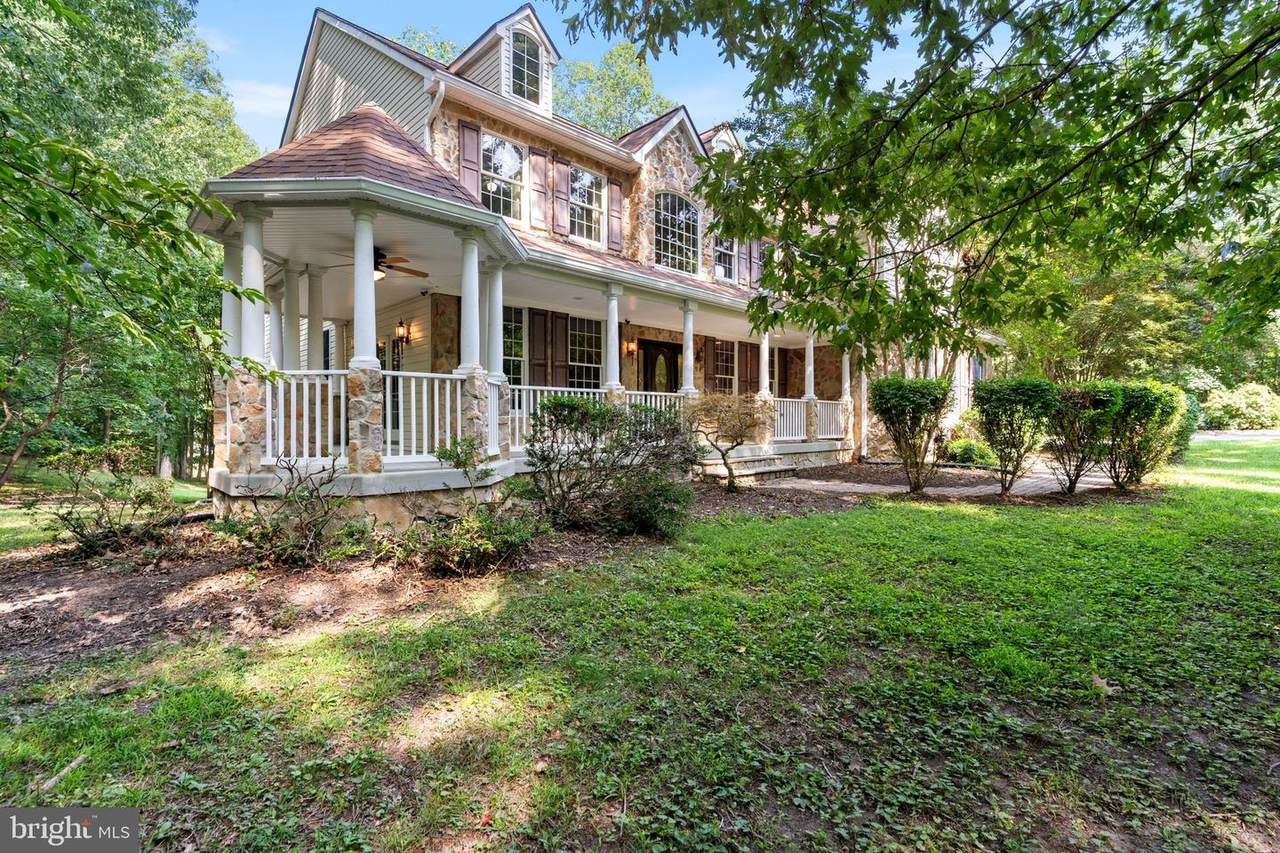
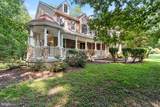
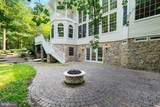
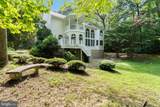
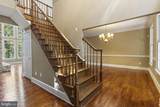
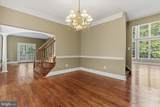
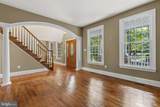
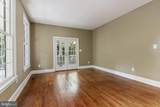
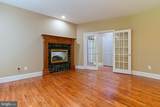
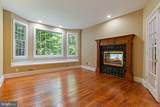
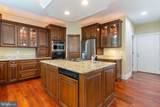
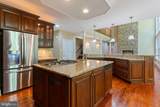
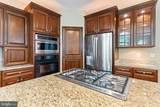
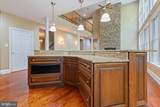
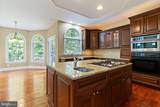
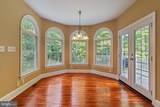
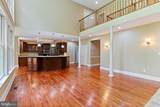
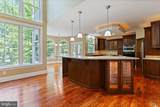
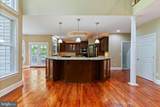
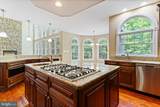
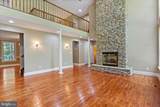
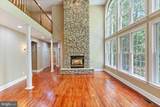
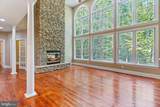
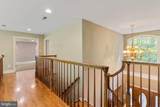
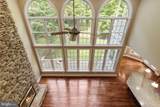
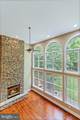
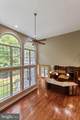
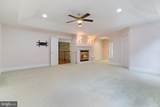
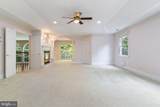
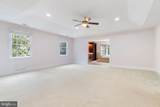
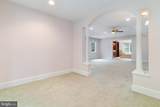
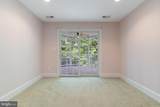
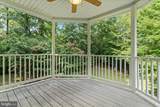
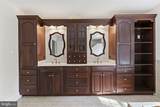
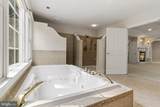
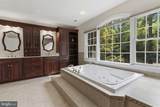
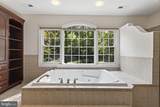
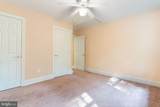
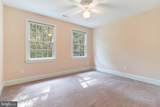
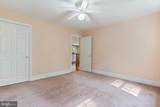
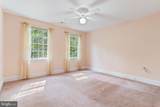
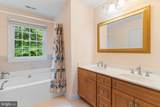
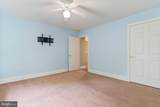
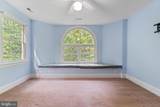
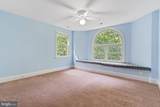
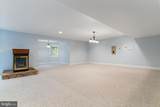
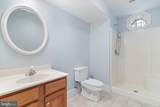
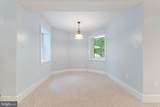
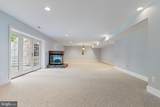
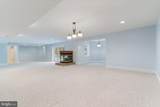
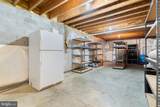
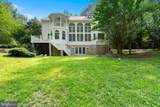
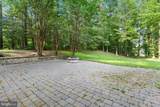
If you are looking for privacy, space, and waterfront, this is the one! Within minutes of PAX River Naval Air Station, Solomons, and several parks with trails and beaches. There is a private pier with easy access to the Patuxent River and the Chesapeake Bay. The property is on a protected creek, which is nice for kayaking, paddle boarding, crabbing, fishing, and bird watching. The home offers over 5,000 sq. ft. of living space. The main level has an open floor plan with a 2-story family room, 2-story stone gas fireplace, and floor-to-ceiling windows to bring in lots of natural light. The kitchen features a gas cooktop, built-in oven and microwave/convection oven, dishwasher, refrigerator w/icemaker, warming drawer, granite counters, a large island with bar stools, an offset breakfast nook, and a laundry/mud room. The main level also includes a separate dining room, library, and office/or bedroom with a gas fireplace. All the rooms in the house are spacious. The primary bedroom has a tray ceiling, large walk-in closet, gas fireplace, covered balcony off the sitting area, large bathroom w/double vanity, huge jetted soaking tub, and walk-in shower. The lower level has a large family room, a double-sided gas fireplace, a full bathroom, recessed lighting, and a walk-out double French door leading to the oversized patio, which is great for a fire pit. One entire side of the basement is a great storage area with shelving.


©2026 Bright MLS, All Rights Reserved. IDX information is provided exclusively for consumers' personal, non-commercial use and may not be used for any purpose other than to identify prospective properties consumers may be interested in purchasing. Some properties which appear for sale may no longer be available because they are for instance, under contract, sold, or are no longer being offered for sale. Information is deemed reliable but is not guaranteed accurate by the MLS or ROSS | RESIDENTIAL | RE/MAX Realty Services. Some real estate firms do not participate in IDX and their listings do not appear on this website. Some properties listed with participating firms do not appear on this website at the request of the seller. Data last updated: 2026-10-13T20:54:17.397.
www.rossrem.com/homes/180201041
Print Image

45105 Mill Creek Way HOLLYWOOD, MD 20636

  • Price: $5,200/mo.
  • Status: Active
  • On Site: 57 Days
  • Updated: 33 min ago
  • ID#: MDSM2033164
4
Beds
3
Baths
1
½ Baths
3.26
Acres
5,402
SQFT
2002
Built
Neighborhood:
Mill Creek Way
County:
Saint Marys
High School:
Leonardtown
School District:
St. Marys County Public Schools
Property Description
If you are looking for privacy, space, and waterfront, this is the one! Within minutes of PAX River Naval Air Station, Solomons, and several parks with trails and beaches. There is a private pier with easy access to the Patuxent River and the Chesapeake Bay. The property is on a protected creek, which is nice for kayaking, paddle boarding, crabbing, fishing, and bird watching. The home offers over 5,000 sq. ft. of living space. The main level has an open floor plan with a 2-story family room, 2-story stone gas fireplace, and floor-to-ceiling windows to bring in lots of natural light. The kitchen features a gas cooktop, built-in oven and microwave/convection oven, dishwasher, refrigerator w/icemaker, warming drawer, granite counters, a large island with bar stools, an offset breakfast nook, and a laundry/mud room. The main level also includes a separate dining room, library, and office/or bedroom with a gas fireplace. All the rooms in the house are spacious. The primary bedroom has a tray ceiling, large walk-in closet, gas fireplace, covered balcony off the sitting area, large bathroom w/double vanity, huge jetted soaking tub, and walk-in shower. The lower level has a large family room, a double-sided gas fireplace, a full bathroom, recessed lighting, and a walk-out double French door leading to the oversized patio, which is great for a fire pit. One entire side of the basement is a great storage area with shelving.
Exterior Features

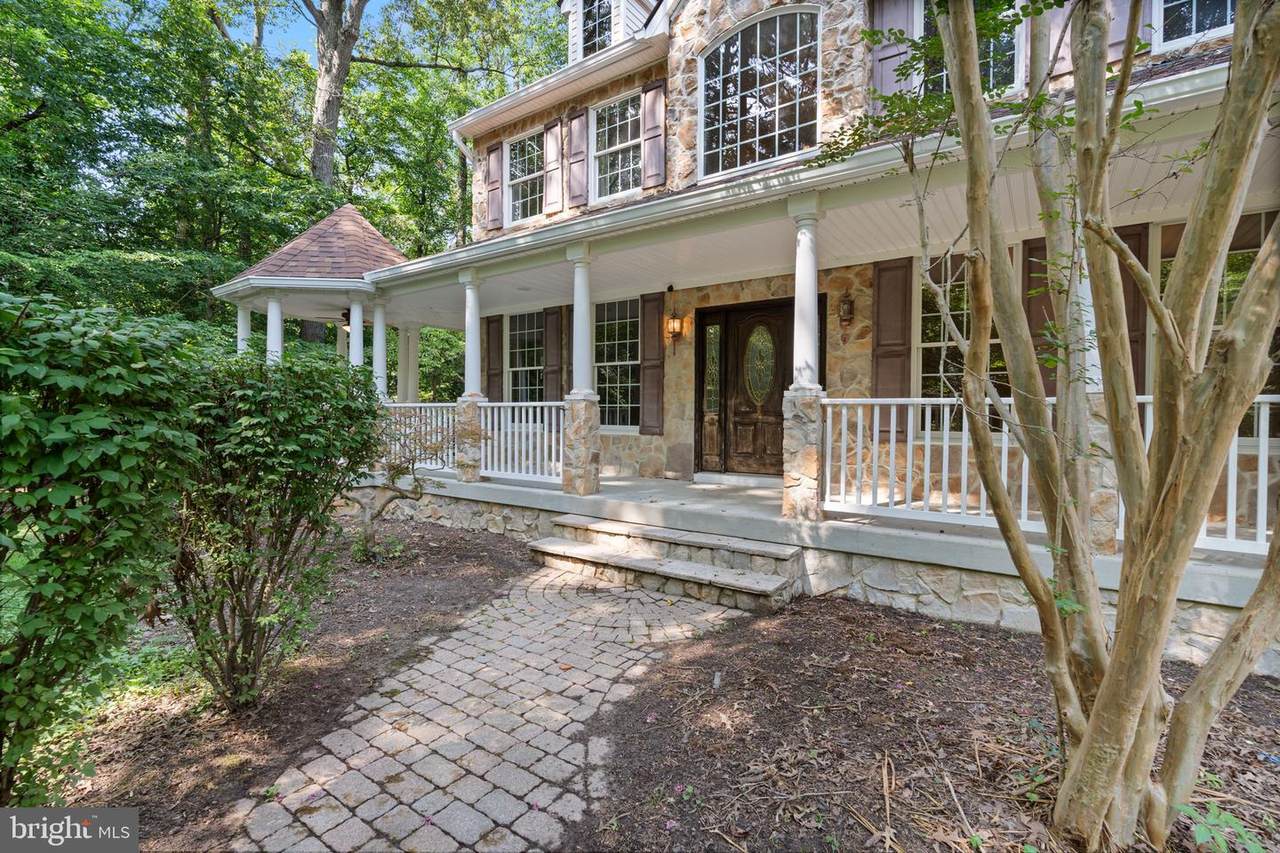
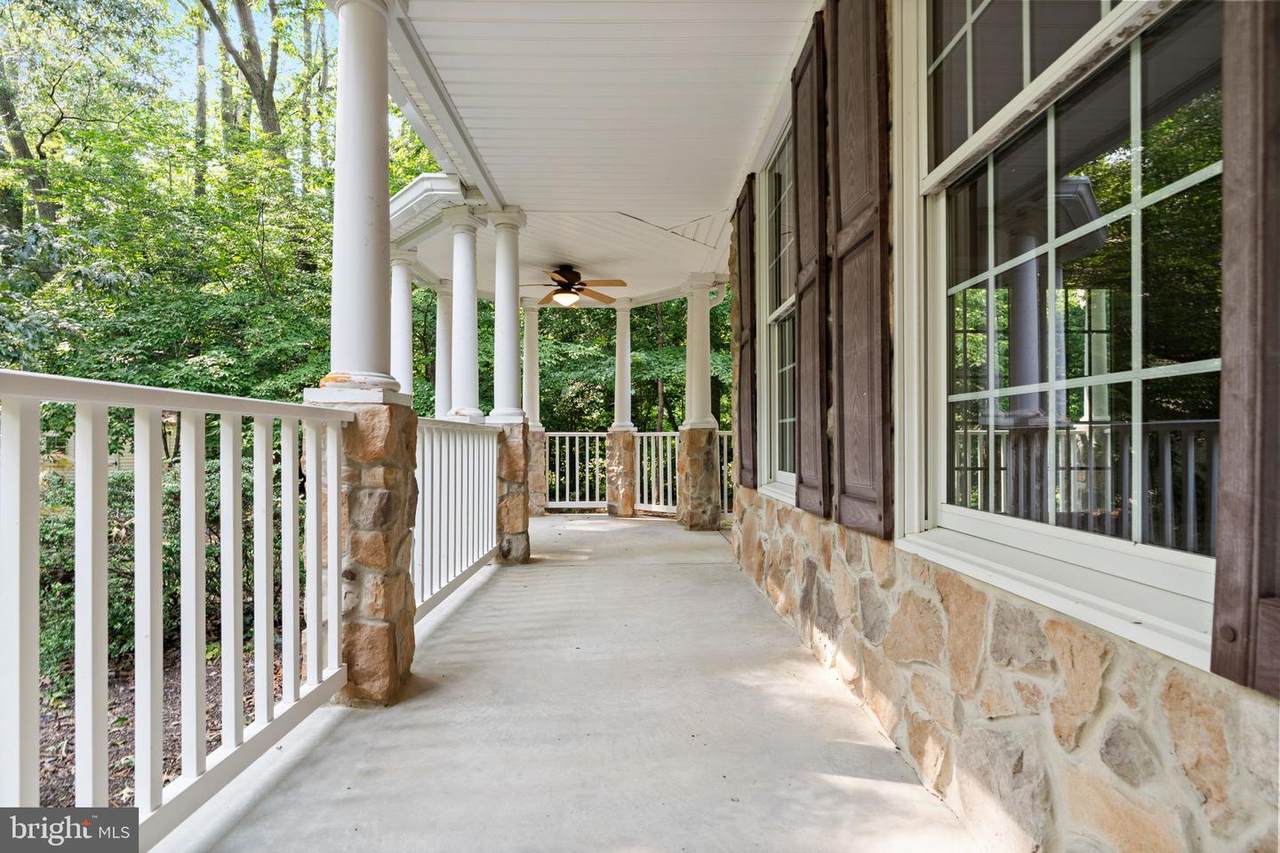
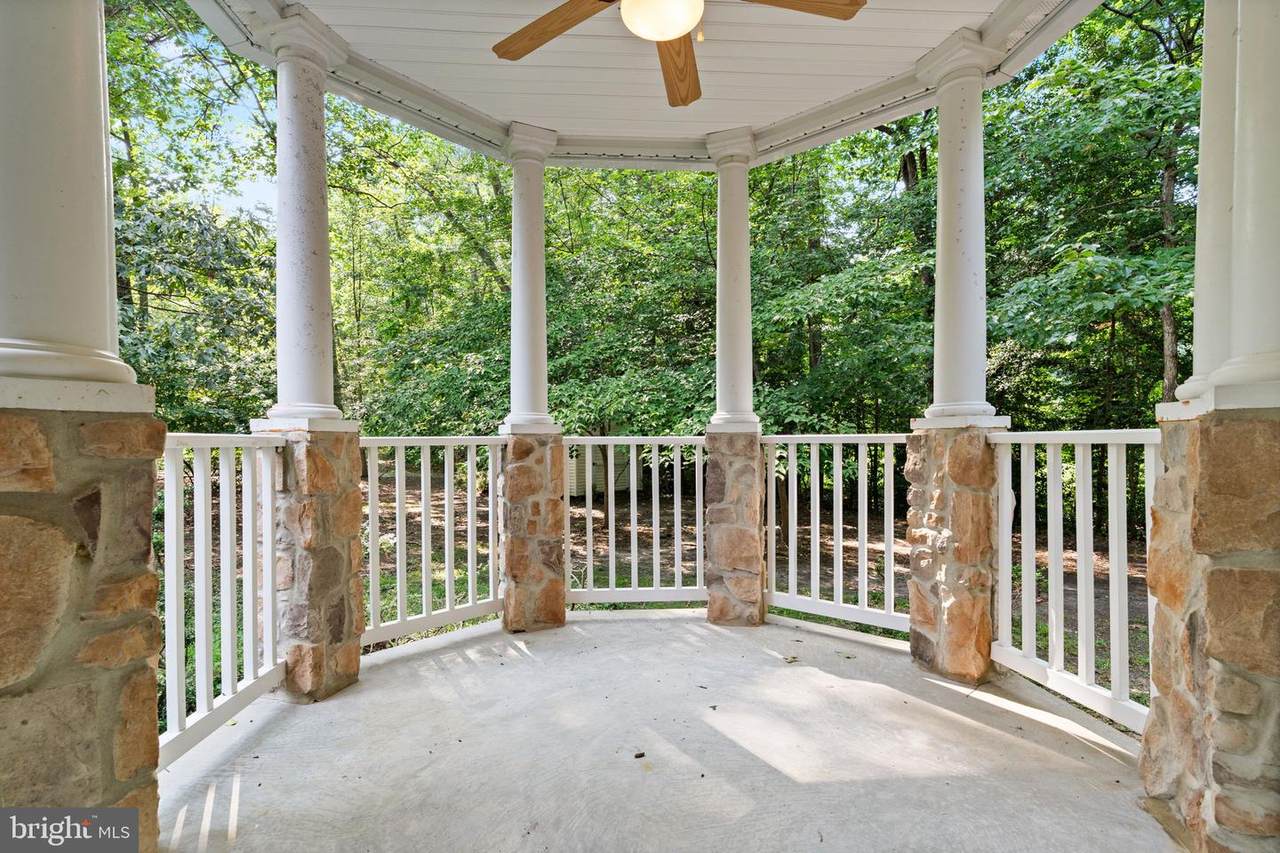
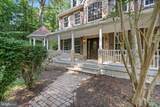
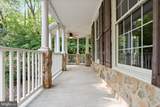
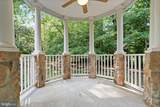
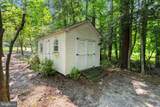
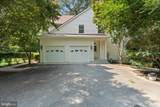
Architectural Style Colonial Construction Materials Vinyl SidingStone Door Features FrenchInsulated Exterior Features Gutter System Garage Spaces 2.00 Garage Type Garage - Side EntryGarage Door OpenerInside Access Garage YN Yes Location Type Creek/Stream Lot Features BulkheadedPrivateStream/Creek Other Structures Shed Parking Features Paved Driveway Parking Types DrivewayAttached Garage Patio And Porch Features Deck(s)Porch(es)Wrap AroundPatio(s) Pool No Pool Property Condition Very Good Roof Architectural Shingle View Scenic VistaTrees/WoodsWater Water Access Features Private Access Water Access YN Yes Water Body Name Cuckhold Creek Water Body Type Creek Water View YN Yes Waterfront Features Private Dock Site Waterfront YN Yes

Interior Features

Above Grade Fin SQFT 3902 Appliances Cooktop - Down DraftBuilt-In MicrowaveCentral VacuumDishwasherDryer - Front LoadingExhaust FanIcemakerOven - WallRefrigeratorStainless Steel AppliancesWasher - Front Loading Basement FullWalkout LevelDrainage SystemDaylightFullPartially FinishedShelvingOther Basement YN Yes Below Grade Finished Area 1500 Below Grade Unfinished Area 298 Cooling Ceiling Fan(s)Central A/CHeat Pump(s) Fireplace Features Double SidedFireplace - Glass DoorsFree StandingGas/PropaneMantel(s)Stone Fireplace YN Yes Fireplaces Total 3 Flooring HardwoodCarpetCeramic Tile Furnished No Heating Heat Pump(s)Forced AirHeat Pump - Oil BackUp Heating YN Yes Interior Features AtticAir Filter SystemBathroom - Jetted TubBathroom - Soaking TubBathroom - Stall ShowerBathroom - Walk-In ShowerBreakfast AreaCarpetCeiling Fan(s)Chair RailingsCrown MoldingsDouble/Dual StaircaseFamily Room Off KitchenFloor Plan - OpenFormal/Separate Dining RoomKitchen - GourmetKitchen - IslandPantryRecessed LightingPrimary Bath(s)Upgraded CountertopsWalk-in Closet(s)Wood Floors Laundry Type Main Floor Levels 3 Main Level Bedrooms 0 Room List Dining RoomPrimary BedroomBedroom 2Bedroom 3Bedroom 4KitchenFamily RoomLibraryBreakfast RoomLaundryOfficePrimary Bathroom Spa YN No Upper Level1 Bedrooms 4 Walls Ceilings 2 Story Ceilings

Property Features

Accessibility Features None Application Fee 75.00 Association YN No Central Air YN Yes Condo YN No Cooling Fuel Electric Federal Flood Zone YN No Foundation Details Concrete Perimeter Heating Fuel ElectricOil Historic YN No Horse YN No Hot Water Oil Navigable Water YN Y New Construction YN No Original MLSNumber 805262451732 Ownership Interest Other Pets Allowed YN No Purchase Optional YN No Security Deposit 5600.00 Senior Community YN No Sewer Septic Exists Smoking Allowed YN No Structure Design Type Detached Tenant Pays Utilities - All Utilities Propane Vacation Rental YN No Water Source Well Window Features Bay/BowDouble Hung Zoning RPD

Listing courtesy of O'Brien Realty ERA Powered: .


©2026 Bright MLS, All Rights Reserved. IDX information is provided exclusively for consumers' personal, non-commercial use and may not be used for any purpose other than to identify prospective properties consumers may be interested in purchasing. Some properties which appear for sale may no longer be available because they are for instance, under contract, sold, or are no longer being offered for sale. Information is deemed reliable but is not guaranteed accurate by the MLS or ROSS | RESIDENTIAL | RE/MAX Realty Services. Some real estate firms do not participate in IDX and their listings do not appear on this website. Some properties listed with participating firms do not appear on this website at the request of the seller. Data last updated: 2026-10-13T20:54:17.397.
 
https://bt-photos.global.ssl.fastly.net/brightmls/1280_boomver_1_805262451732-2.jpg https://bt-photos.global.ssl.fastly.net/brightmls/1280_boomver_1_805262451732-2.jpg https://bt-photos.global.ssl.fastly.net/brightmls/1280_boomver_1_805262451732-2.jpg
Logo
ROSS | RESIDENTIAL | RE/MAX Realty Services
15245 Shady Grove Road, Suite 100
Rockville MD, 20850