Skip To Content

4610 3RD Street S

ARLINGTON, VA 22204
  • $4,400/mo.
  • STATUS: Active
  • ON SITE: 53 Days
  • ID#: VAAR2078464
Rental
UPDATED: 126 min ago
$4,400/mo.
Rental
  • 3
    BEDS
  • 0.19
    ACRES
  • 2
    BATHS
  • 0
    1/2 BATHS
  • 1,557
    SQFT
Neighborhood:
Type:
Rentals
Built:
1980
County:

School Information

Elementary School:
Middle School:
High School:

Description

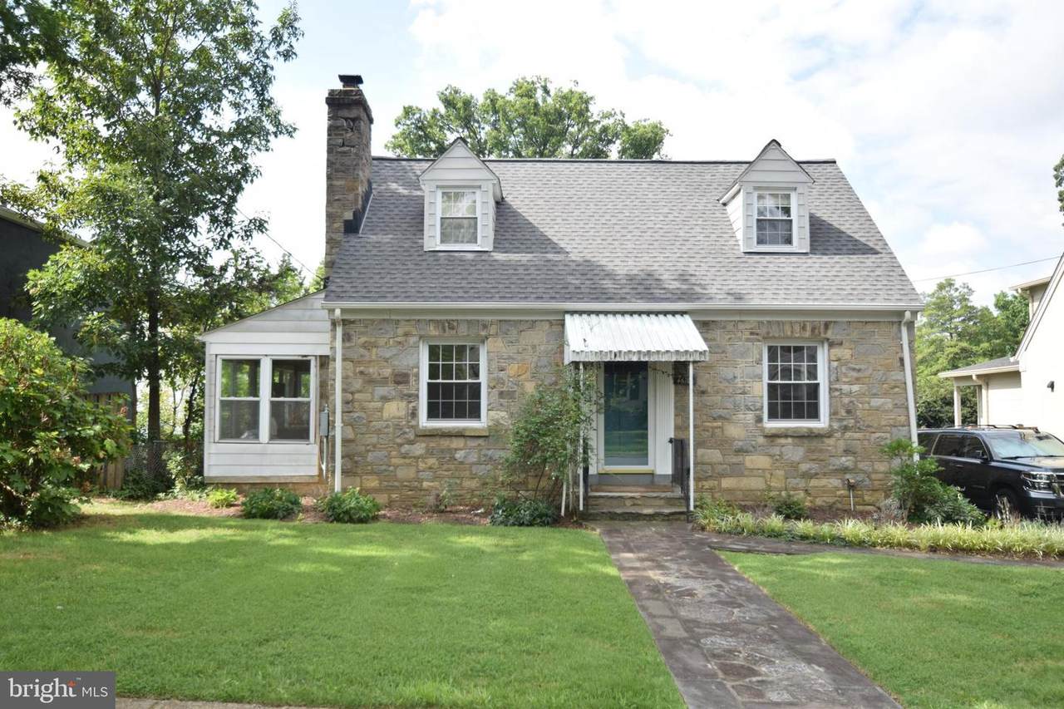
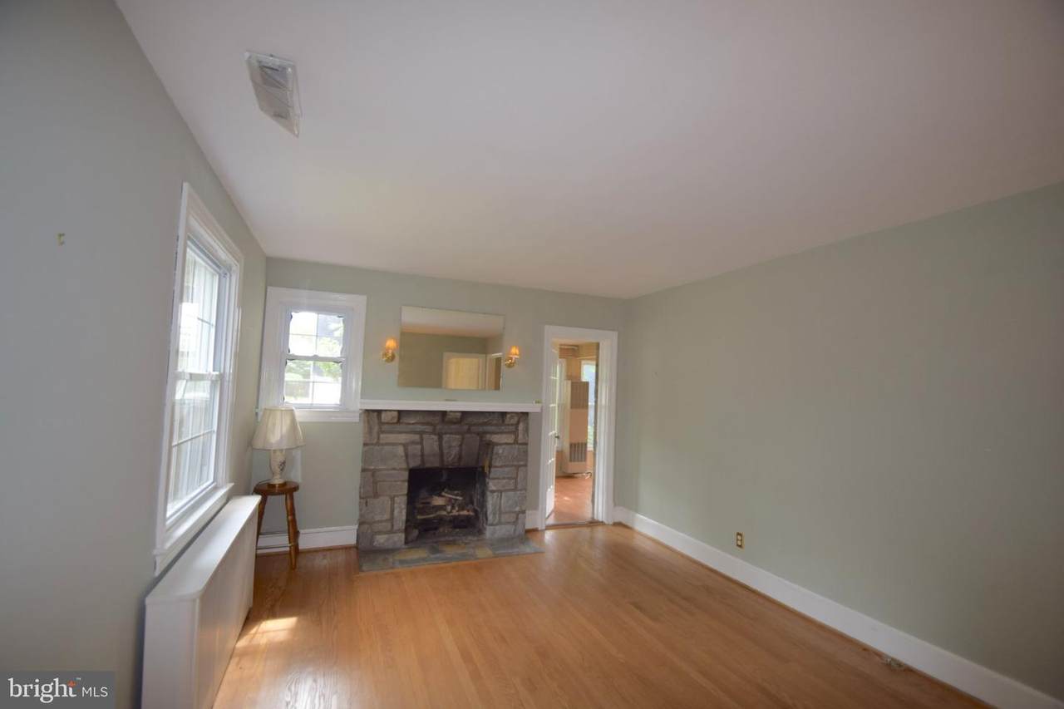
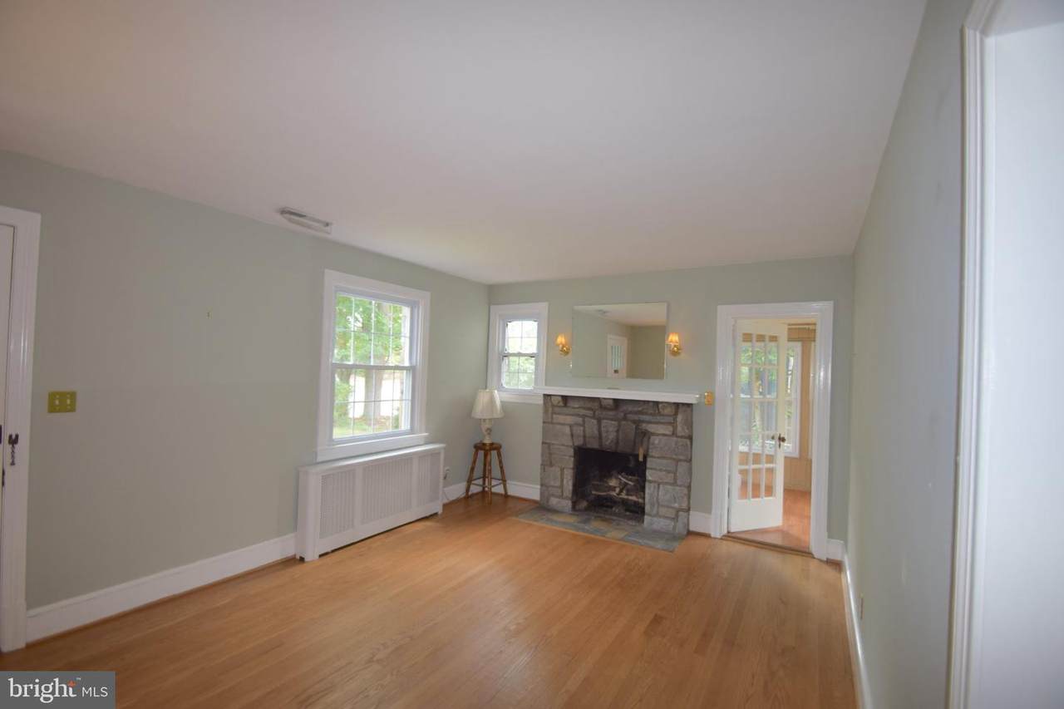
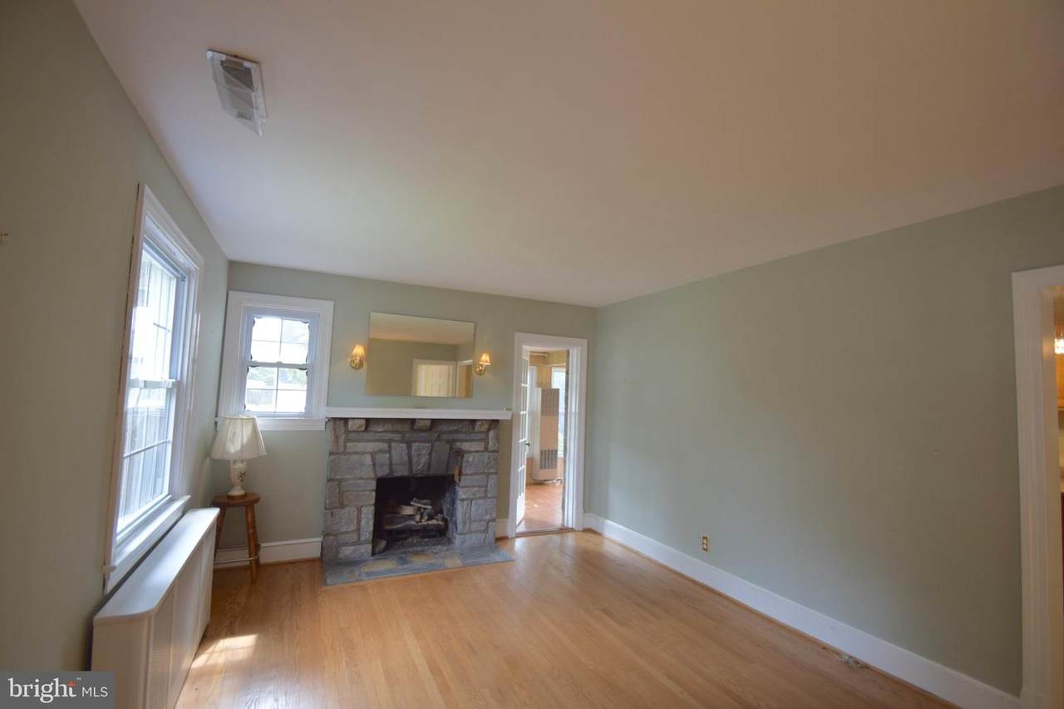
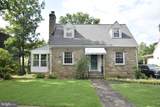
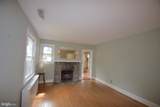
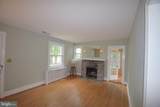
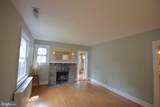
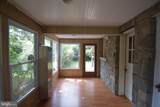
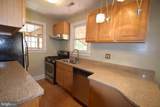
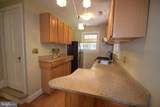
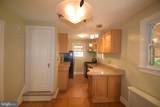
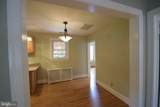
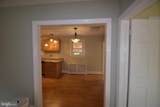
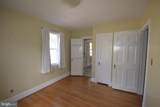
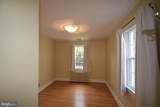
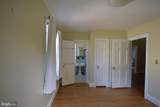
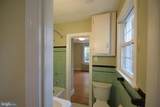
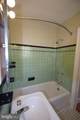
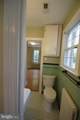
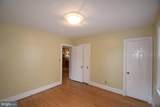
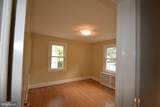
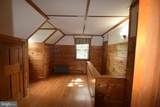
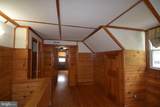
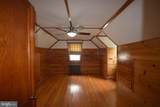
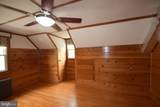
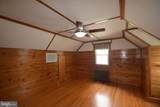
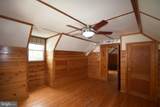
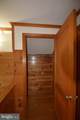
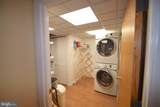
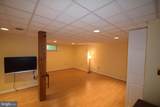
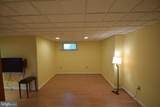
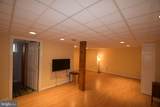
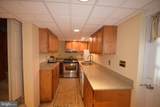
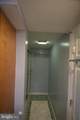
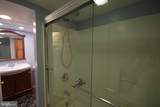
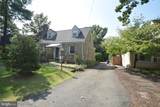
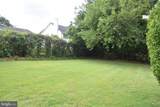
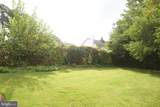
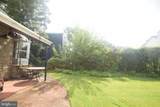
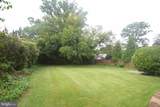
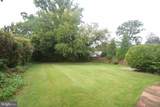
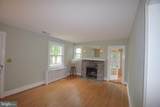
Welcome to this charming 3-bedroom, 2-bathroom home in Arlington, offering a versatile floor plan, comfortable living spaces, and an abundance of outdoor space. The main level features an inviting living area, with a gas fireplace, 2 well-appointed bedrooms, and a full bathroom. The all seasoned room conveniently located off the family room is perfect for your morning coffee and bird watching! The fully finished basement offers exceptional flexibility with a private in-law suite, a full kitchen, a recreation room, and full bathroom, providing an ideal space for extended family, guests, a home office, or a separate living area. The washer and dryer are located on this level as well.The upper level offers a private 3rd bedroom with abundant closet and storage space. Outside, enjoy a large, private yard offering plenty of room for outdoor entertaining, gardening, recreation, or simply relaxing. Conveniently located in the Barcroft neighborhood of Arlington, this home combines suburban comfort with quick easy access to WO&D trail, shopping, dining, parks, major commuter routes, and everything the DC area has to offer.


©2026 Bright MLS, All Rights Reserved. IDX information is provided exclusively for consumers' personal, non-commercial use and may not be used for any purpose other than to identify prospective properties consumers may be interested in purchasing. Some properties which appear for sale may no longer be available because they are for instance, under contract, sold, or are no longer being offered for sale. Information is deemed reliable but is not guaranteed accurate by the MLS or ROSS | RESIDENTIAL | RE/MAX Realty Services. Some real estate firms do not participate in IDX and their listings do not appear on this website. Some properties listed with participating firms do not appear on this website at the request of the seller. Data last updated: 2026-10-10T23:52:46.493.
www.rossrem.com/homes/180248675
Print Image

4610 3RD Street S ARLINGTON, VA 22204

  • Price: $4,400/mo.
  • Status: Active
  • On Site: 53 Days
  • Updated: 126 min ago
  • ID#: VAAR2078464
3
Beds
2
Baths
0
½ Baths
0.19
Acres
1,557
SQFT
1980
Built
Neighborhood:
Barcroft
County:
Arlington
Elementary School:
Barcroft
Middle School:
Kenmore
High School:
Wakefield
School District:
Arlington County Public Schools
Property Description
Welcome to this charming 3-bedroom, 2-bathroom home in Arlington, offering a versatile floor plan, comfortable living spaces, and an abundance of outdoor space. The main level features an inviting living area, with a gas fireplace, 2 well-appointed bedrooms, and a full bathroom. The all seasoned room conveniently located off the family room is perfect for your morning coffee and bird watching! The fully finished basement offers exceptional flexibility with a private in-law suite, a full kitchen, a recreation room, and full bathroom, providing an ideal space for extended family, guests, a home office, or a separate living area. The washer and dryer are located on this level as well.The upper level offers a private 3rd bedroom with abundant closet and storage space. Outside, enjoy a large, private yard offering plenty of room for outdoor entertaining, gardening, recreation, or simply relaxing. Conveniently located in the Barcroft neighborhood of Arlington, this home combines suburban comfort with quick easy access to WO&D trail, shopping, dining, parks, major commuter routes, and everything the DC area has to offer.
Exterior Features

Architectural Style Traditional Construction Materials Stone Exterior Features SidewalksStreet Lights Garage YN No Parking Features Asphalt Driveway Parking Types DrivewayOn Street Patio And Porch Features Patio(s) Pool No Pool Property Condition Excellent Water Access YN No Water View YN No Waterfront YN No

Interior Features

Above Grade Fin SQFT 1224 Appliances DishwasherDisposalDryerDryer - Front LoadingMicrowaveOven/Range - GasWasher Basement Fully FinishedOtherImproved Basement YN Yes Below Grade Finished Area 333 Below Grade Unfinished Area 0 Cooling None Fireplace Features Gas/Propane Fireplace YN Yes Fireplaces Total 1 Flooring Hardwood Furnished No Heating Hot Water Heating YN Yes Interior Features 2nd KitchenCedar Closet(s)Entry Level BedroomWood Floors Laundry Type BasementDryer In UnitWasher In Unit Levels 3 Main Level Bedrooms 2 Room List KitchenFamily RoomRecreation RoomScreened Porch Spa YN No Upper Level1 Bedrooms 1

Property Features

Accessibility Features None Central Air YN No Cooling Fuel Electric Federal Flood Zone YN No Foundation Details Slab Heating Fuel Other Horse YN No Hot Water Natural Gas Navigable Water YN N New Construction YN No Original MLSNumber 805277558060 Ownership Interest Other Pets Allowed YN No Security Deposit 4400.00 Senior Community YN No Sewer Public Septic Smoking Allowed YN No Structure Design Type Detached Vacation Rental YN No Water Source Public Zoning R-6

Listing courtesy of KW Metro Center: .


©2026 Bright MLS, All Rights Reserved. IDX information is provided exclusively for consumers' personal, non-commercial use and may not be used for any purpose other than to identify prospective properties consumers may be interested in purchasing. Some properties which appear for sale may no longer be available because they are for instance, under contract, sold, or are no longer being offered for sale. Information is deemed reliable but is not guaranteed accurate by the MLS or ROSS | RESIDENTIAL | RE/MAX Realty Services. Some real estate firms do not participate in IDX and their listings do not appear on this website. Some properties listed with participating firms do not appear on this website at the request of the seller. Data last updated: 2026-10-10T23:52:46.493.
 
https://bt-photos.global.ssl.fastly.net/brightmls/1280_boomver_2_805277558060-2.jpg https://bt-photos.global.ssl.fastly.net/brightmls/1280_boomver_2_805277558060-2.jpg https://bt-photos.global.ssl.fastly.net/brightmls/1280_boomver_2_805277558060-2.jpg
Logo
ROSS | RESIDENTIAL | RE/MAX Realty Services
15245 Shady Grove Road, Suite 100
Rockville MD, 20850