







Skip To Content

4644 Allens Mill Boulevard

HAYMARKET, VA 20169
  • $4,000
  • STATUS: Closed
  • ON SITE: 58 Days
  • ID#: VAPW2128074
Sold - 10/07/2026
$4,000
Rental
  • 4
    BEDS
  • N/A
    ACRES
  • 4
    BATHS
  • 1
    1/2 BATHS
  • 4,812
    SQFT
Type:
Rentals
Built:
2007
County:

School Ratings & Info

Description

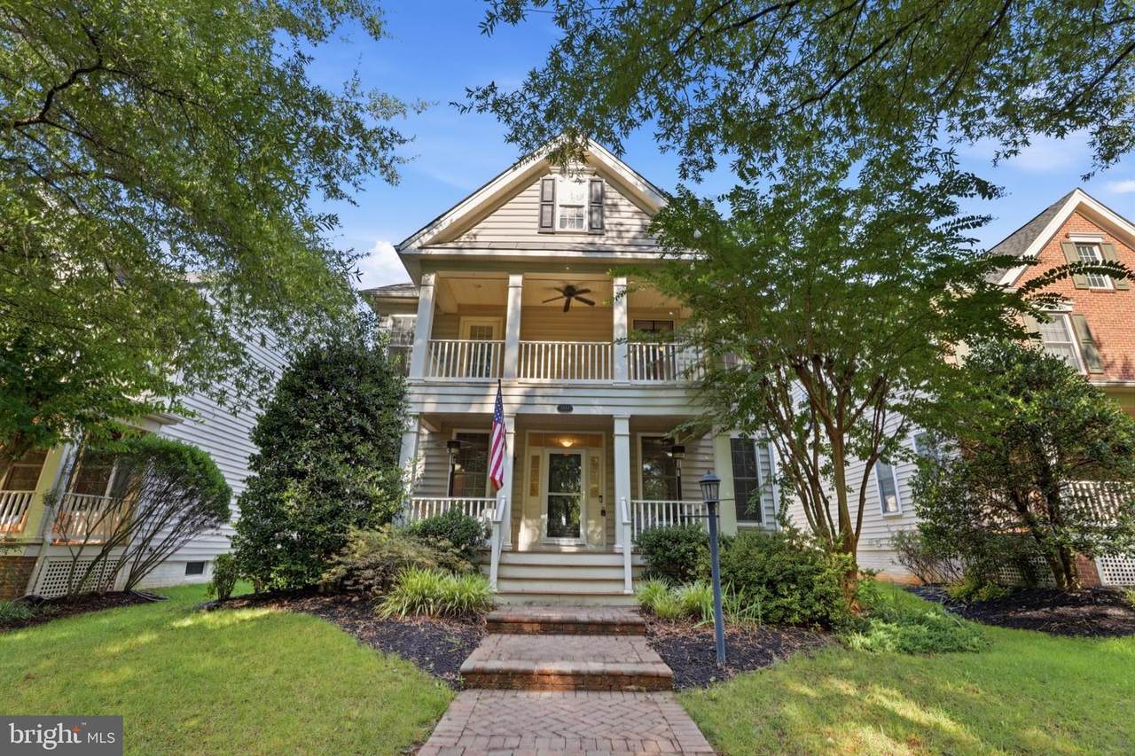
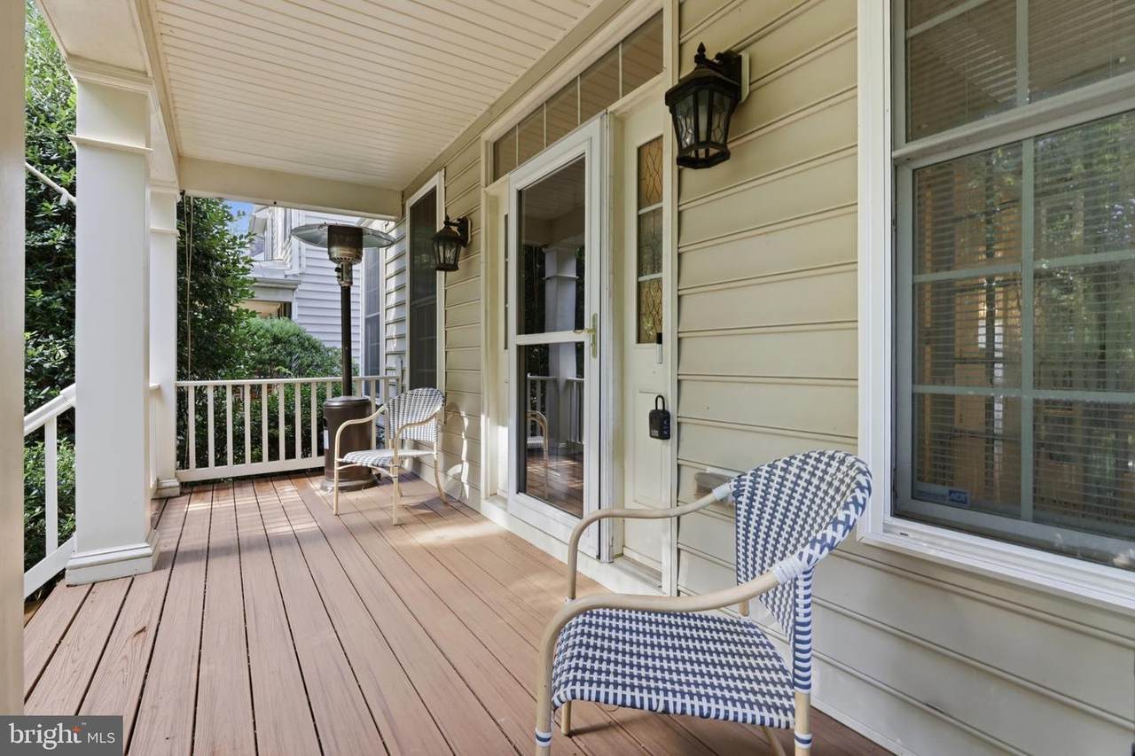
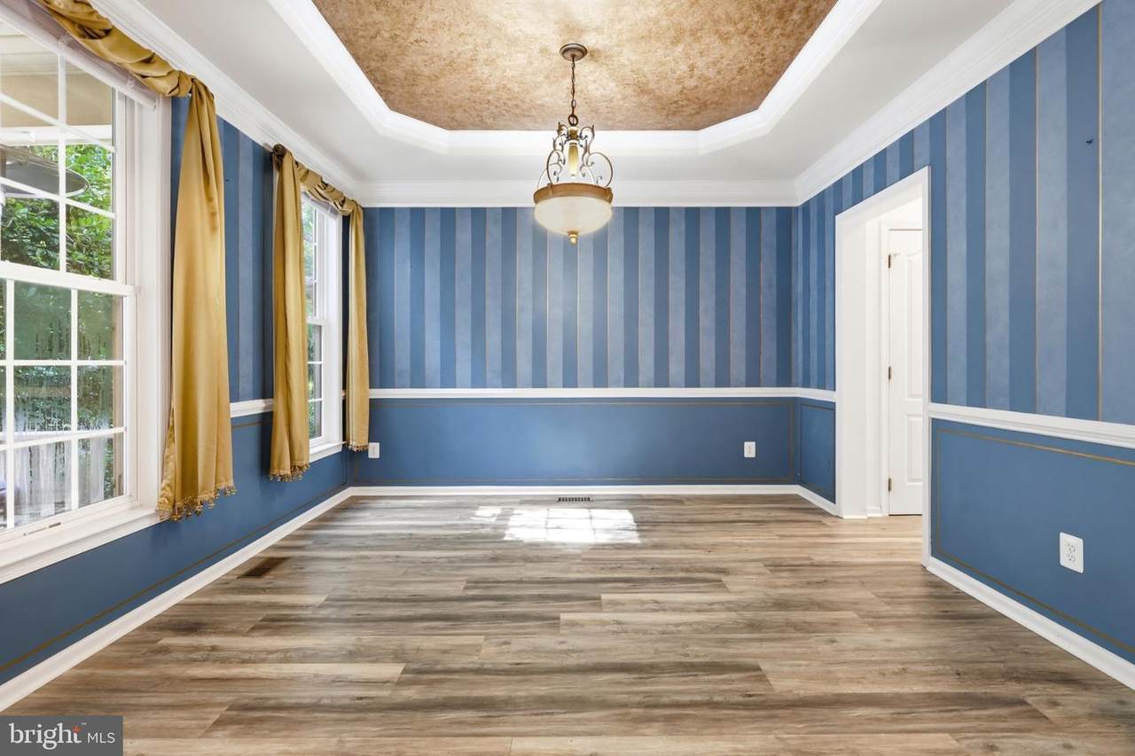
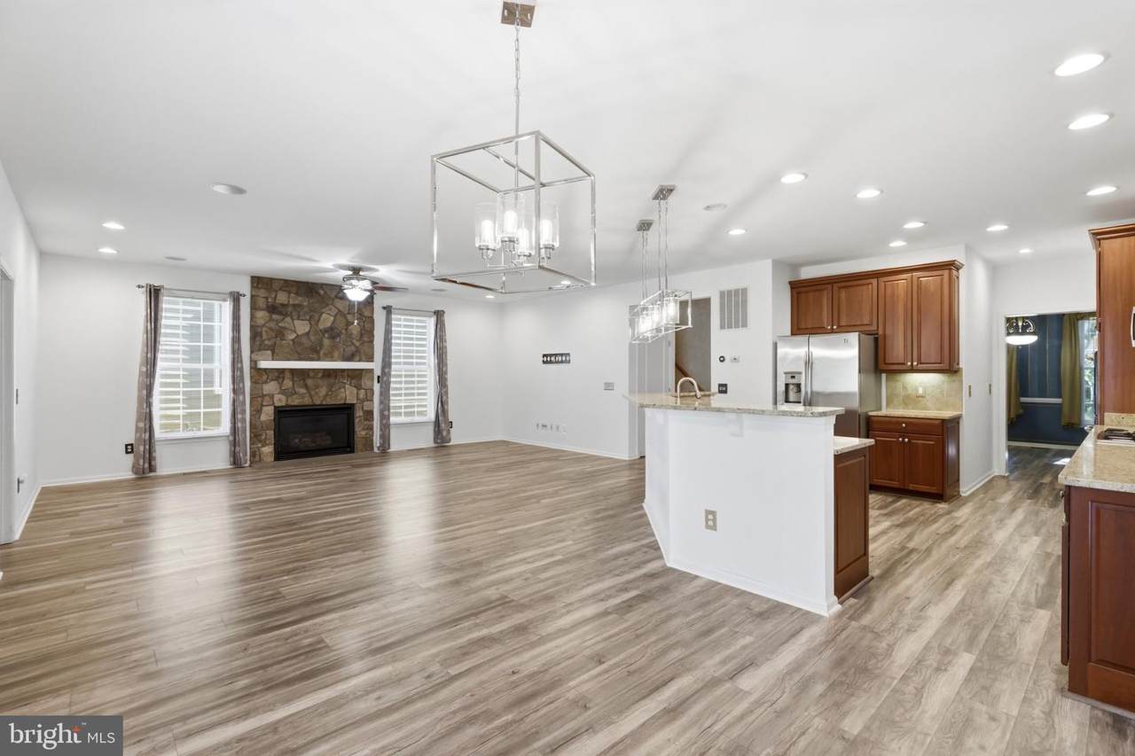
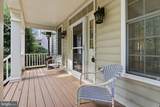
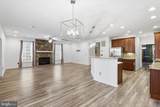
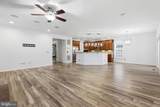
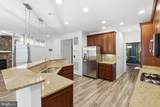
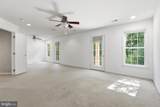
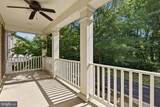
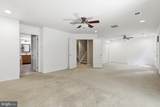
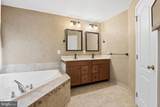
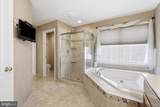
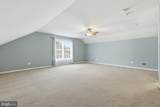
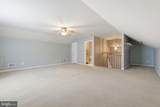
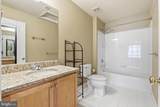
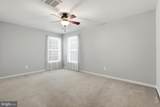
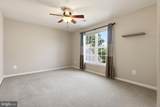
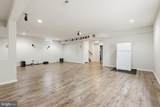
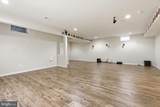
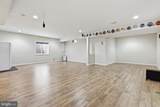
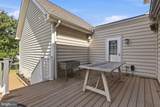
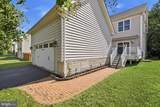
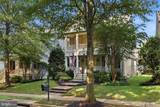
$500 OFF first month's rent.Stunning 4 Bedroom Home for Rent in Haymarket, VA, 4.5 Bathrooms, Gated Dominion Valley Country Club, 4,800 + SqftWelcome to resort-style living in the prestigious Dominion Valley Country Club! Enjoy over 4,800 Sqft across 4 fully finished levels, with 4 bedrooms, 4.5 baths, and a basement for everyone to spread out in comfort and style. A grand family room with floor-to-ceiling stone fireplace, large open gourmet kitchen perfect for hosting and gatherings, a formal dining room, a designated private office with custom built-in shelves. The main-level mudroom connects to an oversized two-car garage that includes a Tesla Home Charging Station. You'll love the back deck with an awning. Fully finished basement includes a full bath, recreation family room for movie nights and gaming, with tons of storage. The third level offers the primary suite with a sitting area and dual balcony access, unwind in your spa-like bath with soaking tub, dual vanities and large wall-in closet. The 4th floor also features generously flex room with its own full bathroom. Highlights of what you'll love about the community: ✅ Gated golf coursecommunity with pools, fitness centers, walking trails & Waverly Club ✅ Top-rated schools just a short walk away ✅ Minutes to commuter lot with direct Pentagon access ✅ Smart home features, in-ground irrigation & security system ✅ Home Gym in the basement 📍 $4,199/month 🐾 Pets welcome with $500 refundable pet deposit ✅ $100 Dominion Valley Country Club Golf and Social monthly Membership fee is paid directly to HOA 📞 Schedule a tour at Dominion Valley Country Club


©2026 Bright MLS, All Rights Reserved. IDX information is provided exclusively for consumers' personal, non-commercial use and may not be used for any purpose other than to identify prospective properties consumers may be interested in purchasing. Some properties which appear for sale may no longer be available because they are for instance, under contract, sold, or are no longer being offered for sale. Information is deemed reliable but is not guaranteed accurate by the MLS or ROSS | RESIDENTIAL | RE/MAX Realty Services. Some real estate firms do not participate in IDX and their listings do not appear on this website. Some properties listed with participating firms do not appear on this website at the request of the seller. Data last updated: 2026-10-12T10:55:10.353.
www.rossrem.com/homes/180153854
Print Image

4644 Allens Mill Boulevard HAYMARKET, VA 20169

  • Price: $4,000/mo.
  • Status: Closed
  • On Site: 58 Days
  • Updated: 18 min ago
  • ID#: VAPW2128074
4
Beds
4
Baths
1
½ Baths
N/A
Acres
4,812
SQFT
2007
Built
Neighborhood:
Dominion Valley Country Club
County:
Prince William
School District:
Prince William County Public Schools
Property Description
$500 OFF first month's rent.Stunning 4 Bedroom Home for Rent in Haymarket, VA, 4.5 Bathrooms, Gated Dominion Valley Country Club, 4,800 + SqftWelcome to resort-style living in the prestigious Dominion Valley Country Club! Enjoy over 4,800 Sqft across 4 fully finished levels, with 4 bedrooms, 4.5 baths, and a basement for everyone to spread out in comfort and style. A grand family room with floor-to-ceiling stone fireplace, large open gourmet kitchen perfect for hosting and gatherings, a formal dining room, a designated private office with custom built-in shelves. The main-level mudroom connects to an oversized two-car garage that includes a Tesla Home Charging Station. You'll love the back deck with an awning. Fully finished basement includes a full bath, recreation family room for movie nights and gaming, with tons of storage. The third level offers the primary suite with a sitting area and dual balcony access, unwind in your spa-like bath with soaking tub, dual vanities and large wall-in closet. The 4th floor also features generously flex room with its own full bathroom. Highlights of what you'll love about the community: ✅ Gated golf coursecommunity with pools, fitness centers, walking trails & Waverly Club ✅ Top-rated schools just a short walk away ✅ Minutes to commuter lot with direct Pentagon access ✅ Smart home features, in-ground irrigation & security system ✅ Home Gym in the basement 📍 $4,199/month 🐾 Pets welcome with $500 refundable pet deposit ✅ $100 Dominion Valley Country Club Golf and Social monthly Membership fee is paid directly to HOA 📞 Schedule a tour at Dominion Valley Country Club
Exterior Features

Architectural Style Craftsman Construction Materials TileVinyl SidingMasonry Exterior Features BBQ Grill Garage Spaces 2.00 Garage Type Garage - Rear EntryOversized Garage YN Yes Lot Features Backs - Open Common Area Parking Features Electric Vehicle Charging Station(s) Parking Types Attached GarageDrivewayOff Street Pool Yes - Community Property Condition Excellent Road Responsibility HOACity/CountyPublic Roof Architectural Shingle View Trees/Woods Water Access YN No Water View YN No Waterfront YN No

Interior Features

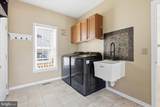
Above Grade Fin SQFT 3396 Appliances Built-In MicrowaveBuilt-In RangeDishwasherDisposalDryer - ElectricExhaust FanOven - SingleRefrigeratorStainless Steel AppliancesWasher Basement Connecting StairwayFully FinishedHeatedSump PumpWindows Basement YN Yes Below Grade Finished Area 1416 Cooling Central A/C Exclusions Golf club access available for $100/month. Fireplace Features Gas/Propane Fireplace YN Yes Fireplaces Total 1 Flooring Ceramic TileCarpetLuxury Vinyl Tile Heating Central Heating YN Yes Inclusions Home Gym remains with the property. Interior Features AtticBathroom - Soaking TubBathroom - Stall ShowerBathroom - Tub ShowerBathroom - Walk-In ShowerBreakfast AreaCeiling Fan(s)Combination Dining/LivingCombination Kitchen/DiningCrown MoldingsDining AreaFloor Plan - OpenFormal/Separate Dining RoomKitchen - GourmetRecessed LightingKitchen - IslandPantryWalk-in Closet(s) Laundry Type Main Floor Levels 4 Main Level Bedrooms 0 Pets Allowed Case by Case Basis Room List Dining RoomKitchenFamily RoomFoyerLaundryMud RoomOffice Security Features Exterior Cameras Upper Level1 Bedrooms 4

Property Features

Accessibility Features None Application Fee 65.00 Association Amenities Basketball CourtsBike TrailClub HouseFitness CenterGated CommunityGolf ClubGolf Course Membership AvailableGolf CourseJog/Walk PathMeeting RoomPickleball CourtsPool - OutdoorPutting GreenTennis CourtsTot Lots/Playground Association Fee 100.00 Association Fee Frequency Monthly Association Fee Includes Common Area MaintenancePool(s)Recreation FacilityRoad MaintenanceSecurity GateSnow RemovalTrash Association Name DOMINION VALLEY OWNERS ASSOCIATION Association YN Yes Central Air YN Yes Condo YN No Cooling Fuel Electric Foundation Details Concrete Perimeter Heating Fuel Natural Gas Historic YN No Horse YN No Hot Water Natural Gas Navigable Water YN N New Construction YN No Original MLSNumber 805266523578 Other Fees 100.00 Other Fees Frequency Annually Owner Pays Common Area MaintenanceSnow RemovalTaxes - Real Estate Ownership Interest Other Pets Allowed YN Yes Purchase Optional YN No Rent Includes Common Area MaintenanceHOA/Condo FeeSnow RemovalTrash Removal Security Deposit 4000.00 Senior Community YN No Sewer Public Sewer Smoking Allowed YN No Structure Design Type Detached Tenant Pays ElectricityExterior MaintenanceFrozen Waterpipe DamageGasGutter CleaningHeatHOA/Condo/Coop FeeInternetInsuranceLawn/Tree/Shrub CareLight Bulbs/Filters/Fuses/Alarm CareMinor Interior MaintenancePest ControlUtilities - AllWindows/ScreensOther Vacation Rental YN No Water Source Public Year Built Effective 2025 Zoning RESIDENTIAL Zoning Description Gated Country Club Community at Dominion Valley

Listing courtesy of Samson Properties: .


©2026 Bright MLS, All Rights Reserved. IDX information is provided exclusively for consumers' personal, non-commercial use and may not be used for any purpose other than to identify prospective properties consumers may be interested in purchasing. Some properties which appear for sale may no longer be available because they are for instance, under contract, sold, or are no longer being offered for sale. Information is deemed reliable but is not guaranteed accurate by the MLS or ROSS | RESIDENTIAL | RE/MAX Realty Services. Some real estate firms do not participate in IDX and their listings do not appear on this website. Some properties listed with participating firms do not appear on this website at the request of the seller. Data last updated: 2026-10-12T10:55:10.353.
 
https://bt-photos.global.ssl.fastly.net/brightmls/1280_boomver_2_805266523578-2.jpg https://bt-photos.global.ssl.fastly.net/brightmls/1280_boomver_2_805266523578-2.jpg https://bt-photos.global.ssl.fastly.net/brightmls/1280_boomver_2_805266523578-2.jpg
Logo
ROSS | RESIDENTIAL | RE/MAX Realty Services
15245 Shady Grove Road, Suite 100
Rockville MD, 20850