




















Description
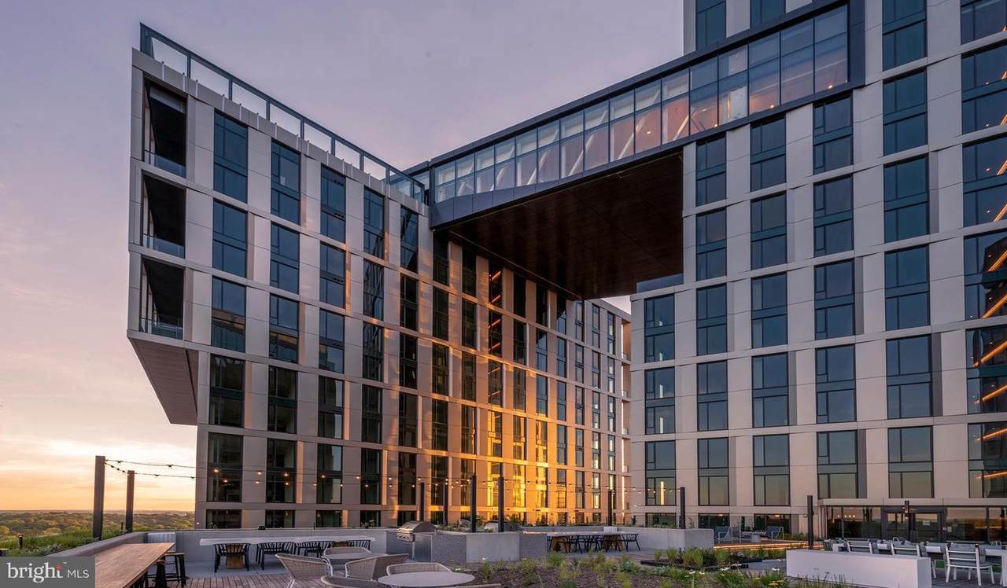
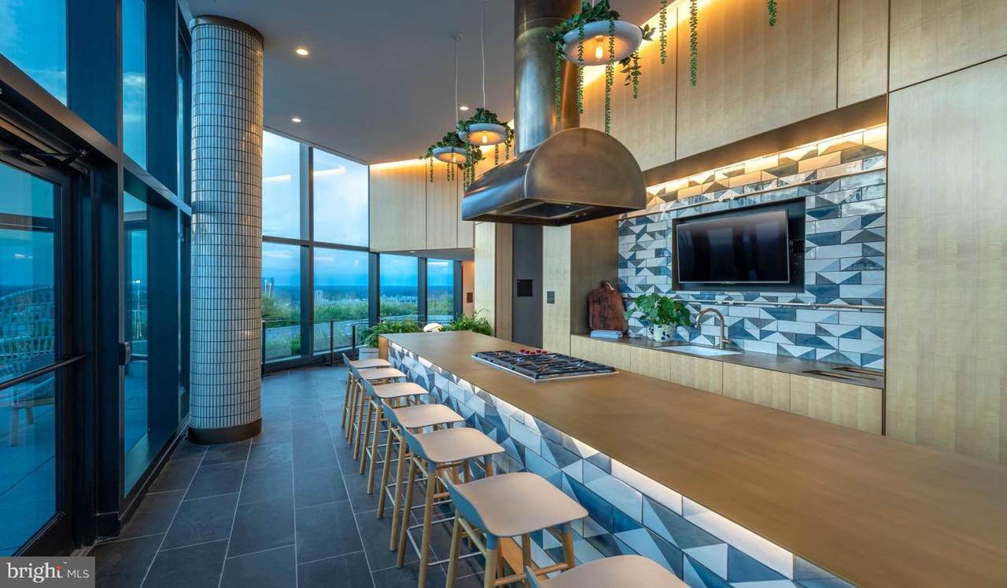
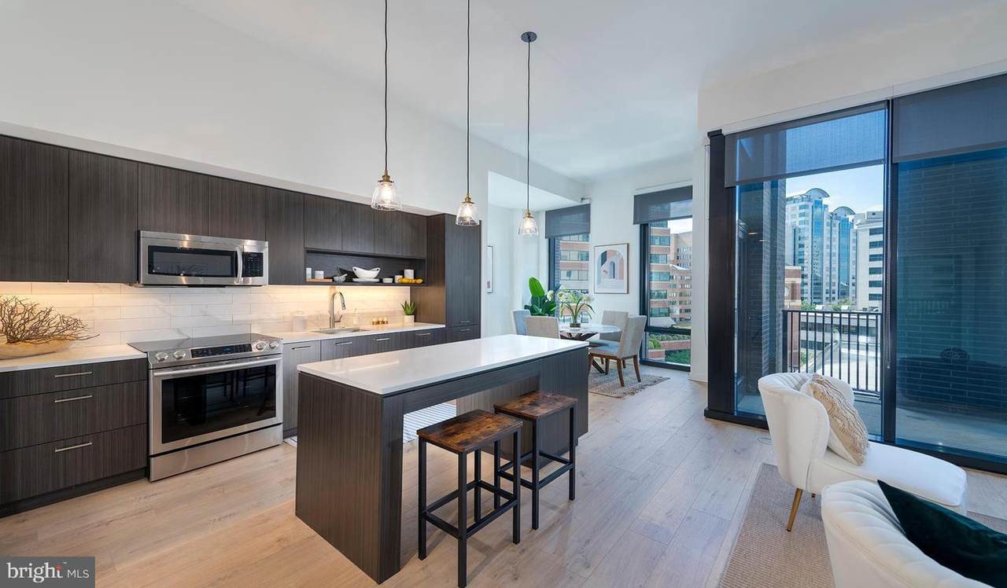
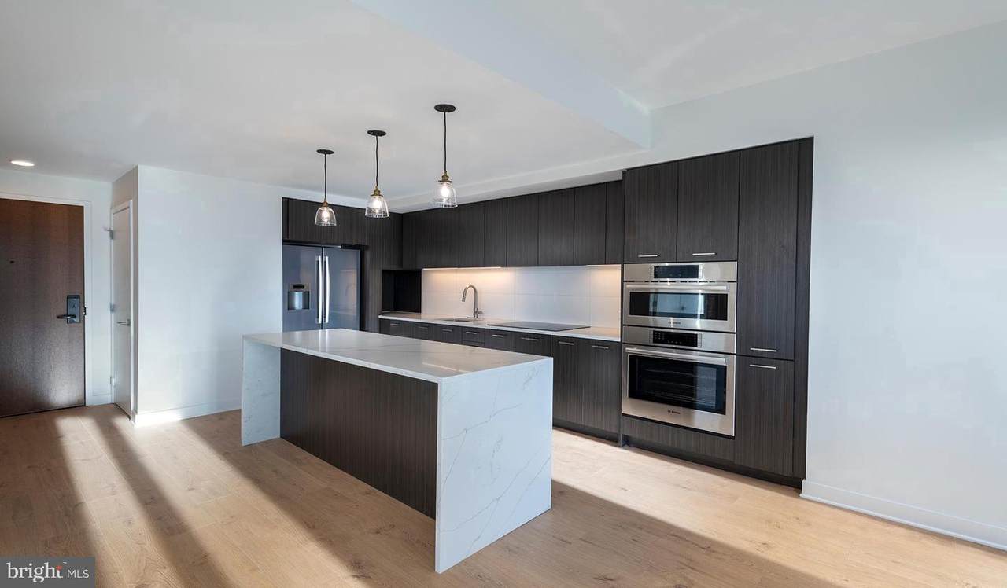
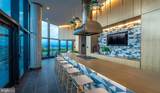
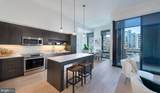
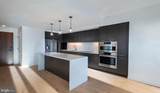
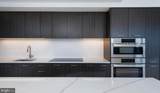
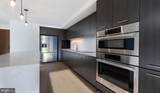
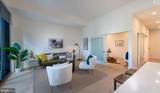
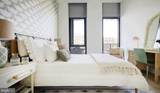
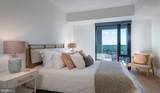
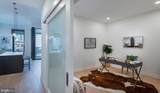
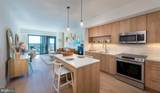
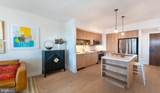
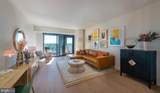
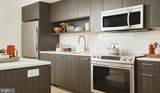
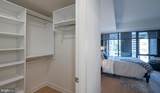
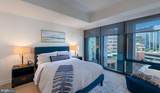
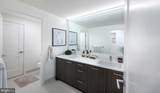
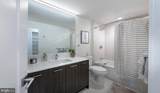
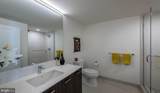
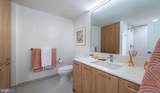
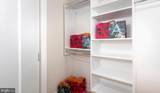
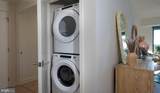
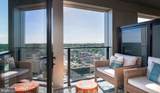
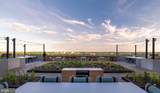
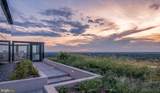
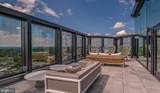
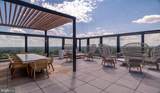
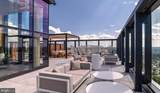
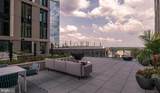
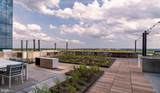
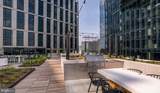
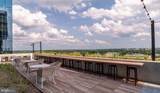
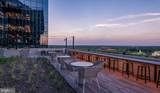
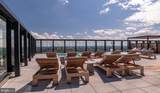
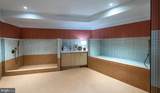
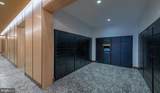
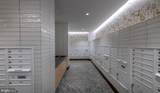
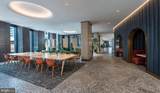
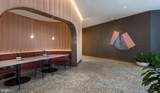
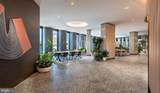
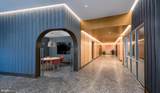
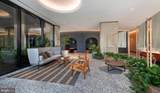
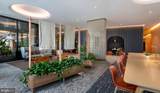
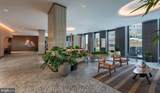
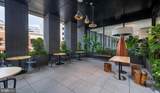
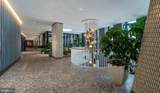
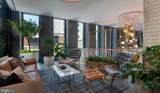
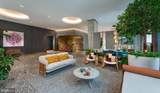
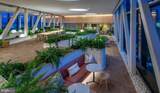
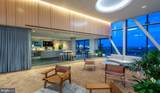
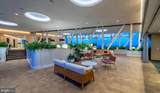
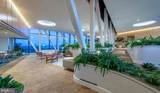
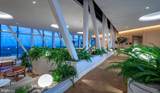
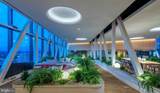
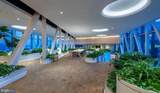
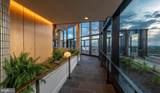
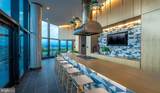
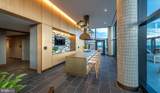
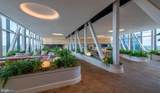
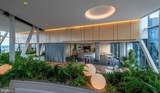
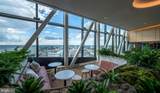
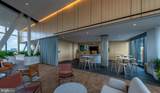
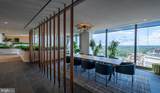
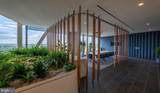
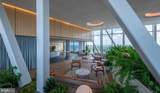
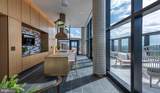
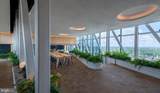
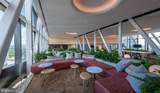
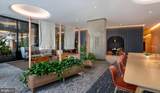
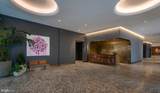
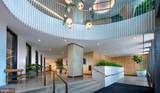
Completed in 2021 and thoughtfully designed from the ground up, this two-bedroom, two-bathroom residence at The Elm brings a sense of genuine newness to one of Bethesda's most dynamic addresses. Nothing here carries the weight of previous tenants or the wear of years past — the 1,055 square feet feel crisp and considered, a home shaped around how people actually live today.The open floor plan draws you in immediately, kitchen flowing naturally into the living space in a way that makes the whole apartment feel larger than its footprint suggests. Upgraded countertops anchor the kitchen, where stainless steel appliances — refrigerator, stove, dishwasher, microwave with range hood, and a self-cleaning oven — are arranged for both function and ease. Recessed lighting keeps the atmosphere clean and adjustable, while ceiling fans move the air through the main spaces without fuss. Walk-in closets in both bedrooms mean storage is genuinely part of the design rather than an afterthought, and an in-unit washer and dryer means laundry stays exactly where it belongs — inside your home.The two full bathrooms give each bedroom its own sense of privacy, a detail that matters whether you share the space with a partner, a roommate, or simply want the flexibility of a dedicated guest bath. Entry-level bedroom access rounds out a layout built with real-life comfort in mind.Beyond the front door, the building's amenities extend the living space considerably. A fitness center handles morning workouts without a commute. The rooftop deck offers a place to decompress above the Bethesda skyline — coffee in the early light, a quiet evening with the city spread out below. A resort-style pool, a clubhouse, a game room, and a picnic area give residents options for how they spend their downtime, while a concierge, gated access, and on-site security mean the building operates with a level of care that shows. The meeting room is there when work follows you home and requires a proper setting. Parking in the attached garage removes one of the daily variables that tends to wear on city living, and the dog park makes this a genuinely pet-friendly community — cats and dogs are welcome here, with breed restrictions applying to dogs.What the address delivers is harder to manufacture than any single amenity. Downtown Bethesda, and specifically Bethesda Row, has built its identity around the kind of walkable, neighborhood-scaled life that most people are always searching for. Longtime local businesses sit alongside newer arrivals, the sidewalks stay active across the week, and the density of restaurants, markets, and shops means daily errands rarely require a car. The neighborhood has a rhythm to it — one that rewards residents who want to feel genuinely embedded in where they live rather than simply sleeping there.A home like this tends to structure the day in ways that feel almost automatic. The kitchen is where the morning begins, the roof deck is where the evening ends, and the streets in between handle everything that makes a neighborhood worth choosing. Pricing and availability subject to change on a daily basis. Photos are of model units. Parking may be available subject to availability and may be an additional fee.
-
2BEDS
-
N/AACRES
-
2BATHS
-
01/2 BATHS
Description
Completed in 2021 and thoughtfully designed from the ground up, this two-bedroom, two-bathroom residence at The Elm brings a sense of genuine newness to one of Bethesda's most dynamic addresses. Nothing here carries the weight of previous tenants or the wear of years past — the 1,055 square feet feel crisp and considered, a home shaped around how people actually live today.The open floor plan draws you in immediately, kitchen flowing naturally into the living space in a way that makes the whole apartment feel larger than its footprint suggests. Upgraded countertops anchor the kitchen, where stainless steel appliances — refrigerator, stove, dishwasher, microwave with range hood, and a self-cleaning oven — are arranged for both function and ease. Recessed lighting keeps the atmosphere clean and adjustable, while ceiling fans move the air through the main spaces without fuss. Walk-in closets in both bedrooms mean storage is genuinely part of the design rather than an afterthought, and an in-unit washer and dryer means laundry stays exactly where it belongs — inside your home.The two full bathrooms give each bedroom its own sense of privacy, a detail that matters whether you share the space with a partner, a roommate, or simply want the flexibility of a dedicated guest bath. Entry-level bedroom access rounds out a layout built with real-life comfort in mind.Beyond the front door, the building's amenities extend the living space considerably. A fitness center handles morning workouts without a commute. The rooftop deck offers a place to decompress above the Bethesda skyline — coffee in the early light, a quiet evening with the city spread out below. A resort-style pool, a clubhouse, a game room, and a picnic area give residents options for how they spend their downtime, while a concierge, gated access, and on-site security mean the building operates with a level of care that shows. The meeting room is there when work follows you home and requires a proper setting. Parking in the attached garage removes one of the daily variables that tends to wear on city living, and the dog park makes this a genuinely pet-friendly community — cats and dogs are welcome here, with breed restrictions applying to dogs.What the address delivers is harder to manufacture than any single amenity. Downtown Bethesda, and specifically Bethesda Row, has built its identity around the kind of walkable, neighborhood-scaled life that most people are always searching for. Longtime local businesses sit alongside newer arrivals, the sidewalks stay active across the week, and the density of restaurants, markets, and shops means daily errands rarely require a car. The neighborhood has a rhythm to it — one that rewards residents who want to feel genuinely embedded in where they live rather than simply sleeping there.A home like this tends to structure the day in ways that feel almost automatic. The kitchen is where the morning begins, the roof deck is where the evening ends, and the streets in between handle everything that makes a neighborhood worth choosing. Pricing and availability subject to change on a daily basis. Photos are of model units. Parking may be available subject to availability and may be an additional fee.
©2026 Bright MLS, All Rights Reserved. IDX information is provided exclusively for consumers' personal, non-commercial use and may not be used for any purpose other than to identify prospective properties consumers may be interested in purchasing. Some properties which appear for sale may no longer be available because they are for instance, under contract, sold, or are no longer being offered for sale. Information is deemed reliable but is not guaranteed accurate by the MLS or ROSS | RESIDENTIAL | RE/MAX Realty Services. Some real estate firms do not participate in IDX and their listings do not appear on this website. Some properties listed with participating firms do not appear on this website at the request of the seller. Data last updated: 2026-10-13T19:53:41.61.