







Description
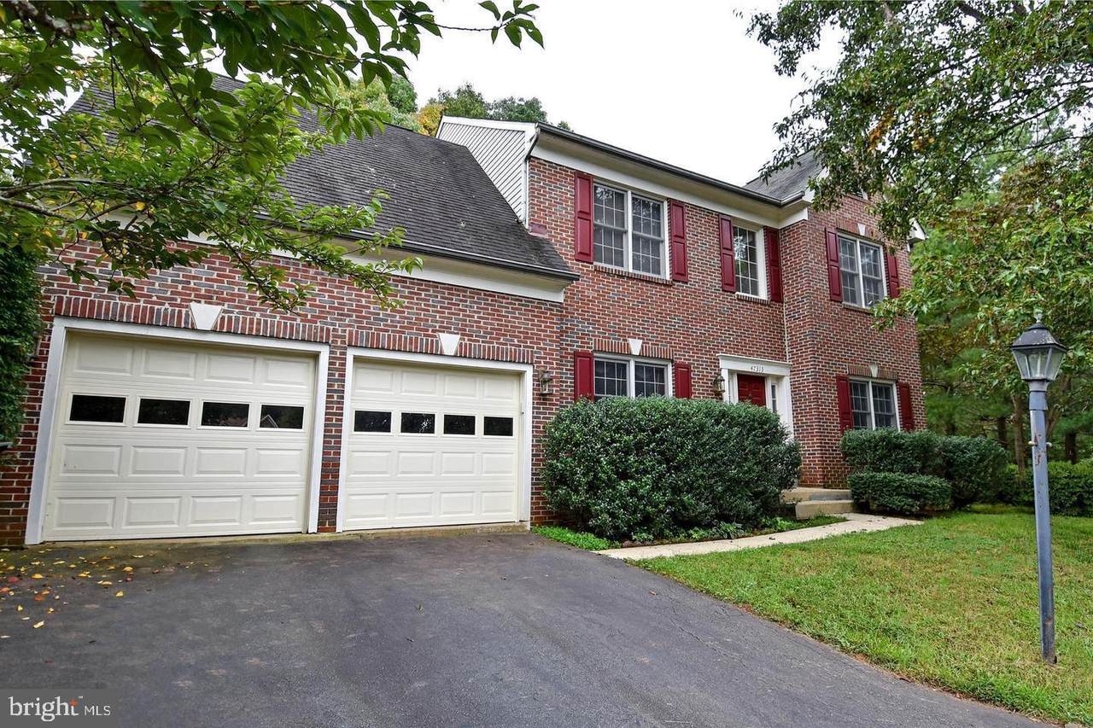
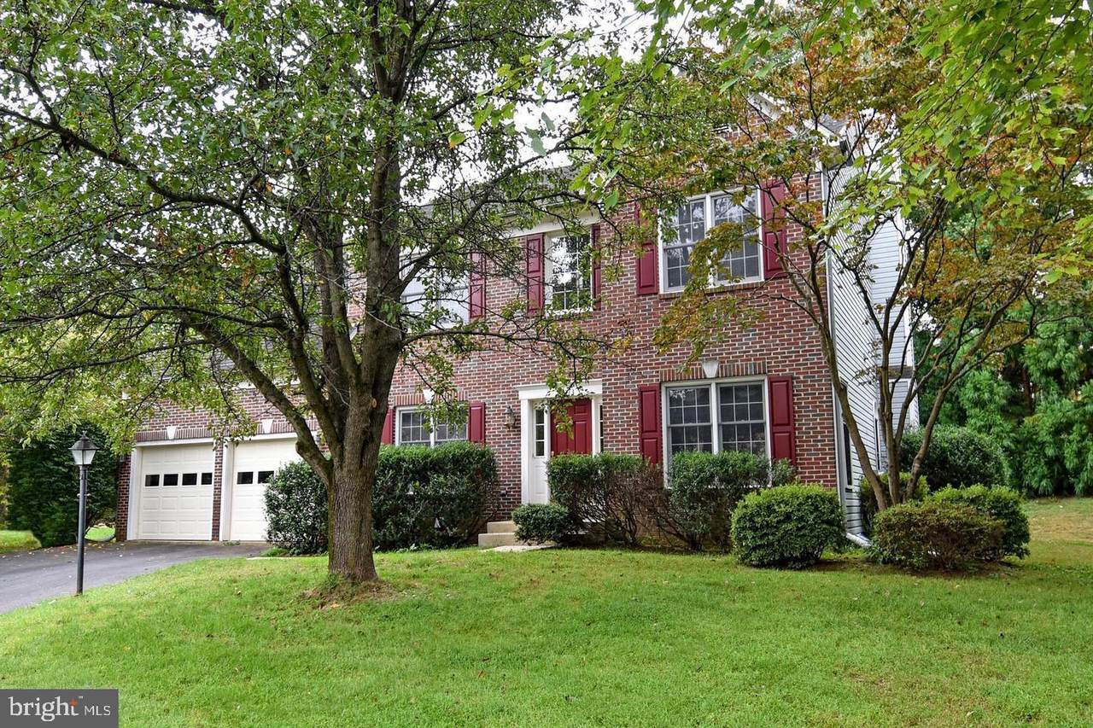
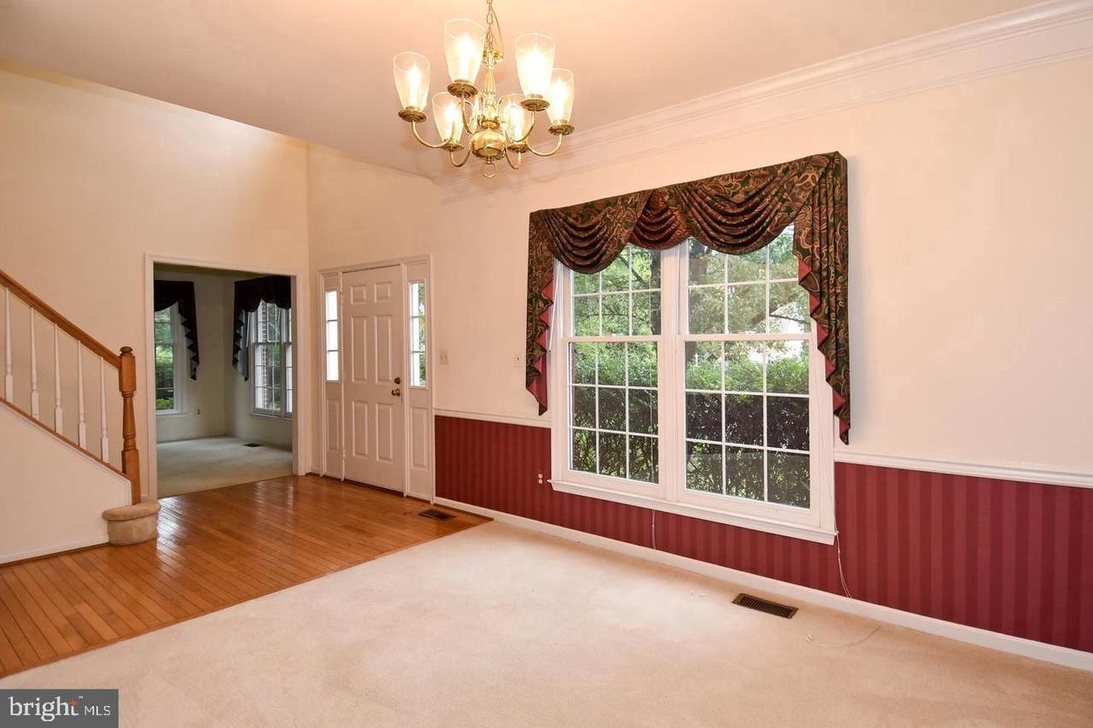
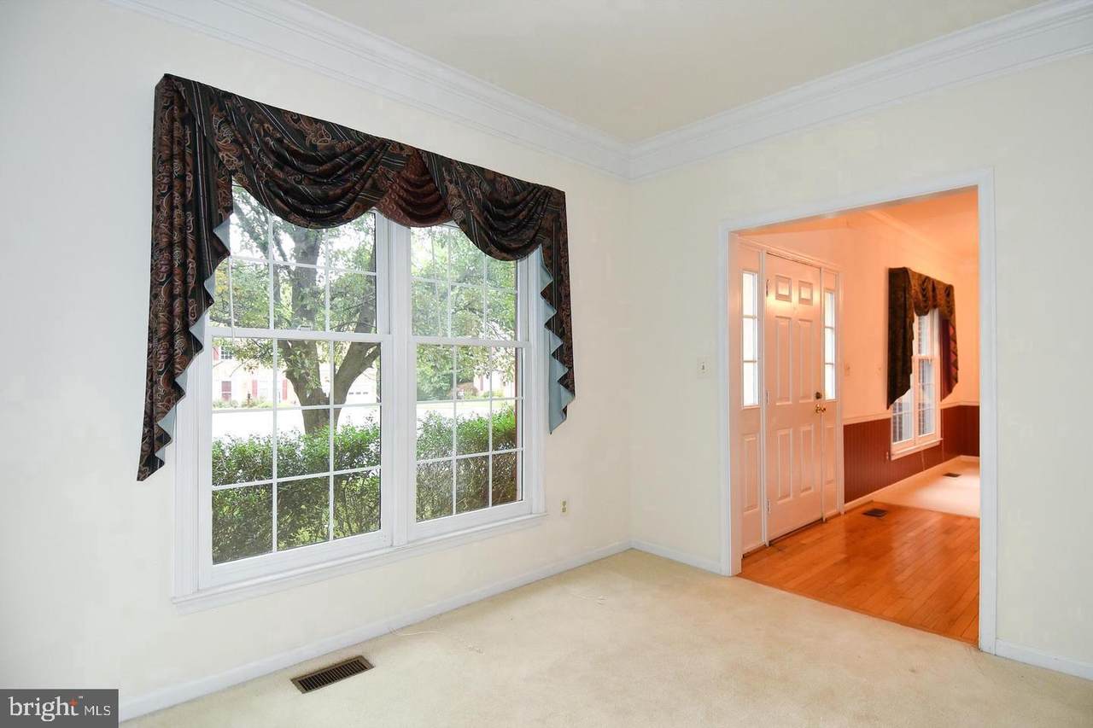
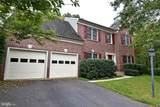
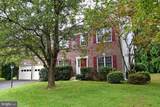
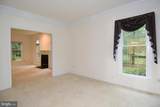
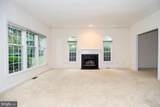
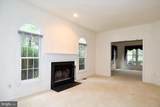
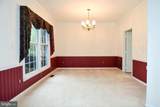
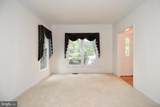
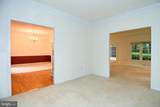
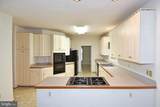
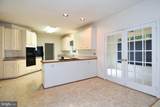
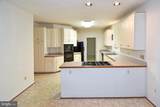
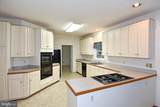
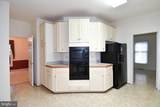
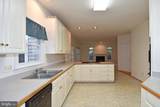
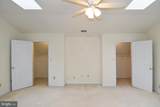
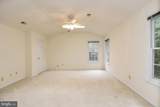
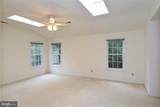
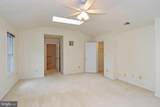
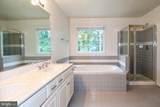
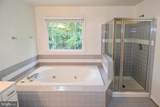
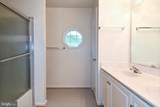
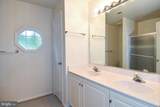
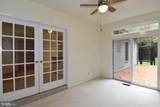
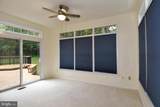
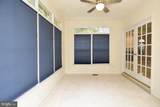
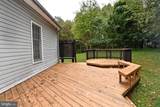
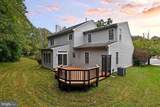
Elegant Brick Colonial Retreat on a Peaceful Cul de SacWelcome to a beautifully appointed brick colonial that blends timeless elegance with spacious, light filled interiors and a private setting. A grand two story foyer creates an inviting first impression and opens to a thoughtfully designed floor plan filled with natural light. The expansive eat in kitchen features abundant cabinetry, a convenient breakfast bar, and a seamless connection to the sun drenched family room, complete with a cozy fireplace that creates the perfect atmosphere for relaxing or entertaining.A dedicated office or den provides a comfortable space for working from home, studying, or pursuing hobbies. The spacious primary suite offers a luxurious retreat with vaulted ceilings, skylights, and an abundance of room to relax and recharge. Beautiful hardwood flooring enhances the home's sophisticated appeal, while the bright Florida room surrounded by windows provides an inviting space to enjoy the peaceful outdoor views.Step outside to discover exceptional outdoor living with a generous deck overlooking a serene, tree lined backyard. Nestled on a quiet cul de sac, this elegant residence offers the ideal combination of privacy, comfort, style, and space. A stunning rental opportunity for those seeking refined living in a tranquil setting.This property will be professionally managed by Samson Property Management. Qualifications: minimum credit score of 675, income of at least 3x the monthly rent. All applicants much meet the following criteria: 1. Verifiable gross income of at least 3x the monthly rent 2. Credit score of 675 or above 3. No evictions of landlords judgementsMove In Fee $150Monthly Administration Fee $10$75 Pet Inspection every 6 monthsAdditional fees may apply subject to the association applicable to the property.
-
4BEDS
-
0.23ACRES
-
2BATHS
-
11/2 BATHS
Description
Elegant Brick Colonial Retreat on a Peaceful Cul de SacWelcome to a beautifully appointed brick colonial that blends timeless elegance with spacious, light filled interiors and a private setting. A grand two story foyer creates an inviting first impression and opens to a thoughtfully designed floor plan filled with natural light. The expansive eat in kitchen features abundant cabinetry, a convenient breakfast bar, and a seamless connection to the sun drenched family room, complete with a cozy fireplace that creates the perfect atmosphere for relaxing or entertaining.A dedicated office or den provides a comfortable space for working from home, studying, or pursuing hobbies. The spacious primary suite offers a luxurious retreat with vaulted ceilings, skylights, and an abundance of room to relax and recharge. Beautiful hardwood flooring enhances the home's sophisticated appeal, while the bright Florida room surrounded by windows provides an inviting space to enjoy the peaceful outdoor views.Step outside to discover exceptional outdoor living with a generous deck overlooking a serene, tree lined backyard. Nestled on a quiet cul de sac, this elegant residence offers the ideal combination of privacy, comfort, style, and space. A stunning rental opportunity for those seeking refined living in a tranquil setting.This property will be professionally managed by Samson Property Management. Qualifications: minimum credit score of 675, income of at least 3x the monthly rent. All applicants much meet the following criteria: 1. Verifiable gross income of at least 3x the monthly rent 2. Credit score of 675 or above 3. No evictions of landlords judgementsMove In Fee $150Monthly Administration Fee $10$75 Pet Inspection every 6 monthsAdditional fees may apply subject to the association applicable to the property.
©2026 Bright MLS, All Rights Reserved. IDX information is provided exclusively for consumers' personal, non-commercial use and may not be used for any purpose other than to identify prospective properties consumers may be interested in purchasing. Some properties which appear for sale may no longer be available because they are for instance, under contract, sold, or are no longer being offered for sale. Information is deemed reliable but is not guaranteed accurate by the MLS or ROSS | RESIDENTIAL | RE/MAX Realty Services. Some real estate firms do not participate in IDX and their listings do not appear on this website. Some properties listed with participating firms do not appear on this website at the request of the seller. Data last updated: 2026-10-14T13:59:22.96.