Skip To Content

4904 Chanticleer Avenue

ANNANDALE, VA 22003
  • $4,385/mo.
  • STATUS: Active
  • ON SITE: 52 Days
  • ID#: VAFX2328602
Rental
$4,385/mo.
Rental
  • 5
    BEDS
  • 0.25
    ACRES
  • 3
    BATHS
  • 0
    1/2 BATHS
  • 2,282
    SQFT
Neighborhood:
Type:
Rentals
Built:
1966
County:

School Information

Elementary School:
Middle School:
High School:

Description

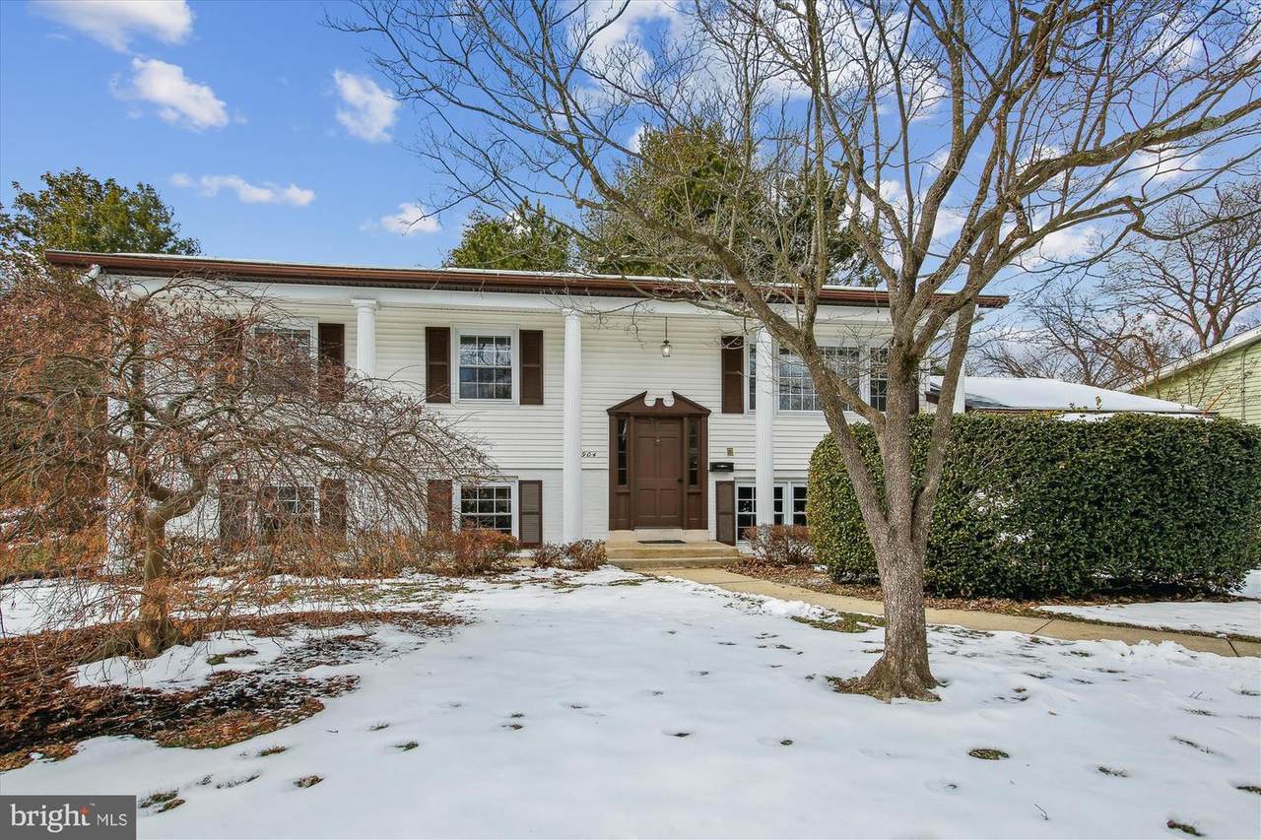
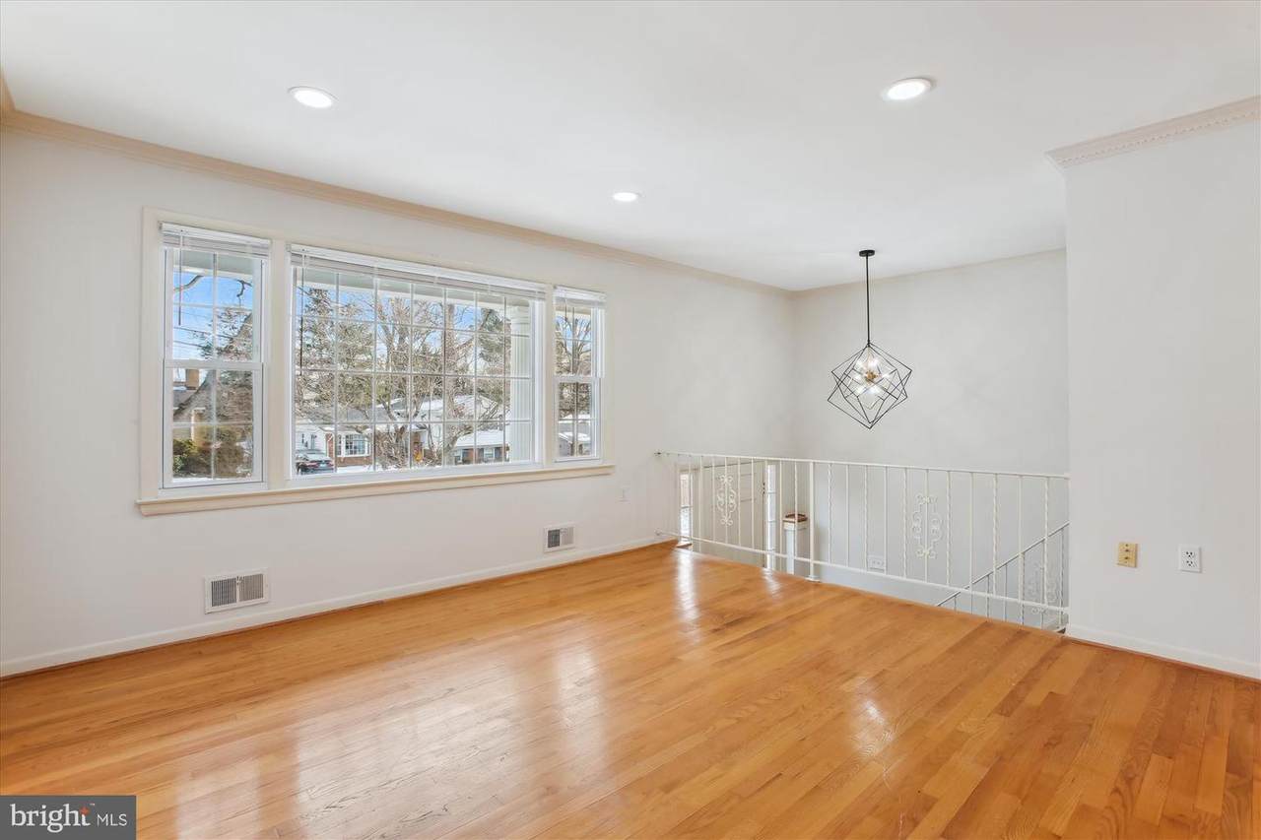
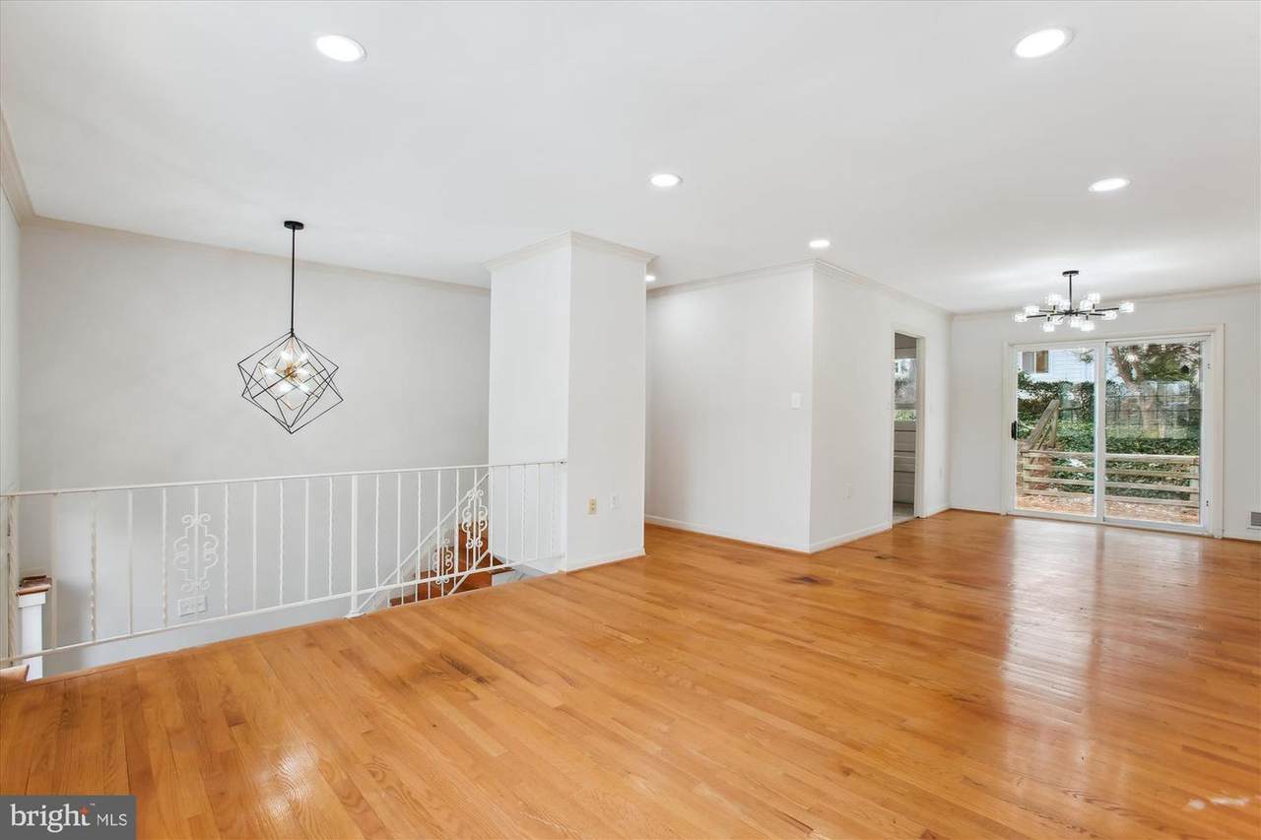
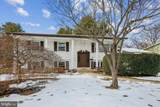
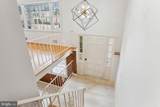
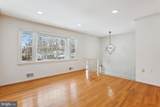
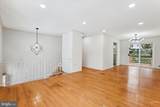
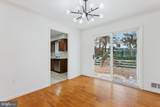
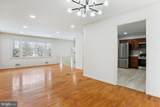
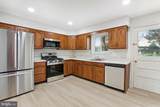
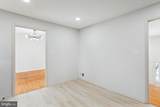
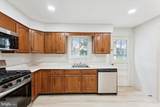
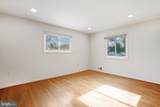
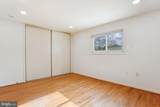
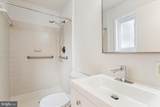
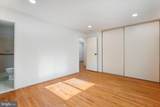
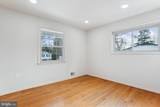
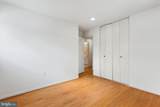
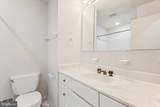
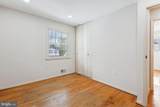
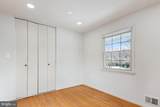
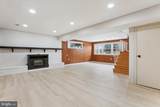
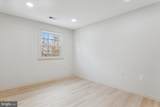
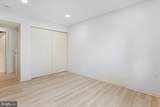
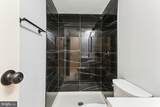
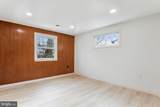
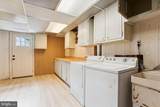
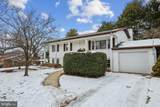
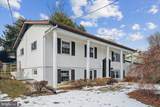
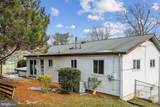
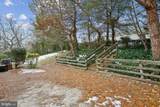
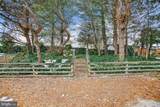
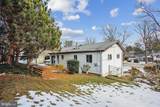
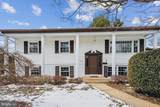
Spacious, Sunny and Refreshed throughout in sought after Canterbury Woods/Woodson HS Pyramid! Many updates throughout. Eat-In Kitchen with Stainless Steel Appliances, 3 Main Level Bedrooms, Formal Living and Dining opening to Rear Patio and Yard, Daylight Lower-Level w/Large Family Room, Two Bedrooms and Full Bath. Garage and Large Yard. Great Location - Easy Access to 495, Shopping, Schools and More! (Note: property occupied...photos from prior to current tenant)


©2026 Bright MLS, All Rights Reserved. IDX information is provided exclusively for consumers' personal, non-commercial use and may not be used for any purpose other than to identify prospective properties consumers may be interested in purchasing. Some properties which appear for sale may no longer be available because they are for instance, under contract, sold, or are no longer being offered for sale. Information is deemed reliable but is not guaranteed accurate by the MLS or ROSS | RESIDENTIAL | RE/MAX Realty Services. Some real estate firms do not participate in IDX and their listings do not appear on this website. Some properties listed with participating firms do not appear on this website at the request of the seller. Data last updated: 2026-10-10T23:52:46.493.
www.rossrem.com/homes/180280251
Print Image

4904 Chanticleer Avenue ANNANDALE, VA 22003

  • Price: $4,385/mo.
  • Status: Active
  • On Site: 52 Days
  • ID#: VAFX2328602
5
Beds
3
Baths
0
½ Baths
0.25
Acres
2,282
SQFT
1966
Built
Neighborhood:
Canterbury Woods
County:
Fairfax
Elementary School:
Canterbury Woods
Middle School:
Frost
High School:
Woodson
School District:
Fairfax County Public Schools
Property Description
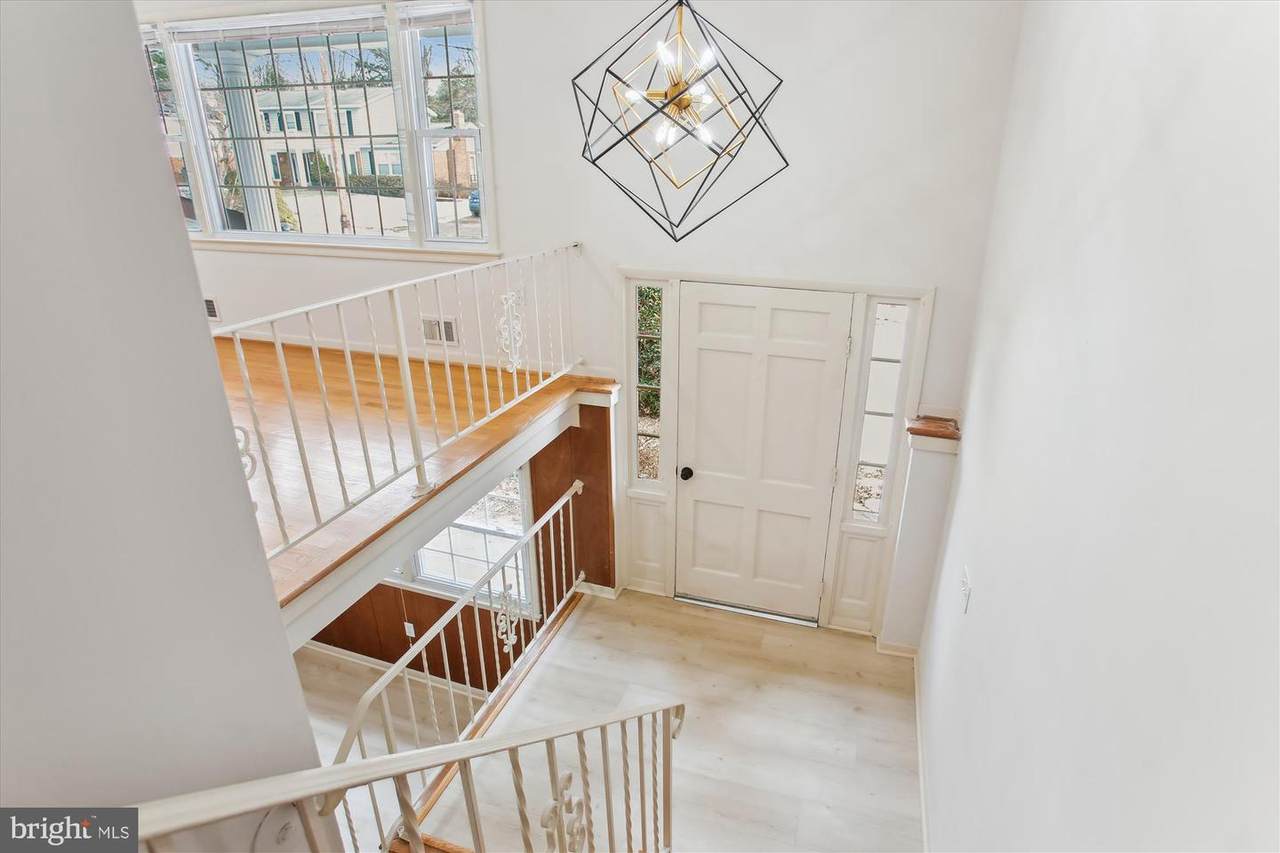
Spacious, Sunny and Refreshed throughout in sought after Canterbury Woods/Woodson HS Pyramid! Many updates throughout. Eat-In Kitchen with Stainless Steel Appliances, 3 Main Level Bedrooms, Formal Living and Dining opening to Rear Patio and Yard, Daylight Lower-Level w/Large Family Room, Two Bedrooms and Full Bath. Garage and Large Yard. Great Location - Easy Access to 495, Shopping, Schools and More! (Note: property occupied...photos from prior to current tenant)
Exterior Features

Architectural Style Split Foyer Construction Materials Vinyl SidingBrick Garage Spaces 1.00 Garage Type Garage - Front Entry Garage YN Yes Parking Features Paved Driveway Parking Types Attached Garage Pool No Pool Property Condition Good Water Access YN No Water View YN No Waterfront YN No

Interior Features

Above Grade Fin SQFT 1232 Appliances Built-In MicrowaveDishwasherDisposalDryerOven/Range - GasRefrigeratorStainless Steel Appliances Basement DaylightFullFully FinishedOutside Entrance Basement YN Yes Below Grade Finished Area 1050 Below Grade Unfinished Area 150 Cooling Central A/C Fireplace Features Non-Functioning Fireplace YN Yes Fireplaces Total 1 Flooring WoodLuxury Vinyl Plank Furnished No Heating Central Heating YN Yes Interior Features Combination Dining/LivingCrown MoldingsDining AreaFloor Plan - OpenFloor Plan - TraditionalKitchen - Eat-InKitchen - Table SpaceWindow TreatmentsWood Floors Laundry Type Lower FloorDryer In UnitWasher In Unit Levels 2 Main Level Bedrooms 3 Room List Living RoomDining RoomPrimary BedroomBedroom 2Bedroom 3Bedroom 4Bedroom 5KitchenFamily RoomUtility Room

Property Features

Accessibility Features None Application Fee 85.00 Association YN No Central Air YN Yes Condo YN No Cooling Fuel Electric Foundation Details Block Heating Fuel Natural Gas Hot Water Natural Gas Navigable Water YN N New Construction YN No Original MLSNumber 805156073652 Ownership Interest Other Pets Allowed YN No Security Deposit 4385.00 Senior Community YN No Sewer Public Sewer Smoking Allowed YN No Structure Design Type Detached Tenant Pays Utilities - AllTrash RemovalGutter CleaningWindows/Screens Vacation Rental YN No Water Source Public Window Features Double Pane Zoning 131

Listing courtesy of Doorstep Property Management, LLC: .


©2026 Bright MLS, All Rights Reserved. IDX information is provided exclusively for consumers' personal, non-commercial use and may not be used for any purpose other than to identify prospective properties consumers may be interested in purchasing. Some properties which appear for sale may no longer be available because they are for instance, under contract, sold, or are no longer being offered for sale. Information is deemed reliable but is not guaranteed accurate by the MLS or ROSS | RESIDENTIAL | RE/MAX Realty Services. Some real estate firms do not participate in IDX and their listings do not appear on this website. Some properties listed with participating firms do not appear on this website at the request of the seller. Data last updated: 2026-10-10T23:52:46.493.
 
https://bt-photos.global.ssl.fastly.net/brightmls/1280_boomver_1_805156073652-2.jpg https://bt-photos.global.ssl.fastly.net/brightmls/1280_boomver_1_805156073652-2.jpg https://bt-photos.global.ssl.fastly.net/brightmls/1280_boomver_1_805156073652-2.jpg
Logo
ROSS | RESIDENTIAL | RE/MAX Realty Services
15245 Shady Grove Road, Suite 100
Rockville MD, 20850