




Description
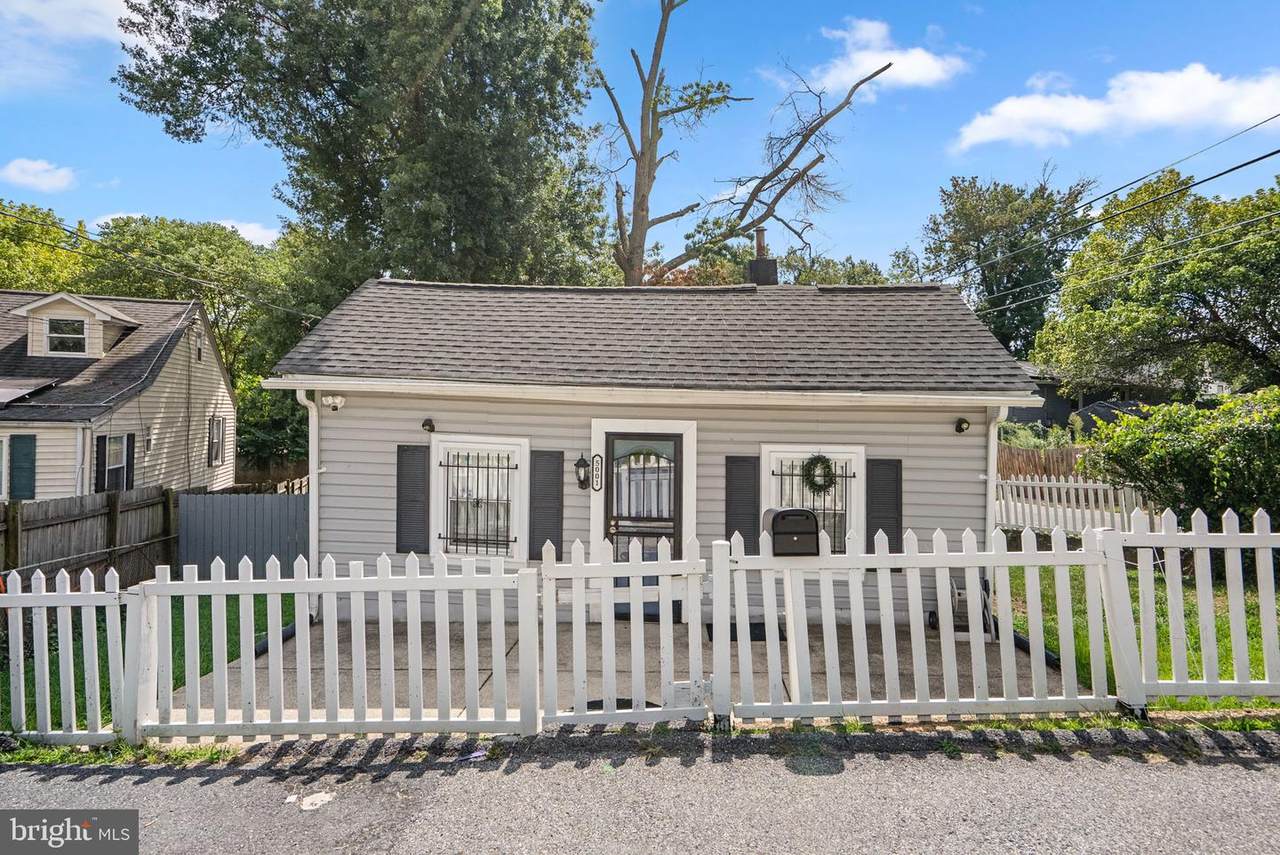
Available immediately! Charming ranch-style residence offering two bedrooms, one full bathroom, and 576 finished square feet on a corner lot in Capitol Heights, framed by two mature deciduous trees. // The traditional floor plan includes a spacious living room with a floating electric fireplace and ceiling fan for added comfort. A charming arched doorway leads into the kitchen, which features white cabinetry with silver bar pulls, a subway tile backsplash, stainless steel appliances, including a beverage refrigerator, and a cozy breakfast area. Adjacent to the kitchen, the mud/laundry room provides access to the full bathroom and exterior, along with a closet and hookups for an in-unit washer and dryer. // Continuing through the main level are two bedrooms. One bedroom is located at the front of the home and is accessed through the living room, featuring an accent wall. The second bedroom includes a built-in bookcase and closet. Either bedroom could also function well as a home office, depending on your needs. // Outside, a deck overlooks the fenced backyard, which includes a concrete patio area and storage shed. The property also features a fenced front patio and side yard, offering additional outdoor space. // Conveniently located along a Metrobus route, the home offers easy commuting access and is just a short distance from the recently developed Marlboro Pike corridor. Enjoy a vibrant local setting with convenient access to a variety of restaurants, essential services, and retail shopping.
-
2BEDS
-
0.12ACRES
-
1BATHS
-
01/2 BATHS
School Information
Description
Available immediately! Charming ranch-style residence offering two bedrooms, one full bathroom, and 576 finished square feet on a corner lot in Capitol Heights, framed by two mature deciduous trees. // The traditional floor plan includes a spacious living room with a floating electric fireplace and ceiling fan for added comfort. A charming arched doorway leads into the kitchen, which features white cabinetry with silver bar pulls, a subway tile backsplash, stainless steel appliances, including a beverage refrigerator, and a cozy breakfast area. Adjacent to the kitchen, the mud/laundry room provides access to the full bathroom and exterior, along with a closet and hookups for an in-unit washer and dryer. // Continuing through the main level are two bedrooms. One bedroom is located at the front of the home and is accessed through the living room, featuring an accent wall. The second bedroom includes a built-in bookcase and closet. Either bedroom could also function well as a home office, depending on your needs. // Outside, a deck overlooks the fenced backyard, which includes a concrete patio area and storage shed. The property also features a fenced front patio and side yard, offering additional outdoor space. // Conveniently located along a Metrobus route, the home offers easy commuting access and is just a short distance from the recently developed Marlboro Pike corridor. Enjoy a vibrant local setting with convenient access to a variety of restaurants, essential services, and retail shopping.
©2026 Bright MLS, All Rights Reserved. IDX information is provided exclusively for consumers' personal, non-commercial use and may not be used for any purpose other than to identify prospective properties consumers may be interested in purchasing. Some properties which appear for sale may no longer be available because they are for instance, under contract, sold, or are no longer being offered for sale. Information is deemed reliable but is not guaranteed accurate by the MLS or ROSS | RESIDENTIAL | RE/MAX Realty Services. Some real estate firms do not participate in IDX and their listings do not appear on this website. Some properties listed with participating firms do not appear on this website at the request of the seller. Data last updated: 2026-10-10T23:52:46.493.