


Description
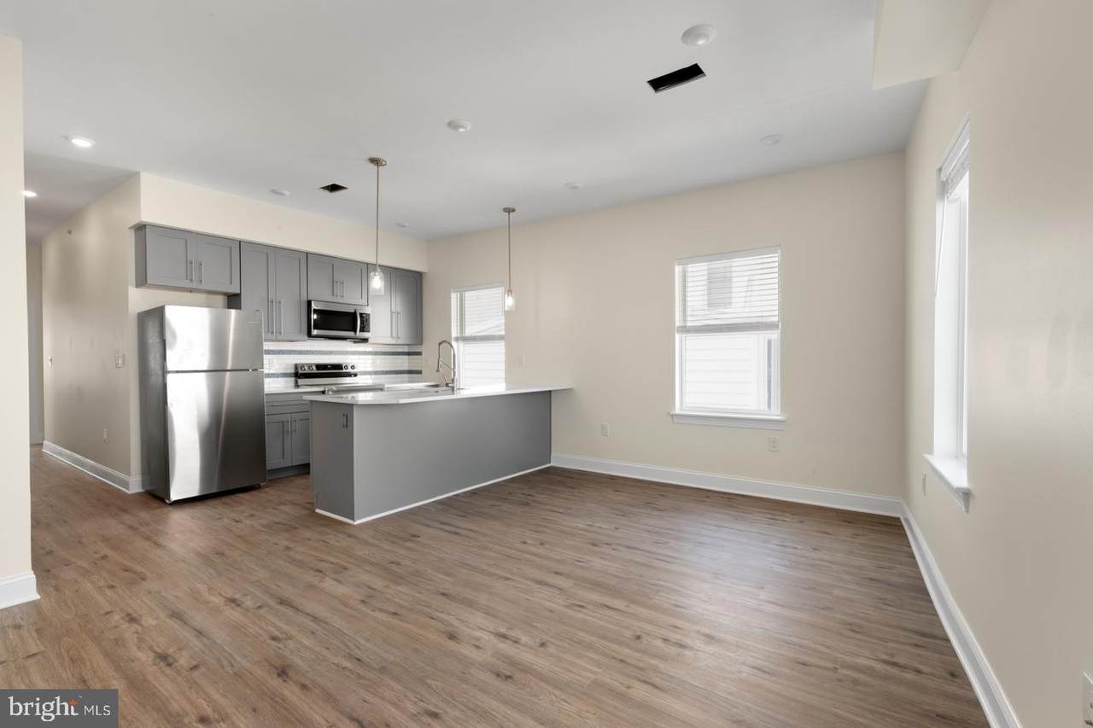
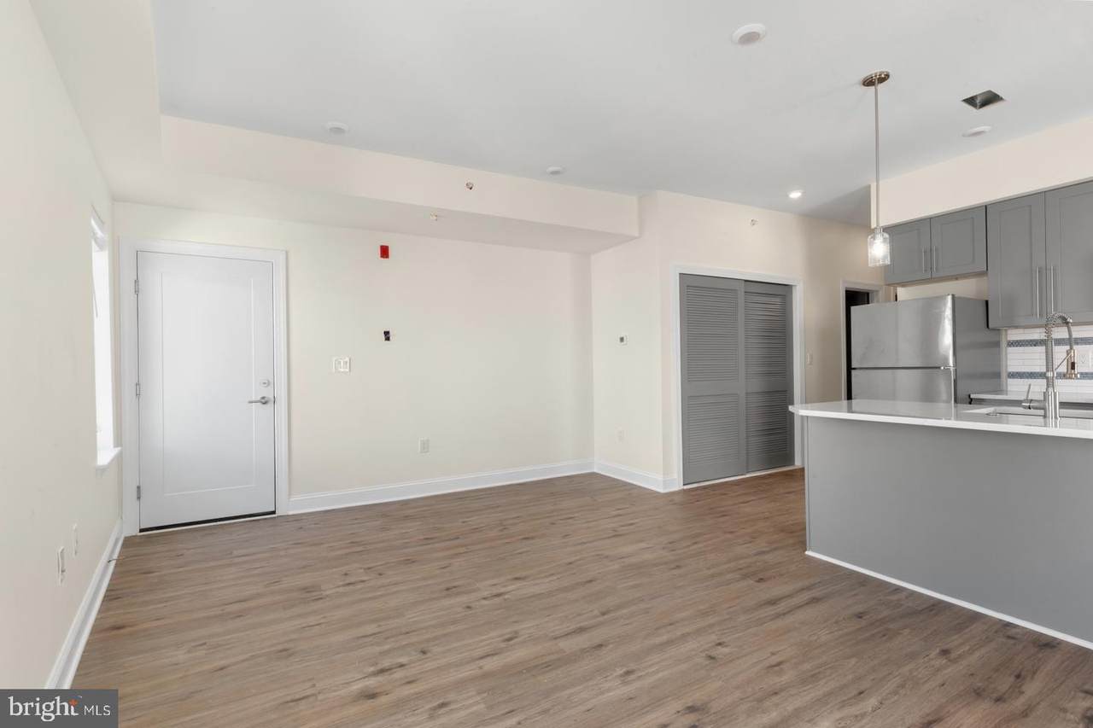
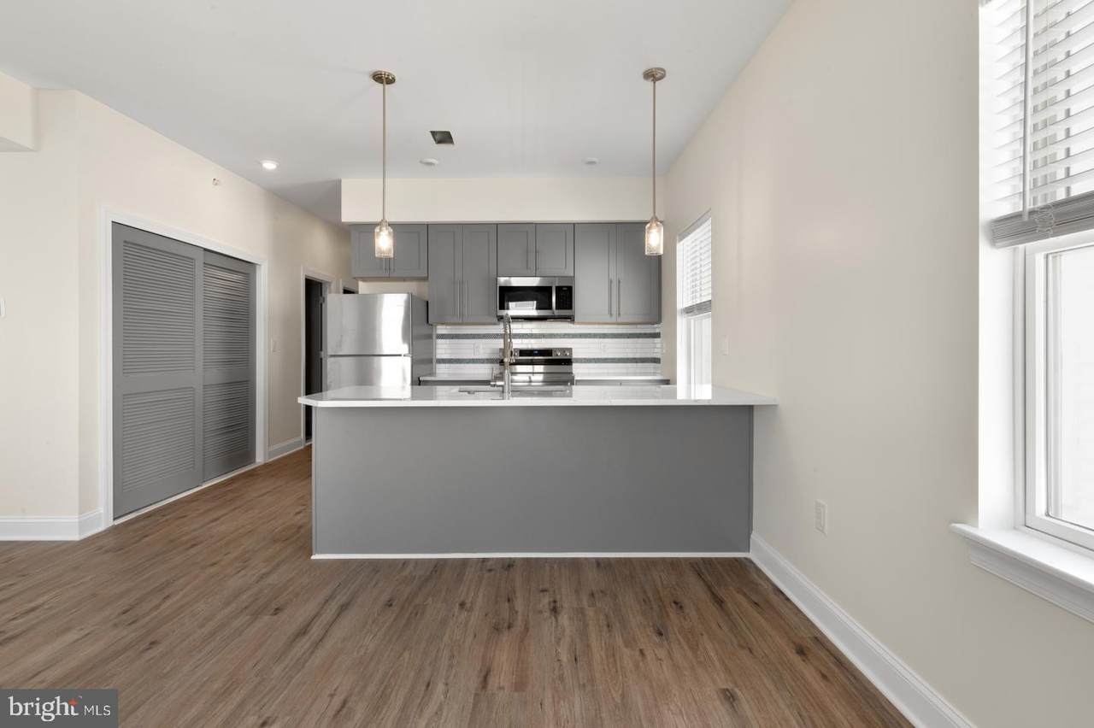
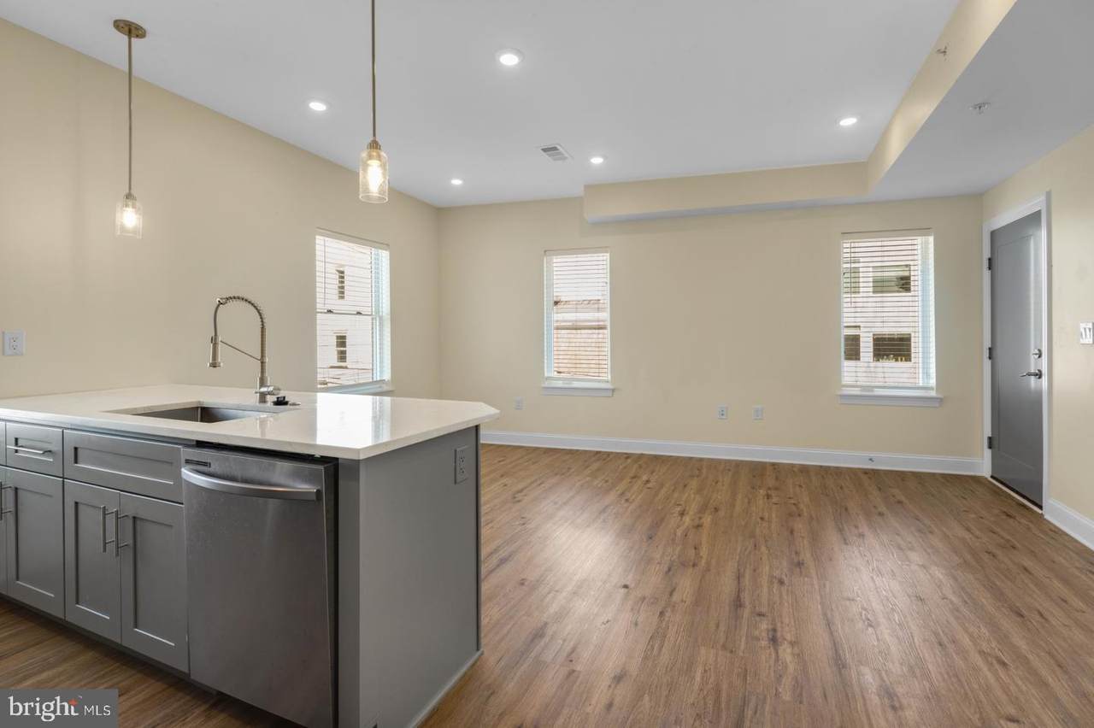
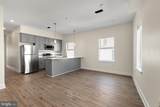
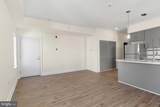
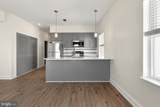
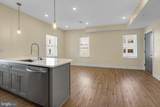
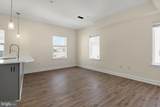
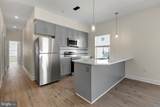
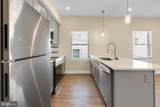
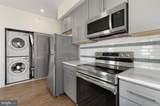
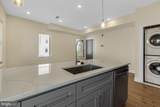
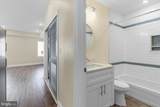
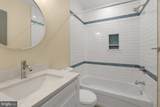
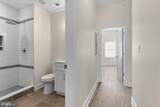
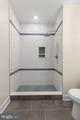
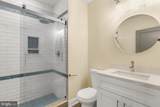
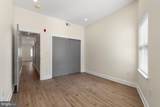
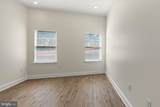
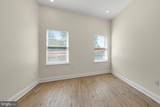
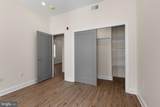
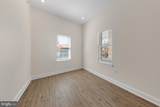
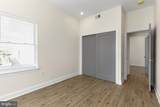
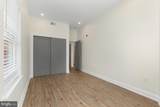
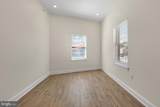
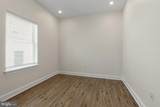
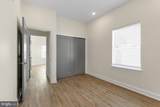
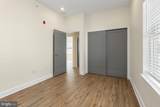
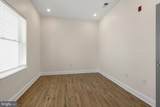
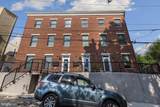
Available Early November | Leasing special! $1,850/month for an 18-month lease, or $1,900/month for a 12-month lease. $250 Visa gift card for any approved applicants who apply within 24 hours of their showing!Welcome to 509 Gorgas Lane! Unit #E is a spacious 3 bedroom/2 bathroom unit with in-unit laundry and modern finishes throughout. The open floor plan is sunny with ample room for a variety of different setups. The contemporary kitchen is separated by an island with counter seating and features shaker cabinets, stylish tile backsplash, and sleek stainless steel appliances. There's in-unit washer and dryer in a hall closet for added convenience. Continue down the hall to view 2 stunning full bathrooms with luxurious tiling and vanities for storage. There's a large bedroom straight down the hall with a charming angled front wall and a big closet. Your other 2 bedrooms are sizable with good closet space. Enjoy central air conditioning for comfort all year long!About The Neighborhood:The lush Roxborough neighborhood offers the perfect blend of urban convenience and suburban tranquility. Well-connected to Center City via the SEPTA regional line. Surrounded by parks and hiking trails including Wissahickon Valley Park, Gorgas Park, and Kelly Park. Check out local hotspots like New Ridge Brewing Co, Planet Fitness, Cafe Roma Bakery, Taylor's Cafe, White Yak, and Roma's Pizza.Lease Terms:Generally, 1st month, 12th month, and 1 month security deposit are due. Other terms may be required by Landlord. $50 application fee per applicant. Pets are conditional on owner's approval and may require an additional fee and monthly pet rent, if accepted. Dogs must be under 50lbs. (Generally, $300 nonrefundable one-time pet fee, plus $35 per month per pet). Tenants are responsible for: electricity, cable/internet, and a $35/person/month water fee. Landlord Requirements: Applicants must make 3x the monthly rent in verifiable net income, have a credit history considered (i.e., no active collections), no evictions within the past 4 years, and must have a verifiable rental history with on-time rental payments. Exceptions to this criteria may exist under the law and will be considered.
-
3BEDS
-
N/AACRES
-
2BATHS
-
01/2 BATHS
School Information
Description
Available Early November | Leasing special! $1,850/month for an 18-month lease, or $1,900/month for a 12-month lease. $250 Visa gift card for any approved applicants who apply within 24 hours of their showing!Welcome to 509 Gorgas Lane! Unit #E is a spacious 3 bedroom/2 bathroom unit with in-unit laundry and modern finishes throughout. The open floor plan is sunny with ample room for a variety of different setups. The contemporary kitchen is separated by an island with counter seating and features shaker cabinets, stylish tile backsplash, and sleek stainless steel appliances. There's in-unit washer and dryer in a hall closet for added convenience. Continue down the hall to view 2 stunning full bathrooms with luxurious tiling and vanities for storage. There's a large bedroom straight down the hall with a charming angled front wall and a big closet. Your other 2 bedrooms are sizable with good closet space. Enjoy central air conditioning for comfort all year long!About The Neighborhood:The lush Roxborough neighborhood offers the perfect blend of urban convenience and suburban tranquility. Well-connected to Center City via the SEPTA regional line. Surrounded by parks and hiking trails including Wissahickon Valley Park, Gorgas Park, and Kelly Park. Check out local hotspots like New Ridge Brewing Co, Planet Fitness, Cafe Roma Bakery, Taylor's Cafe, White Yak, and Roma's Pizza.Lease Terms:Generally, 1st month, 12th month, and 1 month security deposit are due. Other terms may be required by Landlord. $50 application fee per applicant. Pets are conditional on owner's approval and may require an additional fee and monthly pet rent, if accepted. Dogs must be under 50lbs. (Generally, $300 nonrefundable one-time pet fee, plus $35 per month per pet). Tenants are responsible for: electricity, cable/internet, and a $35/person/month water fee. Landlord Requirements: Applicants must make 3x the monthly rent in verifiable net income, have a credit history considered (i.e., no active collections), no evictions within the past 4 years, and must have a verifiable rental history with on-time rental payments. Exceptions to this criteria may exist under the law and will be considered.
©2026 Bright MLS, All Rights Reserved. IDX information is provided exclusively for consumers' personal, non-commercial use and may not be used for any purpose other than to identify prospective properties consumers may be interested in purchasing. Some properties which appear for sale may no longer be available because they are for instance, under contract, sold, or are no longer being offered for sale. Information is deemed reliable but is not guaranteed accurate by the MLS or ROSS | RESIDENTIAL | RE/MAX Realty Services. Some real estate firms do not participate in IDX and their listings do not appear on this website. Some properties listed with participating firms do not appear on this website at the request of the seller. Data last updated: 2026-10-11T21:53:39.077.