




Description
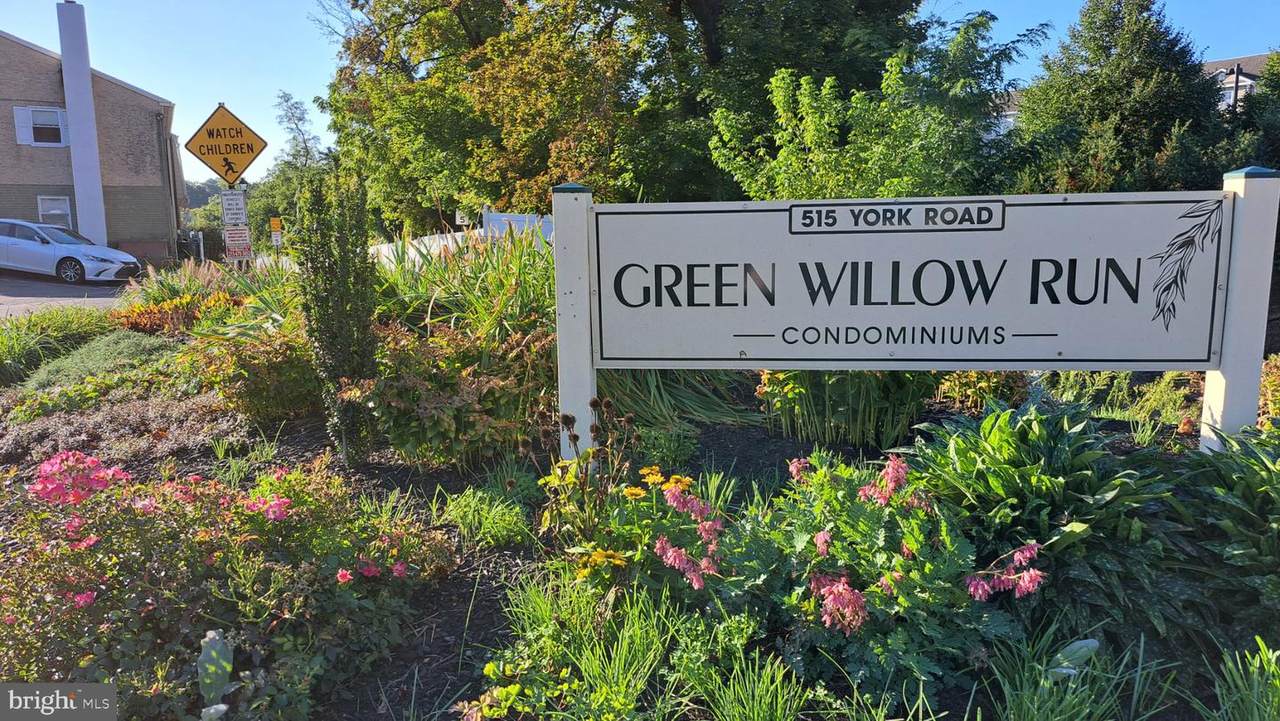
Discover an exquisite opportunity to embrace a luxurious lifestyle in this stunning Colonial townhouse nestled within the prestigious Willow Grove community. This meticulously maintained residence, built in 1975, boasts a harmonious blend of classic charm and modern convenience, offering an unparalleled living experience. Step inside to find a thoughtfully designed interior that exudes elegance. The spacious layout features three generously sized bedrooms and one and a half bathrooms, perfect for both relaxation and entertaining. The heart of the home is the inviting eat-in kitchen, adorned with upgraded countertops and ample table space, seamlessly flowing into the dining area. A curved staircase adds a touch of sophistication, leading you to the upper levels where comfort meets style. The property is equipped with high-end appliances, including a built-in microwave, electric oven/range, and front-loading washer and dryer, ensuring that every culinary and laundry need is met with ease. The double-hung windows allow natural light to flood the space, creating a warm and inviting atmosphere throughout. Outside, the exterior features a classic brick front that enhances the home's curb appeal. The lot, measuring 0.03 acres, is situated in a serene suburban setting, providing a peaceful retreat from the hustle and bustle of city life. Enjoy the convenience of off-street parking and a dedicated parking lot, ensuring that your vehicles are always secure and accessible. This property is not just a home; it's a lifestyle. With an array of amenities included in the association fee-such as grounds maintenance, HVAC maintenance, and trash removal-your living experience is elevated to one of ease and comfort. The location offers convenient access to public transportation, with a bus stop less than a mile away and a commuter rail station within five miles, making your daily commute a breeze. Available for lease starting August 22, 2026, this residence is perfect for those seeking a minimum 12-month commitment to luxury living. Experience the perfect blend of comfort, style, and convenience in this exceptional townhouse. Don't miss your chance to make this dream home your reality!
-
3BEDS
-
0.03ACRES
-
1BATHS
-
11/2 BATHS
School Information
Description
Discover an exquisite opportunity to embrace a luxurious lifestyle in this stunning Colonial townhouse nestled within the prestigious Willow Grove community. This meticulously maintained residence, built in 1975, boasts a harmonious blend of classic charm and modern convenience, offering an unparalleled living experience. Step inside to find a thoughtfully designed interior that exudes elegance. The spacious layout features three generously sized bedrooms and one and a half bathrooms, perfect for both relaxation and entertaining. The heart of the home is the inviting eat-in kitchen, adorned with upgraded countertops and ample table space, seamlessly flowing into the dining area. A curved staircase adds a touch of sophistication, leading you to the upper levels where comfort meets style. The property is equipped with high-end appliances, including a built-in microwave, electric oven/range, and front-loading washer and dryer, ensuring that every culinary and laundry need is met with ease. The double-hung windows allow natural light to flood the space, creating a warm and inviting atmosphere throughout. Outside, the exterior features a classic brick front that enhances the home's curb appeal. The lot, measuring 0.03 acres, is situated in a serene suburban setting, providing a peaceful retreat from the hustle and bustle of city life. Enjoy the convenience of off-street parking and a dedicated parking lot, ensuring that your vehicles are always secure and accessible. This property is not just a home; it's a lifestyle. With an array of amenities included in the association fee-such as grounds maintenance, HVAC maintenance, and trash removal-your living experience is elevated to one of ease and comfort. The location offers convenient access to public transportation, with a bus stop less than a mile away and a commuter rail station within five miles, making your daily commute a breeze. Available for lease starting August 22, 2026, this residence is perfect for those seeking a minimum 12-month commitment to luxury living. Experience the perfect blend of comfort, style, and convenience in this exceptional townhouse. Don't miss your chance to make this dream home your reality!
©2026 Bright MLS, All Rights Reserved. IDX information is provided exclusively for consumers' personal, non-commercial use and may not be used for any purpose other than to identify prospective properties consumers may be interested in purchasing. Some properties which appear for sale may no longer be available because they are for instance, under contract, sold, or are no longer being offered for sale. Information is deemed reliable but is not guaranteed accurate by the MLS or ROSS | RESIDENTIAL | RE/MAX Realty Services. Some real estate firms do not participate in IDX and their listings do not appear on this website. Some properties listed with participating firms do not appear on this website at the request of the seller. Data last updated: 2026-10-10T23:52:46.493.