Skip To Content

5201 Crooked Lane

STEPHENS CITY, VA 22655
  • $2,550/mo.
  • STATUS: Active
  • ON SITE: 53 Days
  • ID#: VAFV2044274
Rental
$2,550/mo.
Rental
  • 4
    BEDS
  • 0.13
    ACRES
  • 2
    BATHS
  • 1
    1/2 BATHS
  • 2,009
    SQFT
Neighborhood:
Type:
Rentals
Built:
2024
County:

School Information

Elementary School:
Middle School:
High School:

Description

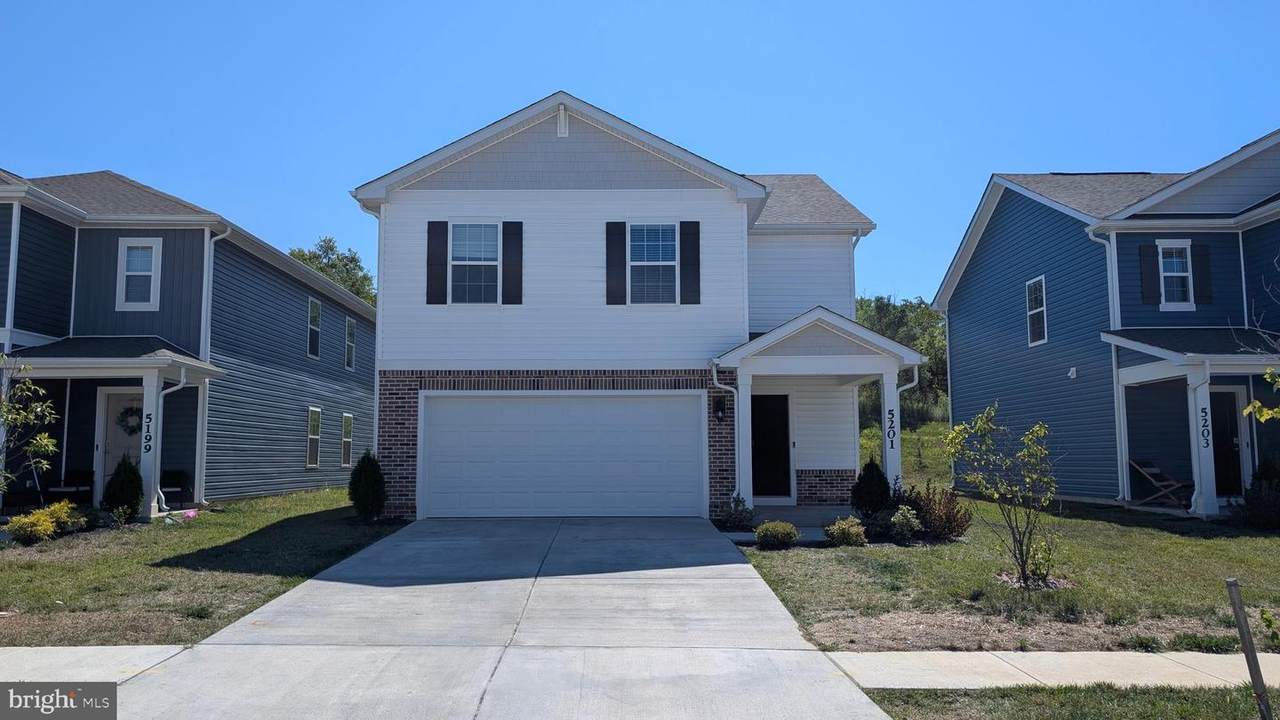
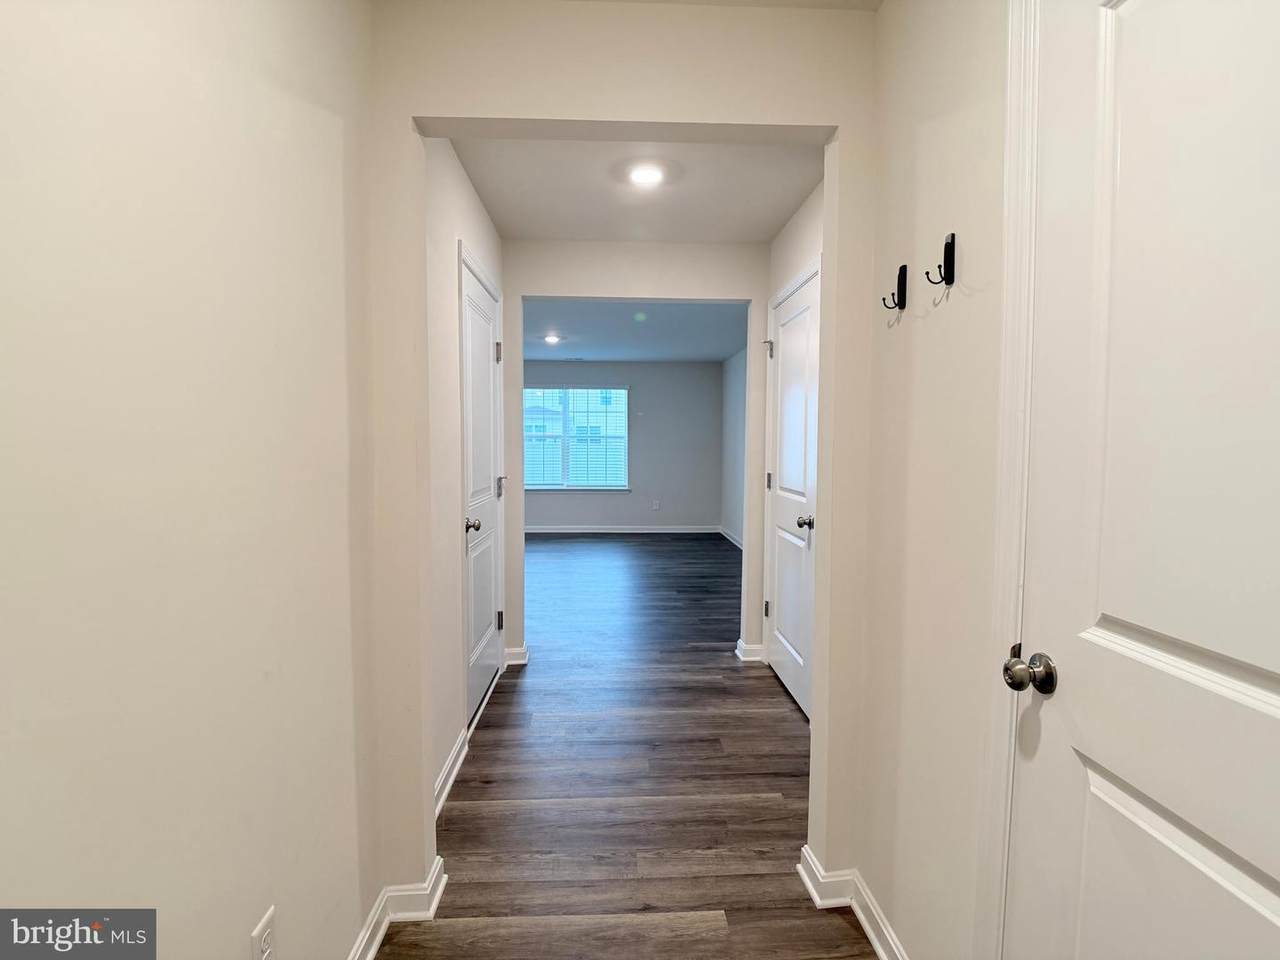
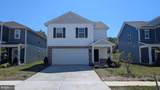
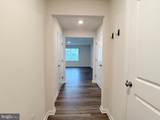
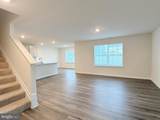
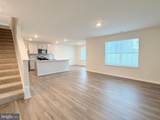
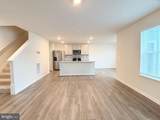
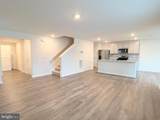
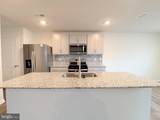
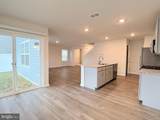
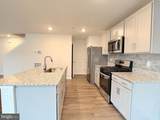
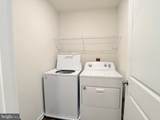
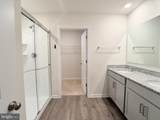
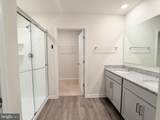
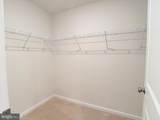
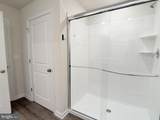
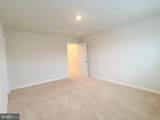
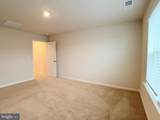
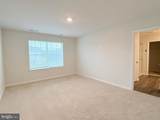
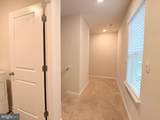
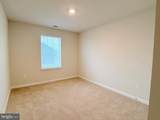
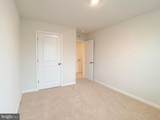
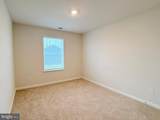
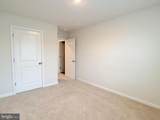
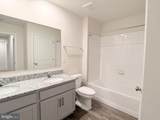
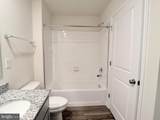
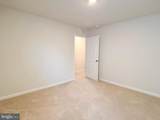
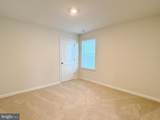
620+ Credit Preferred | Pets Considered Case by Case | Available Oct 1Welcome home to this stunning 4-bedroom, 2.5-bath Pine model where style meets everyday comfort. The open floor plan creates an effortless flow between living spaces, making it perfect for entertaining or simply unwinding after a long day. The modern kitchen is a standout, offering generous counter space and storage that makes cooking feel less like a chore and more like a pleasure. Upstairs, you'll find all four bedrooms thoughtfully sized for real comfort. No cramped rooms here. The primary suite is your personal retreat, complete with a walk-in closet and a sleek en-suite bath with contemporary fixtures. Laundry is conveniently located upstairs. Step outside and you'll love what's waiting. The backyard backs to trees giving you the space and privacy to truly make it your own. Modern finishes. Functional layout. Outdoor space that actually gets used. This one checks all the boxes.


©2026 Bright MLS, All Rights Reserved. IDX information is provided exclusively for consumers' personal, non-commercial use and may not be used for any purpose other than to identify prospective properties consumers may be interested in purchasing. Some properties which appear for sale may no longer be available because they are for instance, under contract, sold, or are no longer being offered for sale. Information is deemed reliable but is not guaranteed accurate by the MLS or ROSS | RESIDENTIAL | RE/MAX Realty Services. Some real estate firms do not participate in IDX and their listings do not appear on this website. Some properties listed with participating firms do not appear on this website at the request of the seller. Data last updated: 2026-10-10T23:52:46.493.
www.rossrem.com/homes/180243252
Print Image

5201 Crooked Lane STEPHENS CITY, VA 22655

  • Price: $2,550/mo.
  • Status: Active
  • On Site: 53 Days
  • ID#: VAFV2044274
4
Beds
2
Baths
1
½ Baths
0.13
Acres
2,009
SQFT
2024
Built
Neighborhood:
None Available
County:
Frederick
Elementary School:
Middletown
Middle School:
Robert E. Aylor
High School:
Sherando
School District:
Frederick County Public Schools
Property Description
620+ Credit Preferred | Pets Considered Case by Case | Available Oct 1Welcome home to this stunning 4-bedroom, 2.5-bath Pine model where style meets everyday comfort. The open floor plan creates an effortless flow between living spaces, making it perfect for entertaining or simply unwinding after a long day. The modern kitchen is a standout, offering generous counter space and storage that makes cooking feel less like a chore and more like a pleasure. Upstairs, you'll find all four bedrooms thoughtfully sized for real comfort. No cramped rooms here. The primary suite is your personal retreat, complete with a walk-in closet and a sleek en-suite bath with contemporary fixtures. Laundry is conveniently located upstairs. Step outside and you'll love what's waiting. The backyard backs to trees giving you the space and privacy to truly make it your own. Modern finishes. Functional layout. Outdoor space that actually gets used. This one checks all the boxes.
Exterior Features

Architectural Style Contemporary Construction Materials Vinyl Siding Garage Spaces 2.00 Garage Type Garage - Front Entry Garage YN Yes Parking Types Attached Garage Pool No Pool Property Condition Excellent Water Access YN No Water View YN No Waterfront YN No

Interior Features

Above Grade Fin SQFT 2009 Basement YN No Cooling Central A/C Heating 90% Forced Air Heating YN Yes Levels 2 Main Level Bedrooms 4 Pets Allowed Case by Case Basis

Property Features

Accessibility Features None Association Fee 65.00 Association Fee Frequency Monthly Association Fee Includes Common Area MaintenanceTrash Association YN Yes Central Air YN Yes Condo YN No Construction Completed YN Yes Cooling Fuel Natural GasElectric Foundation Details Slab Heating Fuel Natural Gas Hot Water 60+ Gallon Tank Monthly Pet Rent 50.00 Navigable Water YN N New Construction YN Yes Original MLSNumber 805281238786 Owner Pays Association Fees Ownership Interest Other Pet Deposit 500.00 Pets Allowed YN Yes Purchase Optional YN No Rent Includes Trash Removal Security Deposit 2550.00 Senior Community YN No Sewer Approved System Smoking Allowed YN No Structure Design Type Detached Tenant Pays Utilities - All Vacation Rental YN No Water Source None Zoning R

Listing courtesy of RE/MAX Roots: .


©2026 Bright MLS, All Rights Reserved. IDX information is provided exclusively for consumers' personal, non-commercial use and may not be used for any purpose other than to identify prospective properties consumers may be interested in purchasing. Some properties which appear for sale may no longer be available because they are for instance, under contract, sold, or are no longer being offered for sale. Information is deemed reliable but is not guaranteed accurate by the MLS or ROSS | RESIDENTIAL | RE/MAX Realty Services. Some real estate firms do not participate in IDX and their listings do not appear on this website. Some properties listed with participating firms do not appear on this website at the request of the seller. Data last updated: 2026-10-10T23:52:46.493.
 
https://bt-photos.global.ssl.fastly.net/brightmls/1280_boomver_1_805281238786-2.jpg https://bt-photos.global.ssl.fastly.net/brightmls/1280_boomver_1_805281238786-2.jpg https://bt-photos.global.ssl.fastly.net/brightmls/1280_boomver_1_805281238786-2.jpg
Logo
ROSS | RESIDENTIAL | RE/MAX Realty Services
15245 Shady Grove Road, Suite 100
Rockville MD, 20850