

Skip To Content

53 Parchment Drive

NEW HOPE, PA 18938
  • $3,950/mo.
  • STATUS: Active
  • ON SITE: 57 Days
  • ID#: PABU2128962
Rental
UPDATED: 13 min ago
$3,950/mo.
Rental
  • 3
    BEDS
  • N/A
    ACRES
  • 2
    BATHS
  • 1
    1/2 BATHS
  • 2,680
    SQFT
Neighborhood:
Type:
Rentals
Built:
1980
County:

School Ratings & Info

School District:

Description

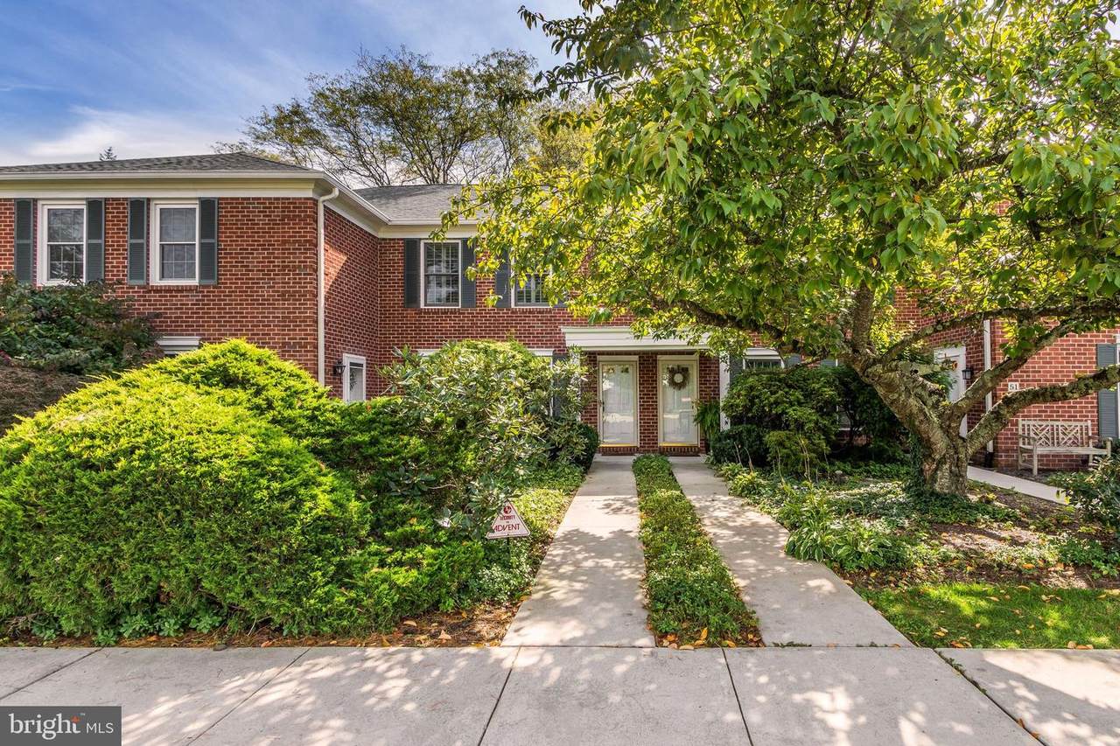
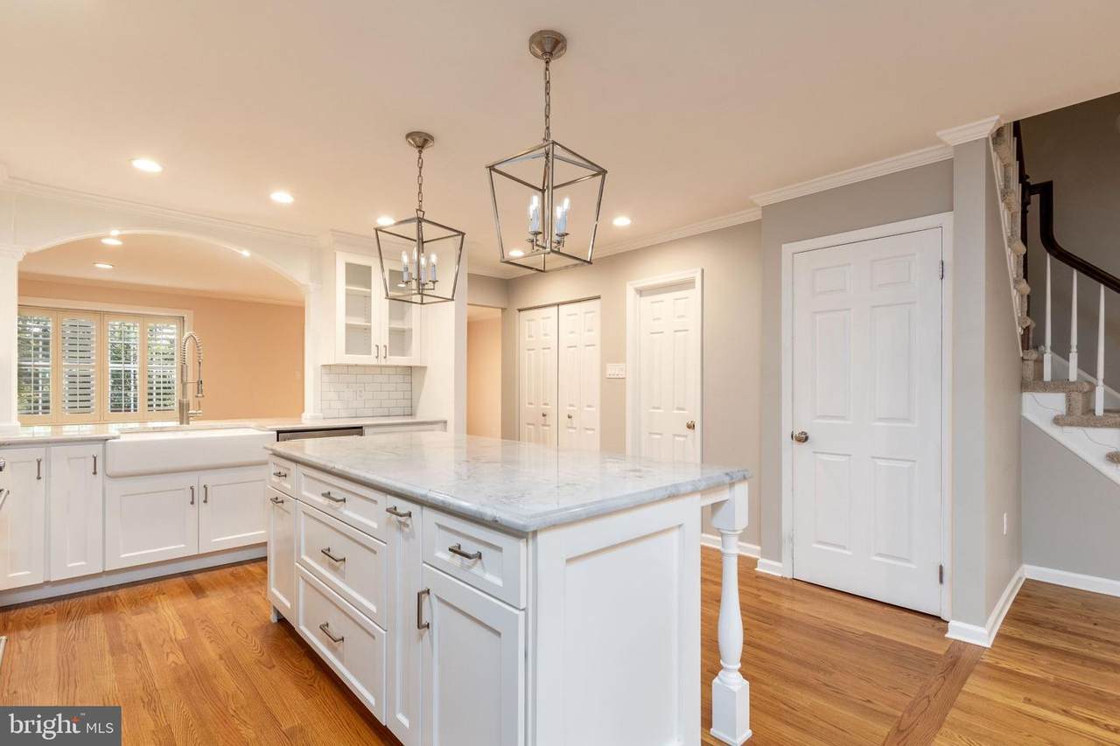
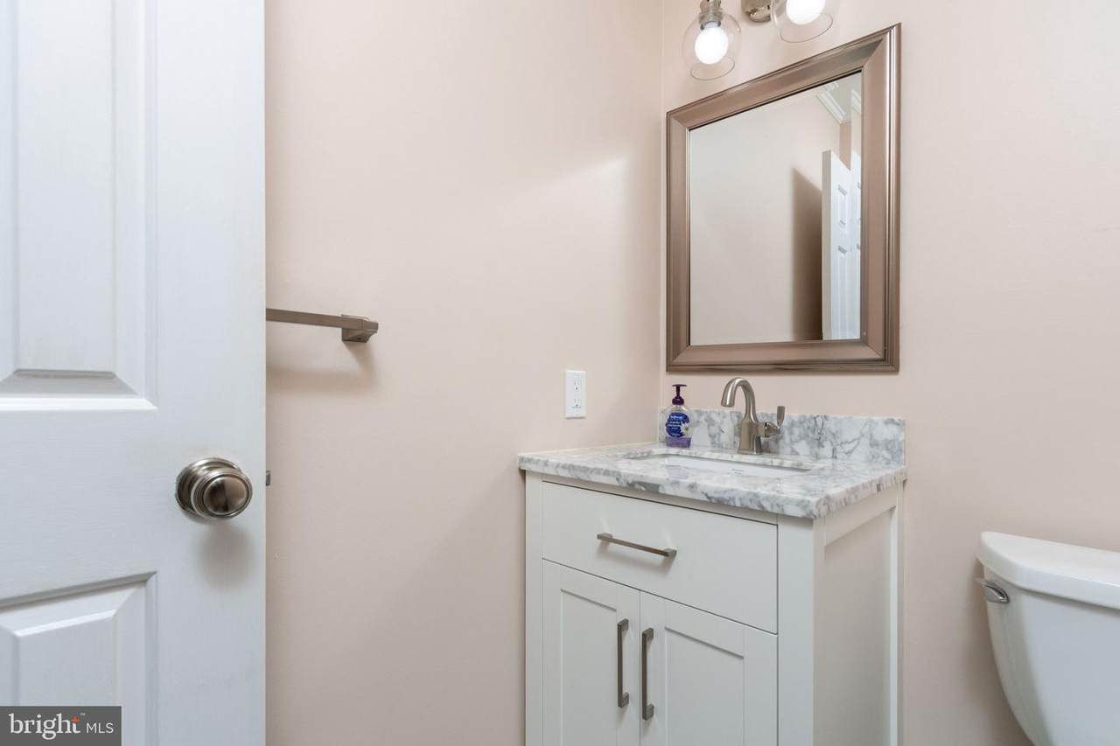
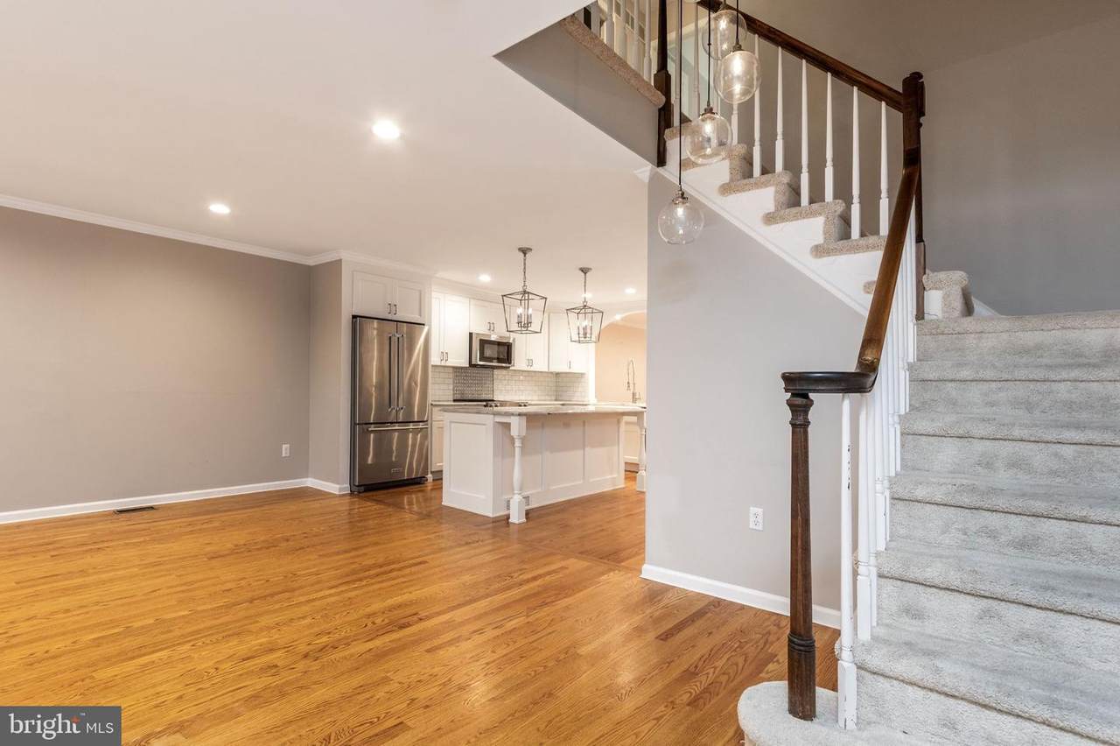
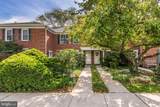
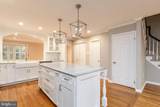
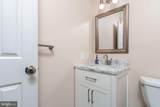
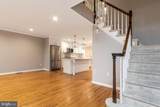
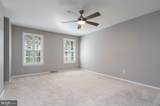
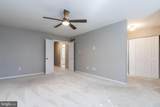
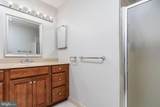
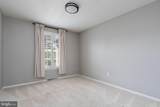
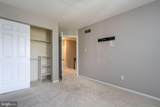
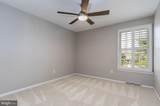
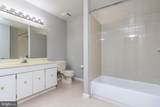
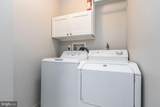
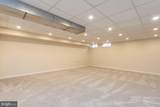
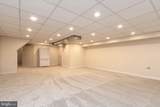
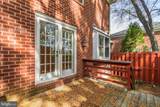
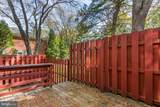
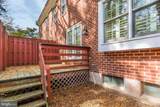
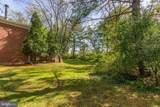
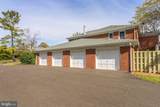
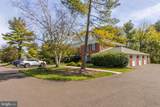
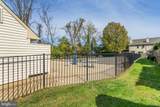
Available immediately, updated and brick-fronted, this 3-bedroom 2.5-bath townhome in Ingram Mews offers an inviting open-concept main level with upgraded finishes, including a stunning kitchen with quartz countertops, a farmhouse sink, and hardwood flooring throughout. The kitchen flows effortlessly into the living room, while a formal dining room is perfect for dinner parties and opens to a private, fenced deck. Upstairs, the spacious primary suite features a dressing area, dual closets, and an en-suite bath with a glass-enclosed shower, along with two additional bedrooms and a full bath. Enjoy added convenience with a full-sized laundry room and a fully finished basement for extra living space. Outside, you’ll appreciate the dedicated parking space in front of the unit, guest parking, and a private detached garage. Residents also enjoy fantastic community amenities, including a swimming pool, tennis court, and beautifully maintained green space.


©2026 Bright MLS, All Rights Reserved. IDX information is provided exclusively for consumers' personal, non-commercial use and may not be used for any purpose other than to identify prospective properties consumers may be interested in purchasing. Some properties which appear for sale may no longer be available because they are for instance, under contract, sold, or are no longer being offered for sale. Information is deemed reliable but is not guaranteed accurate by the MLS or ROSS | RESIDENTIAL | RE/MAX Realty Services. Some real estate firms do not participate in IDX and their listings do not appear on this website. Some properties listed with participating firms do not appear on this website at the request of the seller. Data last updated: 2026-10-14T14:58:27.28.
www.rossrem.com/homes/180226849
Print Image

53 Parchment Drive NEW HOPE, PA 18938

  • Price: $3,950/mo.
  • Status: Active
  • On Site: 57 Days
  • Updated: 13 min ago
  • ID#: PABU2128962
3
Beds
2
Baths
1
½ Baths
N/A
Acres
2,680
SQFT
1980
Built
Neighborhood:
Ingham Mews
County:
Bucks
Area:
Solebury Twp (10141)
School District:
New Hope-Solebury
Property Description
Available immediately, updated and brick-fronted, this 3-bedroom 2.5-bath townhome in Ingram Mews offers an inviting open-concept main level with upgraded finishes, including a stunning kitchen with quartz countertops, a farmhouse sink, and hardwood flooring throughout. The kitchen flows effortlessly into the living room, while a formal dining room is perfect for dinner parties and opens to a private, fenced deck. Upstairs, the spacious primary suite features a dressing area, dual closets, and an en-suite bath with a glass-enclosed shower, along with two additional bedrooms and a full bath. Enjoy added convenience with a full-sized laundry room and a fully finished basement for extra living space. Outside, you’ll appreciate the dedicated parking space in front of the unit, guest parking, and a private detached garage. Residents also enjoy fantastic community amenities, including a swimming pool, tennis court, and beautifully maintained green space.
Exterior Features

Architectural Style Traditional Construction Materials Masonry Exterior Features Sidewalks Fencing PrivacyWood Garage Spaces 1.00 Garage Type Other Garage YN Yes Other Structures Garage(s) Parking Types Detached GarageParking Lot Pool Yes - Community Water Access YN No Water View YN No Waterfront YN No

Interior Features

Above Grade Fin SQFT 1980 Basement FullFully FinishedHeatedSump Pump Basement YN Yes Below Grade Finished Area 700 Below Grade Unfinished Area 0 Cooling Central A/C Fireplace YN No Flooring HardwoodCarpet Heating Forced Air Heating YN Yes Interior Features Bathroom - Walk-In ShowerBathroom - Tub ShowerBuilt-InsButlers PantryCeiling Fan(s)Combination Kitchen/LivingDining AreaKitchen - IslandPantryRecessed LightingWalk-in Closet(s)Wood Floors Laundry Type Dryer In UnitUpper FloorWasher In Unit Levels 2 Main Level Bedrooms 0 Pets Allowed Case by Case BasisPet Addendum/Deposit Spa YN No Upper Level1 Bedrooms 3

Property Features

Accessibility Features None Association Fee2 550.00 Association Fee2 Frequency Monthly Association YN No Central Air YN Yes Condo YN Yes Cooling Fuel Electric Cross Street Ingham Way Federal Flood Zone YN No Foundation Details Concrete Perimeter Heating Fuel Electric Hot Water Electric Municipality SOLEBURY TWP Navigable Water YN N New Construction YN No Original MLSNumber 805271797968 Ownership Interest Other Pets Allowed YN Yes Purchase Optional YN No Security Deposit 3950.00 Senior Community YN No Sewer Public Sewer Smoking Allowed YN No Structure Design Type Interior Row/Townhouse Vacation Rental YN No Water Source Public Zoning RDD

Listing courtesy of Kurfiss Sotheby's International Realty: .


©2026 Bright MLS, All Rights Reserved. IDX information is provided exclusively for consumers' personal, non-commercial use and may not be used for any purpose other than to identify prospective properties consumers may be interested in purchasing. Some properties which appear for sale may no longer be available because they are for instance, under contract, sold, or are no longer being offered for sale. Information is deemed reliable but is not guaranteed accurate by the MLS or ROSS | RESIDENTIAL | RE/MAX Realty Services. Some real estate firms do not participate in IDX and their listings do not appear on this website. Some properties listed with participating firms do not appear on this website at the request of the seller. Data last updated: 2026-10-14T14:58:27.28.
 
https://bt-photos.global.ssl.fastly.net/brightmls/1280_boomver_3_805271797968-2.jpg https://bt-photos.global.ssl.fastly.net/brightmls/1280_boomver_3_805271797968-2.jpg https://bt-photos.global.ssl.fastly.net/brightmls/1280_boomver_3_805271797968-2.jpg
Logo
ROSS | RESIDENTIAL | RE/MAX Realty Services
15245 Shady Grove Road, Suite 100
Rockville MD, 20850