Skip To Content

5303 62ND Avenue

RIVERDALE, MD 20737
  • $2,750/mo.
  • STATUS: Active
  • ON SITE: 52 Days
  • ID#: MDPG2215822
Rental
$2,750/mo.
Rental
  • 4
    BEDS
  • 0.08
    ACRES
  • 2
    BATHS
  • 0
    1/2 BATHS
  • 1,152
    SQFT
Neighborhood:
Type:
Rentals
Built:
1951
County:

School Ratings & Info

Description

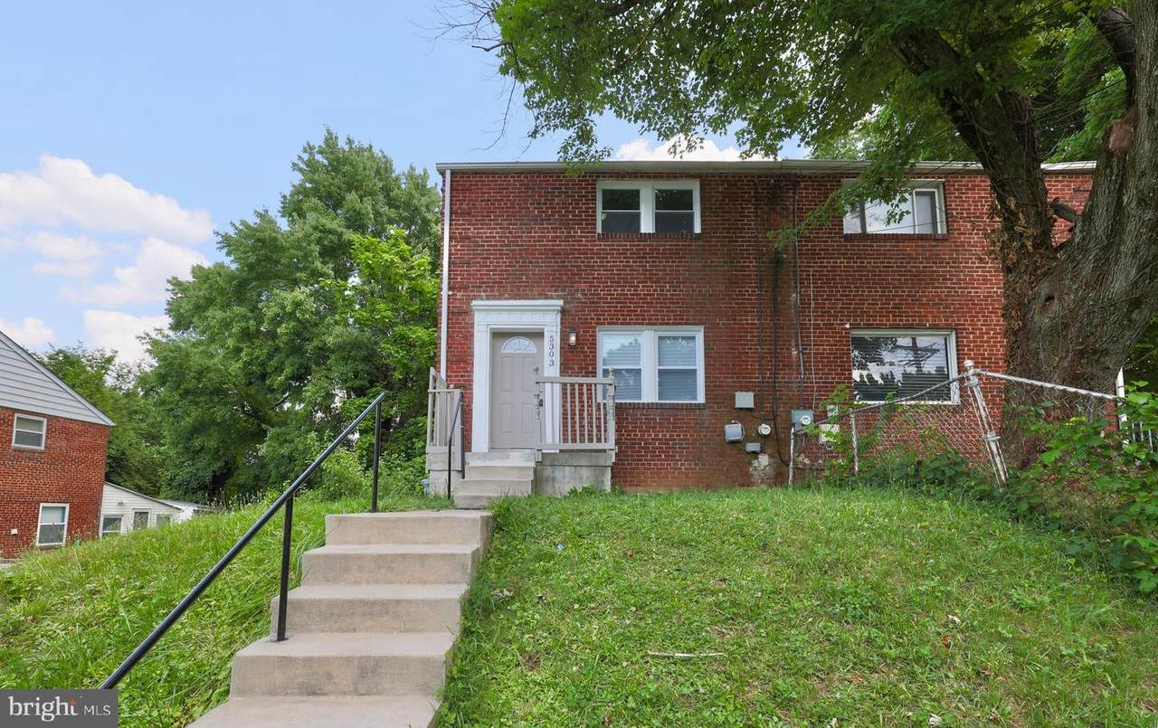
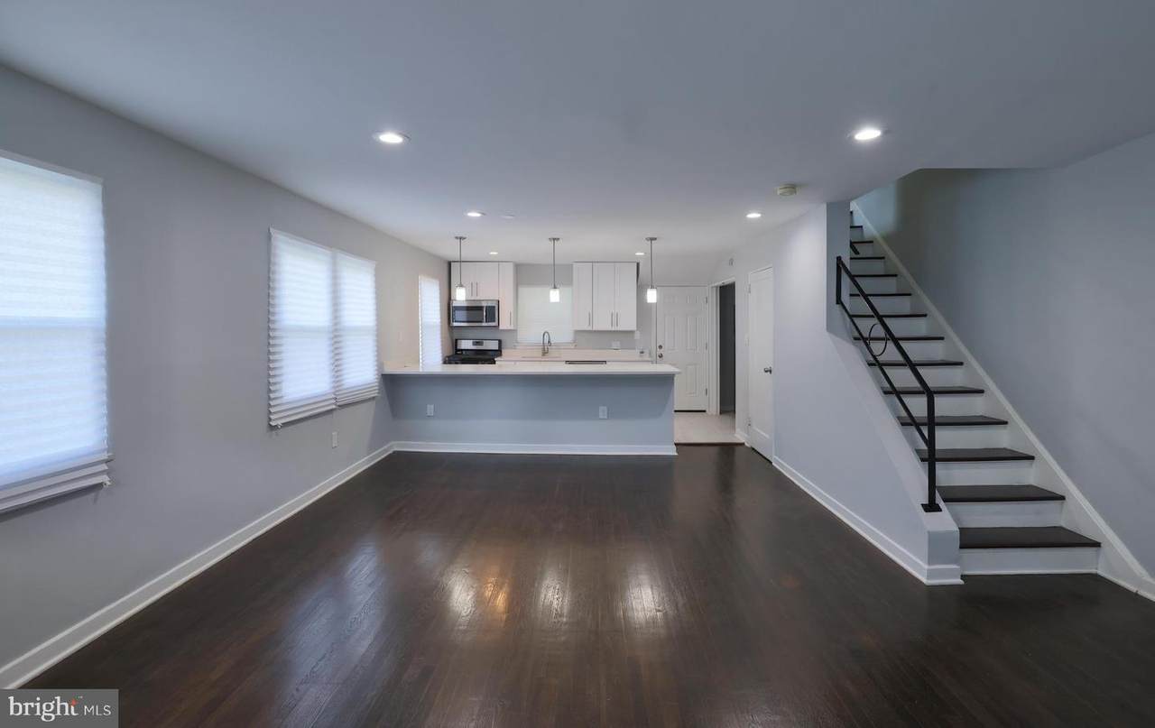
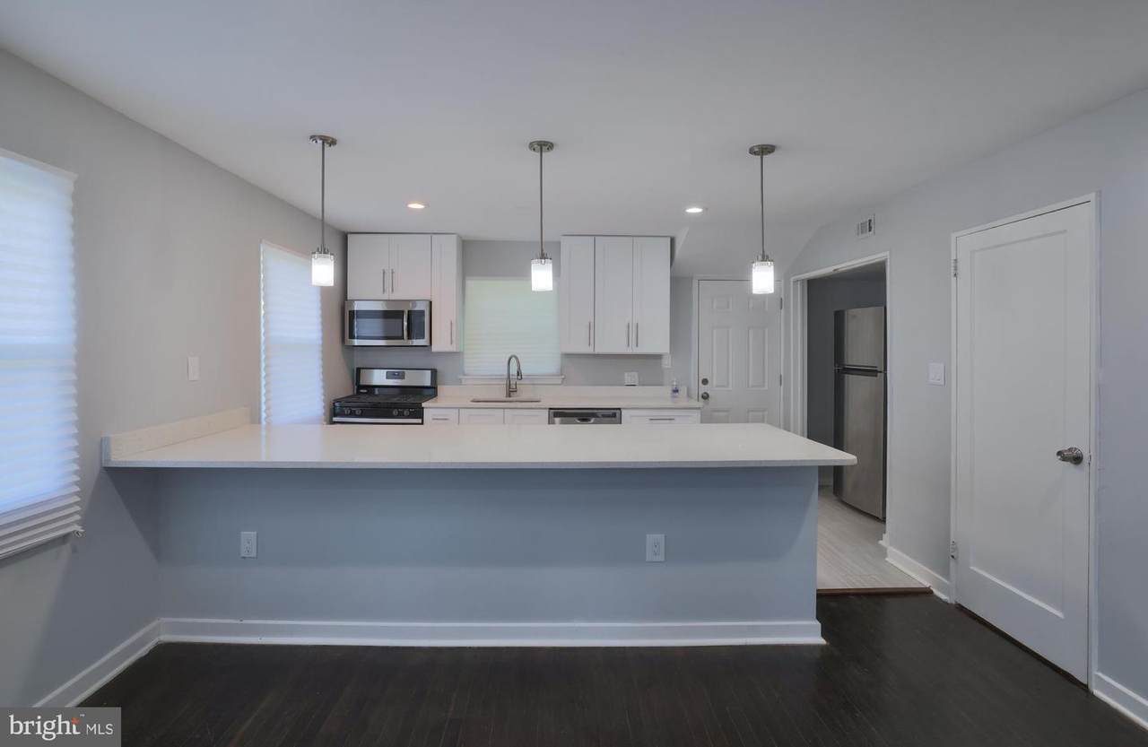
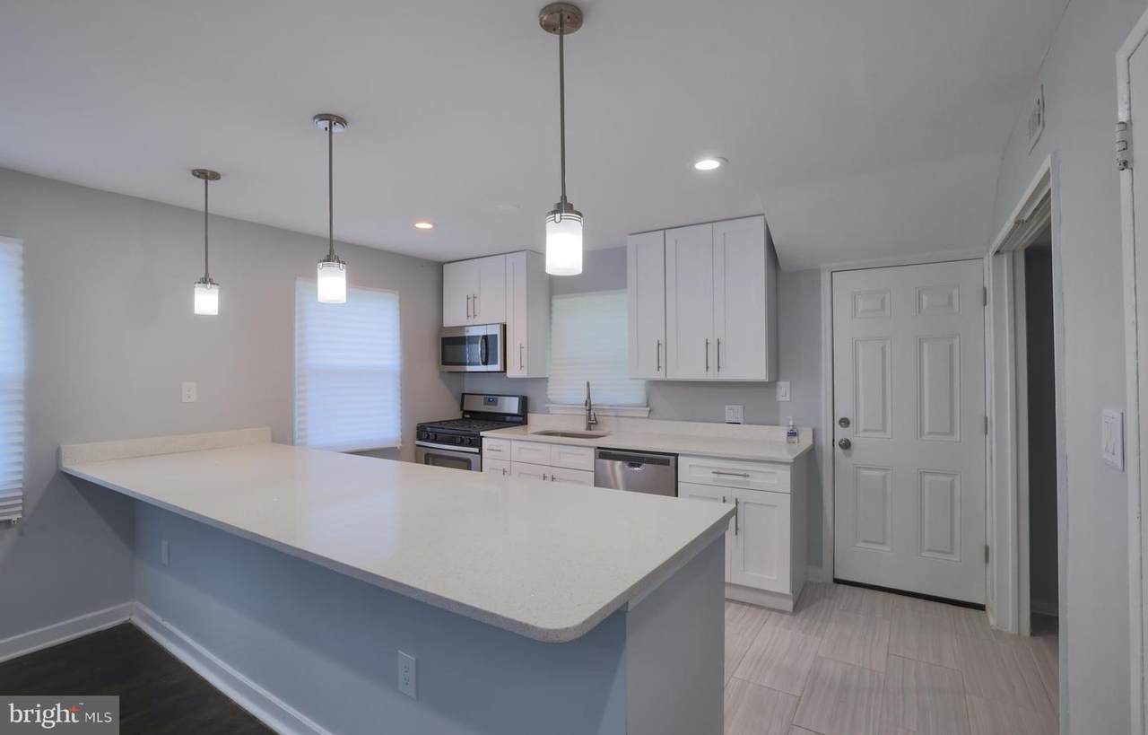
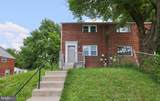
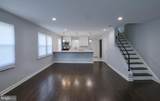
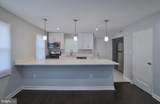
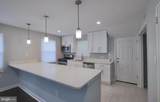
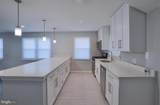
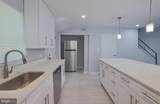
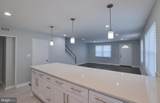
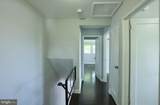
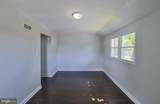
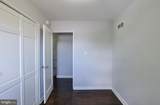
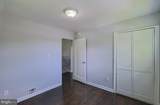
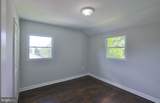
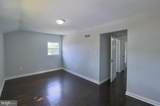
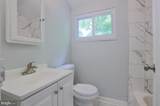
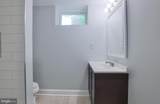
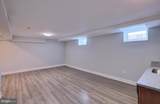
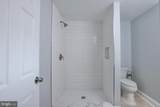
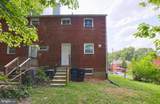
OPEN HOUSE SUNDAY AUGUST 23rd FROM 12:00pm-4:00pm... Beautifully updated and move-in ready, this Riverdale duplex features an open main level with fresh paint, refinished hardwood floors, upgraded lighting/electrical, and a modern kitchen with a huge island. The upper level offers three spacious bedrooms and a upgraded bathroom, while the finished basement provides a separate living area with a mini kitchen, one bedroom, one full bathroom, washer/dryer, studio, or guest suite. Additional highlights include brand-new windows, ample street parking on a corner lot, and immediate availability. Tenant responsible for all utilities and yard maintenance; first month’s rent and security deposit required.


©2026 Bright MLS, All Rights Reserved. IDX information is provided exclusively for consumers' personal, non-commercial use and may not be used for any purpose other than to identify prospective properties consumers may be interested in purchasing. Some properties which appear for sale may no longer be available because they are for instance, under contract, sold, or are no longer being offered for sale. Information is deemed reliable but is not guaranteed accurate by the MLS or ROSS | RESIDENTIAL | RE/MAX Realty Services. Some real estate firms do not participate in IDX and their listings do not appear on this website. Some properties listed with participating firms do not appear on this website at the request of the seller. Data last updated: 2026-10-10T23:52:46.493.
www.rossrem.com/homes/180285816
Print Image

5303 62ND Avenue RIVERDALE, MD 20737

  • Price: $2,750/mo.
  • Status: Active
  • On Site: 52 Days
  • ID#: MDPG2215822
4
Beds
2
Baths
0
½ Baths
0.08
Acres
1,152
SQFT
1951
Built
Neighborhood:
Templeton Knolls
County:
Prince Georges
School District:
Prince George's County Public Schools
Property Description
OPEN HOUSE SUNDAY AUGUST 23rd FROM 12:00pm-4:00pm... Beautifully updated and move-in ready, this Riverdale duplex features an open main level with fresh paint, refinished hardwood floors, upgraded lighting/electrical, and a modern kitchen with a huge island. The upper level offers three spacious bedrooms and a upgraded bathroom, while the finished basement provides a separate living area with a mini kitchen, one bedroom, one full bathroom, washer/dryer, studio, or guest suite. Additional highlights include brand-new windows, ample street parking on a corner lot, and immediate availability. Tenant responsible for all utilities and yard maintenance; first month’s rent and security deposit required.
Exterior Features

Architectural Style Federal Construction Materials Brick Garage YN No Parking Types Driveway Pool No Pool Property Condition Excellent Roof ShingleAsphalt Water Access YN No Water View YN No Waterfront YN No

Interior Features

Above Grade Fin SQFT 1152 Appliances WasherDryerDisposalMicrowaveBuilt-In MicrowaveRefrigeratorStoveDishwasherStainless Steel AppliancesWater Heater Basement Fully Finished Basement YN Yes Below Grade Finished Area 0 Below Grade Unfinished Area 576 Cooling Central A/C Fireplace YN No Flooring Hardwood Heating 90% Forced Air Heating YN Yes Interior Features Breakfast AreaCombination Dining/LivingCombination Kitchen/DiningCombination Kitchen/LivingCrown MoldingsFloor Plan - OpenKitchen - GourmetKitchen - IslandRecessed Lighting2nd Kitchen Laundry Type Basement Levels 3 Main Level Bedrooms 0 Pets Allowed Case by Case Basis Upper Level1 Bedrooms 3 Walls Ceilings Dry Wall

Property Features

Accessibility Features None Application Fee 25.00 Association YN No Central Air YN Yes Condo YN No Cooling Fuel Electric Federal Flood Zone YN No Foundation Details Slab Heating Fuel Natural Gas Historic YN No Hot Water Natural Gas Navigable Water YN N New Construction YN No Original MLSNumber 805286567304 Ownership Interest Other Pets Allowed YN Yes Security Deposit 2750.00 Senior Community YN No Sewer Public Sewer Smoking Allowed YN No Structure Design Type Twin/Semi-Detached Tenant Pays Utilities - All Vacation Rental YN No Water Source Public Window Features Double HungVinyl Clad Year Built Effective 2022 Zoning RSFA

Listing courtesy of Keller Williams Capital Properties: .


©2026 Bright MLS, All Rights Reserved. IDX information is provided exclusively for consumers' personal, non-commercial use and may not be used for any purpose other than to identify prospective properties consumers may be interested in purchasing. Some properties which appear for sale may no longer be available because they are for instance, under contract, sold, or are no longer being offered for sale. Information is deemed reliable but is not guaranteed accurate by the MLS or ROSS | RESIDENTIAL | RE/MAX Realty Services. Some real estate firms do not participate in IDX and their listings do not appear on this website. Some properties listed with participating firms do not appear on this website at the request of the seller. Data last updated: 2026-10-10T23:52:46.493.
 
https://bt-photos.global.ssl.fastly.net/brightmls/1280_boomver_1_805286567304-2.jpg https://bt-photos.global.ssl.fastly.net/brightmls/1280_boomver_1_805286567304-2.jpg https://bt-photos.global.ssl.fastly.net/brightmls/1280_boomver_1_805286567304-2.jpg
Logo
ROSS | RESIDENTIAL | RE/MAX Realty Services
15245 Shady Grove Road, Suite 100
Rockville MD, 20850