


Description
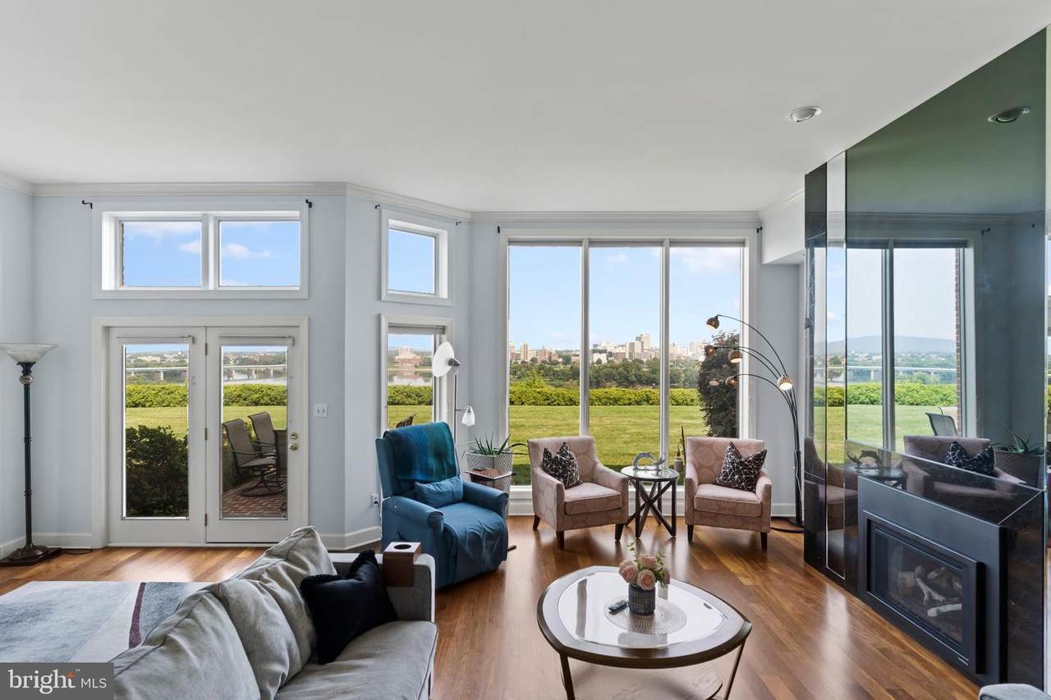
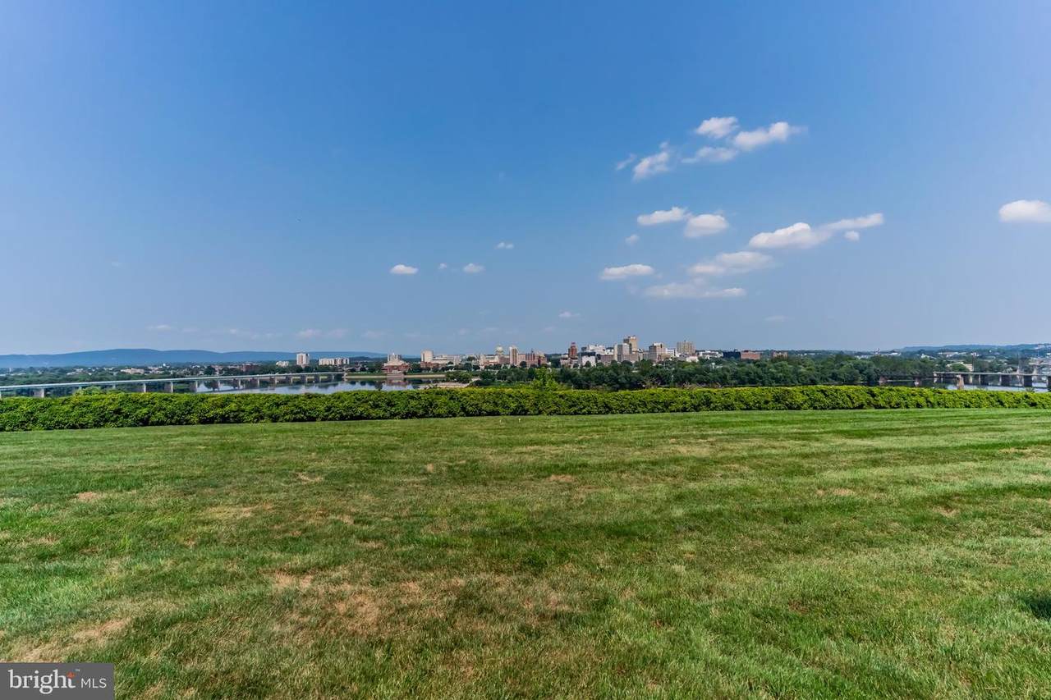
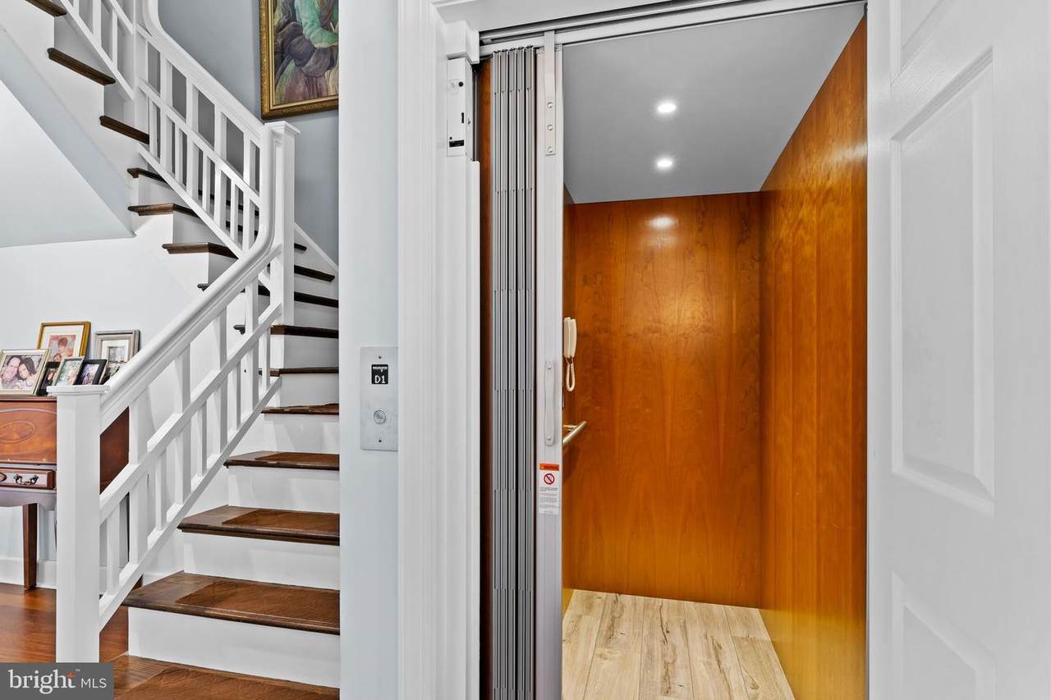
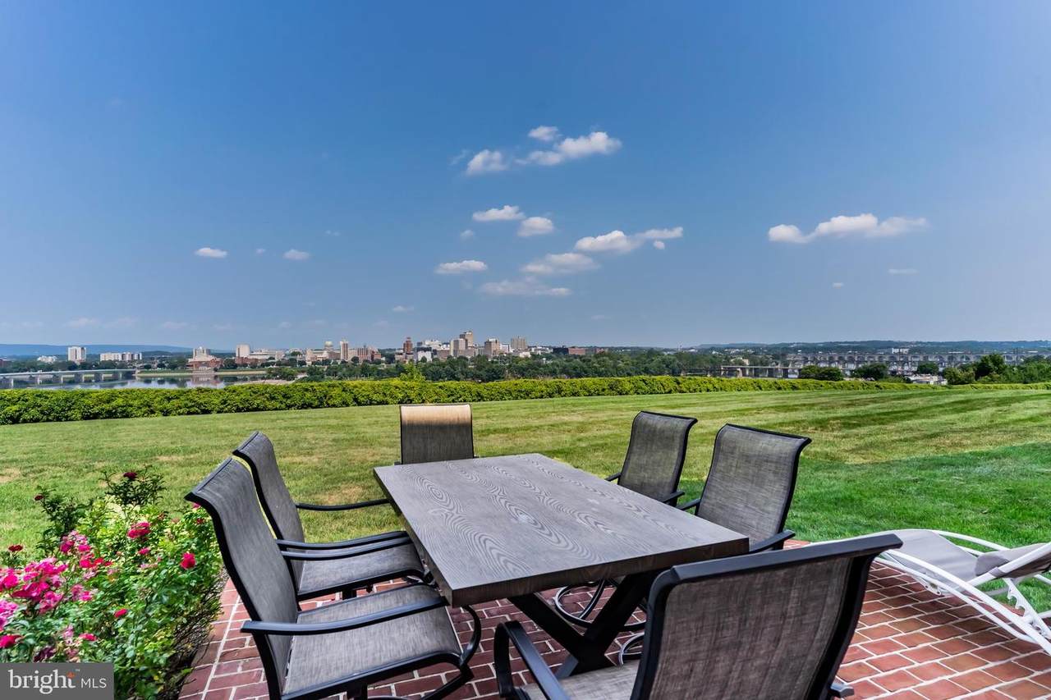
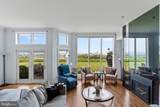
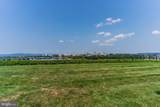
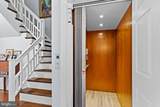
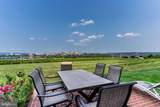
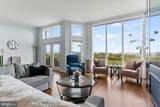
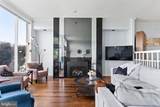
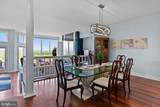
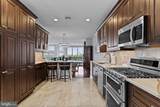
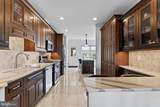
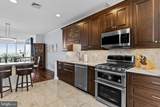
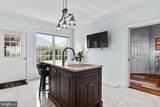
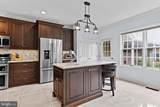
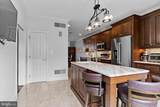
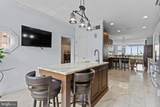
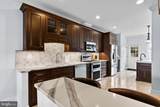
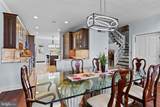
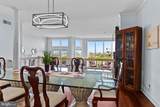
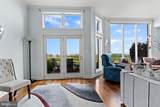
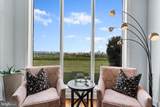
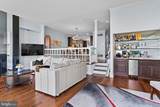
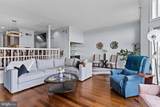
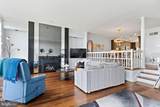
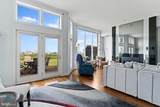
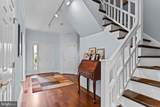
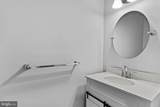
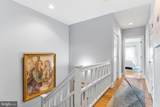
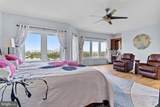
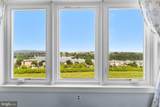
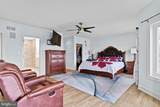
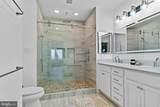
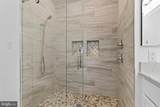
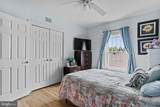
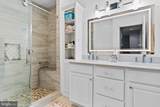
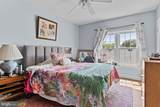
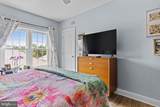
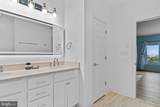
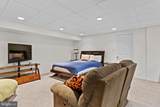
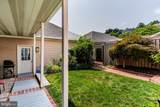
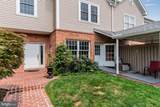
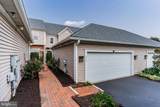
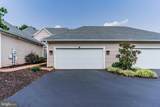
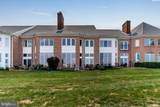
Welcome to one of the most exceptional views in Bridgeport. Positioned directly along the Susquehanna River, 543 Bridgeview Drive captures sweeping, unobstructed panoramic views of the river and the Harrisburg skyline, with the Pennsylvania State Capitol perfectly centered in the distance. Floor-to-ceiling windows throughout the home bring this spectacular scenery inside and make the river and city views the true centerpiece of everyday living. This is a rare opportunity to enjoy a front-row seat to the beauty of Harrisburg from the comfort of home. Inside, the main level features beautiful hardwood floors throughout and an updated kitchen designed for both everyday living and entertaining, complete with quartz countertops, a generous island, pantry, breakfast bar, two sinks, gas range, and stainless steel appliances. The spacious formal dining room is perfectly positioned just above the living room so both spaces can enjoy seamless river and city views.. An elevator provides convenient access to all three levels. The second-floor primary suite is a true retreat, highlighted by wall-to-wall windows framing the panoramic views, along with built-ins and two walk-in closets. The updated primary bath offers double vanities and a tiled stall shower. Two additional bedrooms, a laundry room, and an updated full bath complete the second level. The finished lower level offers additional living space, while an unfinished area provides excellent storage. Outside, enjoy a private courtyard, two-car detached garage, driveway parking, and a covered walkway connecting the garage to the home. Located within Bridgeport, this home combines an extraordinary setting with the ease of low-maintenance living. As part of the condo association, lawn care and mulching are maintained, including the areas inside and outside the courtyards. Simply unlock the door, step inside, and enjoy the view! Schedule your private tour today.
-
3BEDS
-
N/AACRES
-
2BATHS
-
11/2 BATHS
School Information
Description
Welcome to one of the most exceptional views in Bridgeport. Positioned directly along the Susquehanna River, 543 Bridgeview Drive captures sweeping, unobstructed panoramic views of the river and the Harrisburg skyline, with the Pennsylvania State Capitol perfectly centered in the distance. Floor-to-ceiling windows throughout the home bring this spectacular scenery inside and make the river and city views the true centerpiece of everyday living. This is a rare opportunity to enjoy a front-row seat to the beauty of Harrisburg from the comfort of home. Inside, the main level features beautiful hardwood floors throughout and an updated kitchen designed for both everyday living and entertaining, complete with quartz countertops, a generous island, pantry, breakfast bar, two sinks, gas range, and stainless steel appliances. The spacious formal dining room is perfectly positioned just above the living room so both spaces can enjoy seamless river and city views.. An elevator provides convenient access to all three levels. The second-floor primary suite is a true retreat, highlighted by wall-to-wall windows framing the panoramic views, along with built-ins and two walk-in closets. The updated primary bath offers double vanities and a tiled stall shower. Two additional bedrooms, a laundry room, and an updated full bath complete the second level. The finished lower level offers additional living space, while an unfinished area provides excellent storage. Outside, enjoy a private courtyard, two-car detached garage, driveway parking, and a covered walkway connecting the garage to the home. Located within Bridgeport, this home combines an extraordinary setting with the ease of low-maintenance living. As part of the condo association, lawn care and mulching are maintained, including the areas inside and outside the courtyards. Simply unlock the door, step inside, and enjoy the view! Schedule your private tour today.
©2026 Bright MLS, All Rights Reserved. IDX information is provided exclusively for consumers' personal, non-commercial use and may not be used for any purpose other than to identify prospective properties consumers may be interested in purchasing. Some properties which appear for sale may no longer be available because they are for instance, under contract, sold, or are no longer being offered for sale. Information is deemed reliable but is not guaranteed accurate by the MLS or ROSS | RESIDENTIAL | RE/MAX Realty Services. Some real estate firms do not participate in IDX and their listings do not appear on this website. Some properties listed with participating firms do not appear on this website at the request of the seller. Data last updated: 2026-10-10T23:52:46.493.