Skip To Content

5430 Chevy Chase Parkway Parkway NW

WASHINGTON, DC 20015
  • $9,700/mo.
  • STATUS: Active
  • ON SITE: 52 Days
  • ID#: DCDC2279262
Rental
UPDATED: 132 min ago
$9,700/mo.
Rental
  • 5
    BEDS
  • 0.14
    ACRES
  • 4
    BATHS
  • 1
    1/2 BATHS
  • 3,634
    SQFT
Neighborhood:
Type:
Rentals
Built:
1988
County:

School Information

Elementary School:
Middle School:
High School:

Description

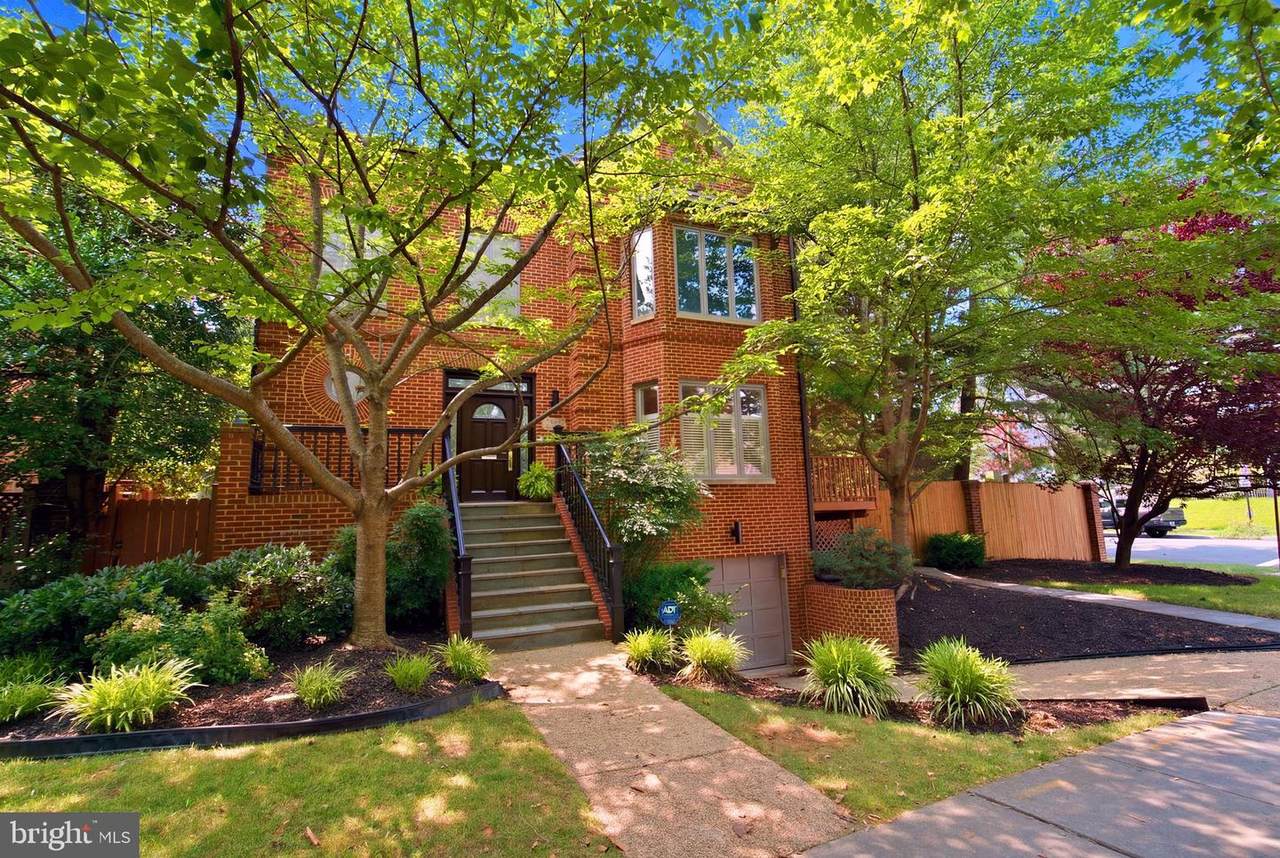
Luxury living meets complete convenience in this exceptional, unfurnished contemporary brick residence. Offering a rare 34-month lease term for unparalleled stability, this 5-bedroom, 4.5-bathroom home features a dramatic 3-story atrium foyer that floods four finished levels with natural light. The main level boasts a grand living room, formal dining, and a gourmet eat-in kitchen with double ovens and premium countertops. The upper levels offer a versatile floor plan, including a skylit top-floor suite perfect for a private home office or guest quarters. The sensational, finished lower level walks out to your private backyard resort—featuring a fenced yard, extensive flagstone patio, a sunken hot tub, and a 20-foot heated concrete lap pool. Best of all, comprehensive seasonal pool and hot tub maintenance is fully included in the monthly rent for a completely turn-key experience. Complete with an attached garage and zoned for the coveted Ben Murch Elementary School district. Perfectly suited for corporate relocations or diplomatic staff. Pets considered case-by-case.


©2026 Bright MLS, All Rights Reserved. IDX information is provided exclusively for consumers' personal, non-commercial use and may not be used for any purpose other than to identify prospective properties consumers may be interested in purchasing. Some properties which appear for sale may no longer be available because they are for instance, under contract, sold, or are no longer being offered for sale. Information is deemed reliable but is not guaranteed accurate by the MLS or ROSS | RESIDENTIAL | RE/MAX Realty Services. Some real estate firms do not participate in IDX and their listings do not appear on this website. Some properties listed with participating firms do not appear on this website at the request of the seller. Data last updated: 2026-10-10T23:52:46.493.
www.rossrem.com/homes/180301199
Print Image

5430 Chevy Chase Parkway Parkway NW WASHINGTON, DC 20015

  • Price: $9,700/mo.
  • Status: Active
  • On Site: 52 Days
  • Updated: 132 min ago
  • ID#: DCDC2279262
5
Beds
4
Baths
1
½ Baths
0.14
Acres
3,634
SQFT
1988
Built
Neighborhood:
Chevy Chase
County:
Washington
Elementary School:
Murch
Middle School:
Deal
High School:
Wilson Senior
School District:
District Of Columbia Public Schools
Property Description
Luxury living meets complete convenience in this exceptional, unfurnished contemporary brick residence. Offering a rare 34-month lease term for unparalleled stability, this 5-bedroom, 4.5-bathroom home features a dramatic 3-story atrium foyer that floods four finished levels with natural light. The main level boasts a grand living room, formal dining, and a gourmet eat-in kitchen with double ovens and premium countertops. The upper levels offer a versatile floor plan, including a skylit top-floor suite perfect for a private home office or guest quarters. The sensational, finished lower level walks out to your private backyard resort—featuring a fenced yard, extensive flagstone patio, a sunken hot tub, and a 20-foot heated concrete lap pool. Best of all, comprehensive seasonal pool and hot tub maintenance is fully included in the monthly rent for a completely turn-key experience. Complete with an attached garage and zoned for the coveted Ben Murch Elementary School district. Perfectly suited for corporate relocations or diplomatic staff. Pets considered case-by-case.
Exterior Features

Architectural Style Contemporary Construction Materials BlockConcreteOther Garage Spaces 1.00 Garage Type Garage - Front EntryGarage Door OpenerInside Access Garage YN Yes Parking Types DrivewayOff StreetAttached Garage Pool Yes - Personal Pool Features ConcreteFencedFilteredHeatedIn Ground Water Access YN No Water View YN No Waterfront YN No

Interior Features

Above Grade Fin SQFT 2889 Appliances CooktopBuilt-In MicrowaveDishwasherDisposalDryerIcemakerMicrowaveOven - DoubleRefrigerator Basement Connecting StairwayFully FinishedGarage AccessOutside EntranceWindows Basement YN Yes Below Grade Finished Area 745 Below Grade Unfinished Area 425 Cooling Central A/C Fireplace YN Yes Fireplaces Total 2 Heating Forced Air Heating YN Yes Interior Features Bathroom - Jetted TubBathroom - Stall ShowerBathroom - Tub ShowerBreakfast AreaBuilt-InsCarpetCedar Closet(s)Chair RailingsCrown MoldingsDining AreaFloor Plan - TraditionalFormal/Separate Dining RoomKitchen - Eat-InKitchen - GourmetKitchen - Table SpacePantryRecessed LightingPrimary Bath(s)Skylight(s)Upgraded CountertopsWhirlPool/HotTubWindow TreatmentsWood Floors Levels 4 Main Level Bedrooms 0 Pets Allowed Case by Case BasisPet Addendum/Deposit Upper Level1 Bedrooms 3

Property Features

Accessibility Features None Application Fee 50.00 Association YN No Central Air YN Yes Condo YN No Cooling Fuel Electric Foundation Details Other Heating Fuel Natural Gas Hot Water Natural Gas Navigable Water YN N New Construction YN No Original MLSNumber 805287686488 Owner Pays Other Ownership Interest Other Pets Allowed YN Yes Purchase Optional YN Yes Security Deposit 9700.00 Senior Community YN No Sewer Public Sewer Smoking Allowed YN No Structure Design Type Detached Tenant Pays Utilities - All Vacation Rental YN No Water Source Public Zoning 012

Listing courtesy of Streamline Management, LLC.: .


©2026 Bright MLS, All Rights Reserved. IDX information is provided exclusively for consumers' personal, non-commercial use and may not be used for any purpose other than to identify prospective properties consumers may be interested in purchasing. Some properties which appear for sale may no longer be available because they are for instance, under contract, sold, or are no longer being offered for sale. Information is deemed reliable but is not guaranteed accurate by the MLS or ROSS | RESIDENTIAL | RE/MAX Realty Services. Some real estate firms do not participate in IDX and their listings do not appear on this website. Some properties listed with participating firms do not appear on this website at the request of the seller. Data last updated: 2026-10-10T23:52:46.493.
 
https://bt-photos.global.ssl.fastly.net/brightmls/1280_boomver_1_805287686488-2.jpg https://bt-photos.global.ssl.fastly.net/brightmls/1280_boomver_1_805287686488-2.jpg https://bt-photos.global.ssl.fastly.net/brightmls/1280_boomver_1_805287686488-2.jpg
Logo
ROSS | RESIDENTIAL | RE/MAX Realty Services
15245 Shady Grove Road, Suite 100
Rockville MD, 20850