
Skip To Content

5511 Village Center Drive

CENTREVILLE, VA 20120
  • $3,600/mo.
  • STATUS: Active
  • ON SITE: 54 Days
  • ID#: VAFX2333650
Price Reduced
UPDATED: 164 min ago
$3,600/mo.
Rental
  • 3
    BEDS
  • 0.15
    ACRES
  • 3
    BATHS
  • 1
    1/2 BATHS
  • 2,034
    SQFT
Type:
Rentals
Built:
1992
County:

School Information

Elementary School:
Middle School:
High School:

Description

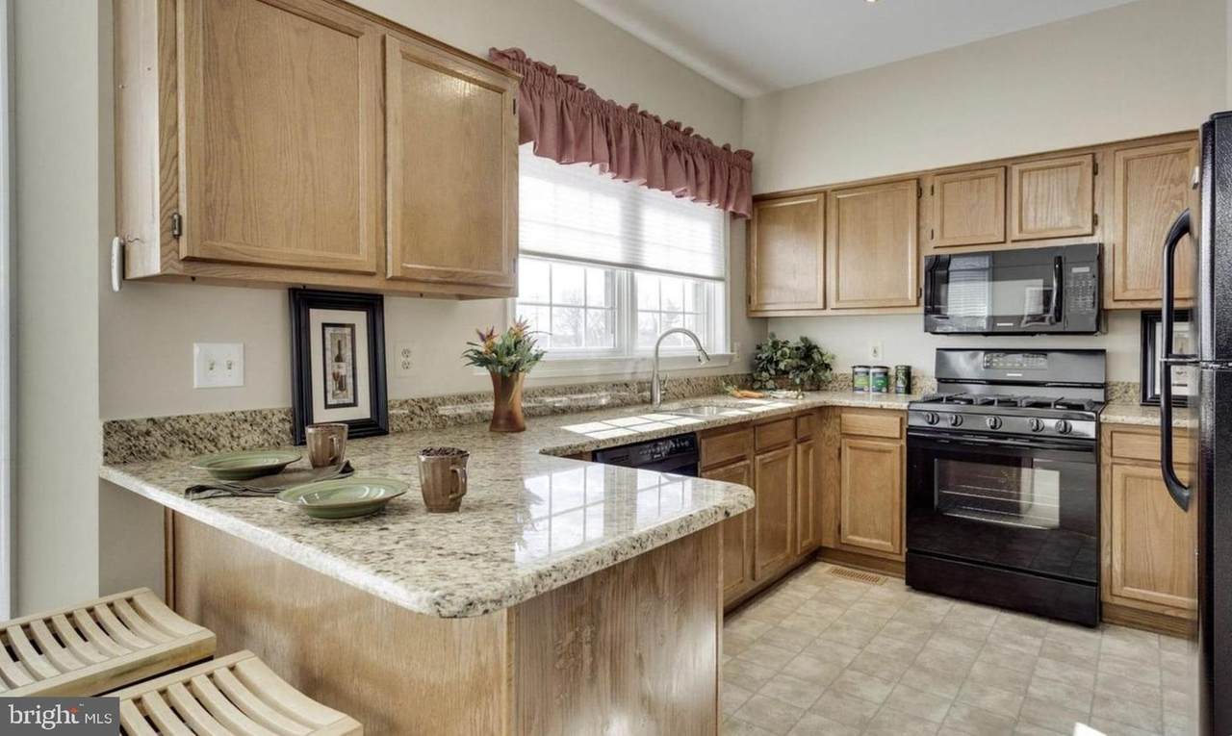
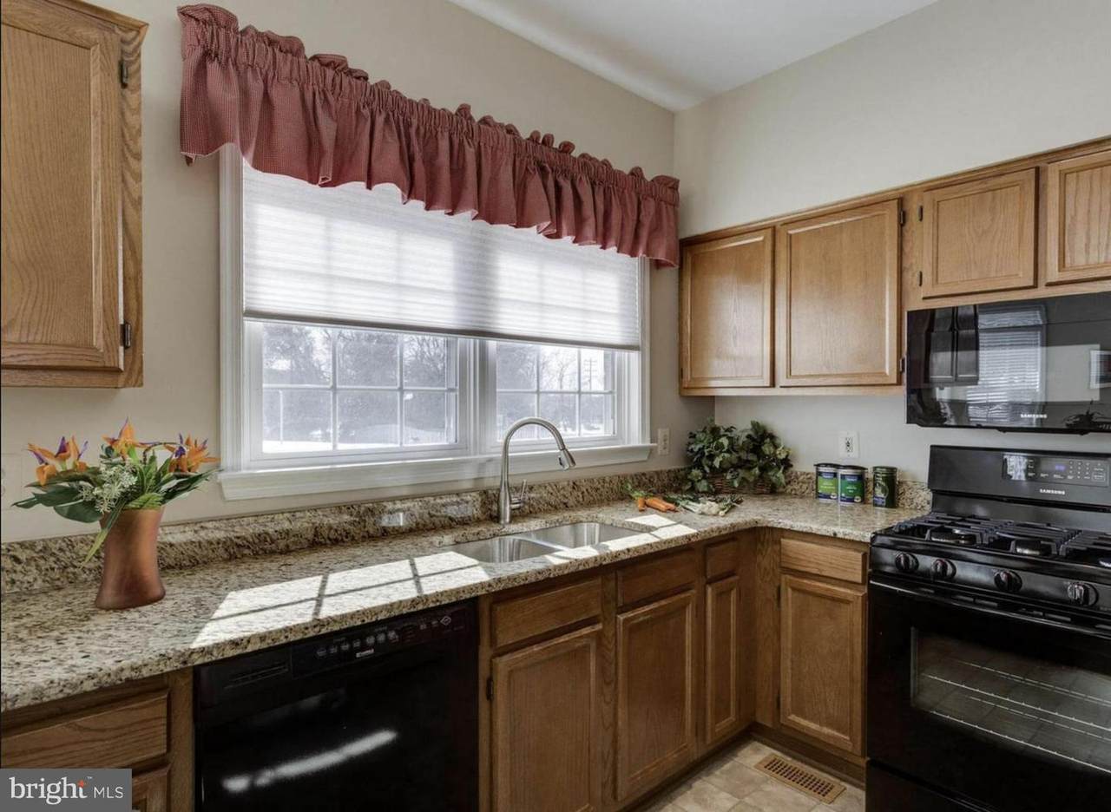
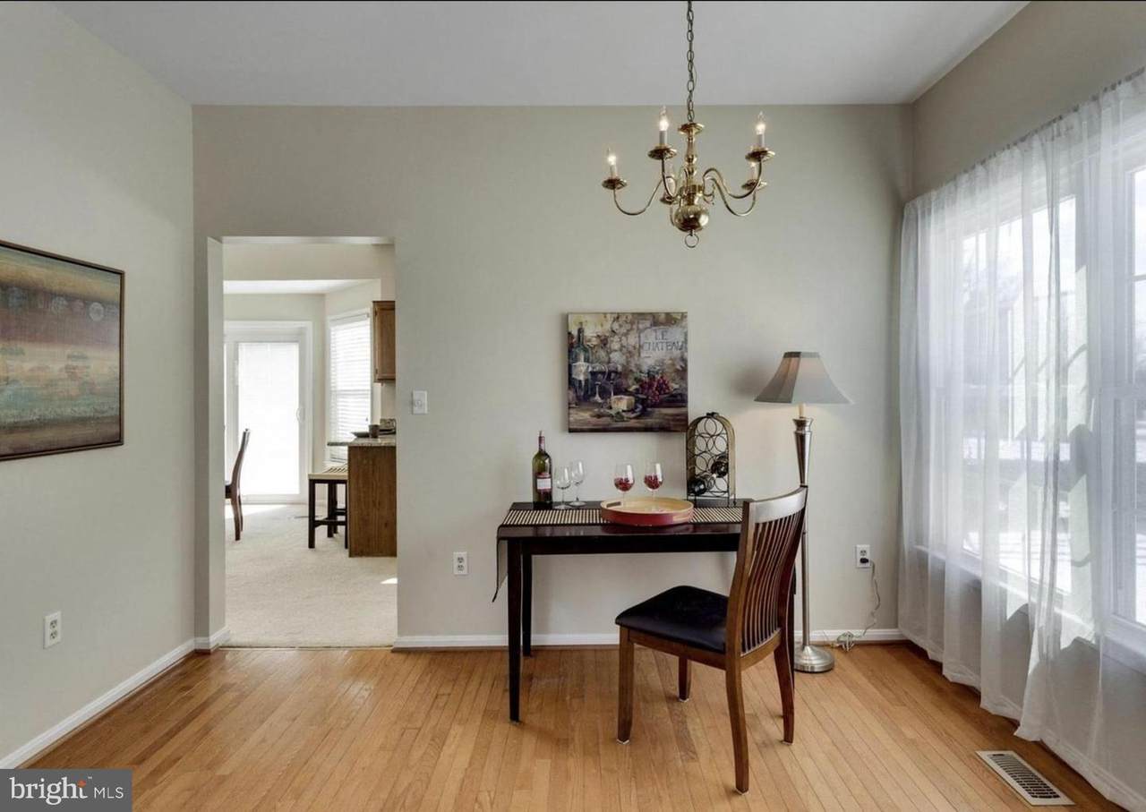
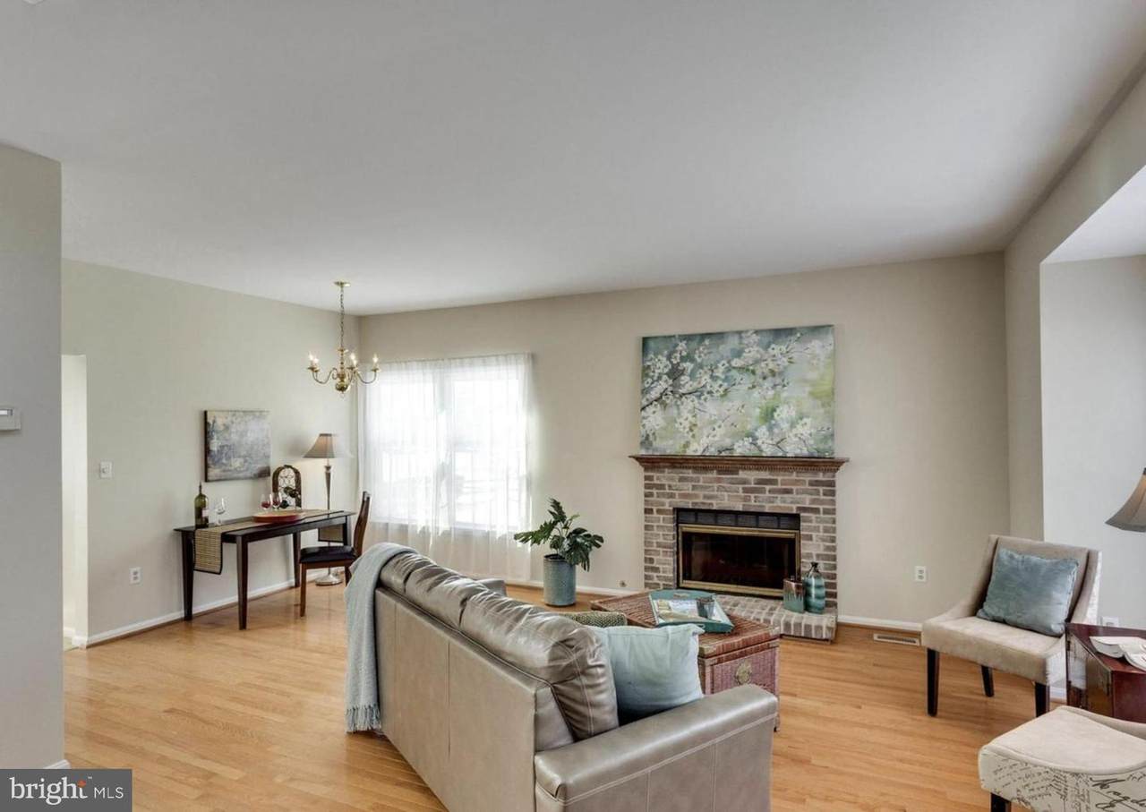
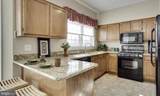
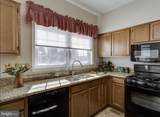
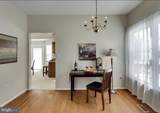
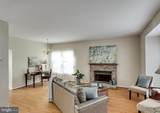
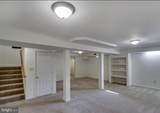
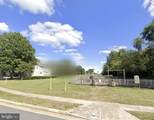
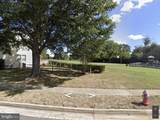
Stunning home in sought-after Sully Station, ideally located on a quiet cul-de-sac with the backyard opening to a peaceful community park area. Dramatic two-story foyer welcomes you into spacious living and dining areas with hardwood floors and a gas fireplace. The kitchen features granite countertops and newer appliances and opens to a bright family room with a large picture window.The spacious primary suite offers a walk-in closet, additional closet and private bath with soaking tub and separate shower. Upstairs hall bath and main-level mudroom bath were remodeled around 2018. The finished basement includes a home theater with a 110-inch movie screen and pre-wired surround sound, built-ins, full bath and plenty of storage.Major updates include a new roof and siding in 2018 and new HVAC in 2023. A whole-house air purification system with ionizer and UV scrubber provides enhanced indoor air quality. Smart doorbell with camera.Enjoy abundant curbside parking, nearby neighborhood shopping and grocery stores, and convenient access to Wegmans, commuter routes and major highways. Grass cutting is included with the rent.


©2026 Bright MLS, All Rights Reserved. IDX information is provided exclusively for consumers' personal, non-commercial use and may not be used for any purpose other than to identify prospective properties consumers may be interested in purchasing. Some properties which appear for sale may no longer be available because they are for instance, under contract, sold, or are no longer being offered for sale. Information is deemed reliable but is not guaranteed accurate by the MLS or ROSS | RESIDENTIAL | RE/MAX Realty Services. Some real estate firms do not participate in IDX and their listings do not appear on this website. Some properties listed with participating firms do not appear on this website at the request of the seller. Data last updated: 2026-10-10T23:52:46.493.
www.rossrem.com/homes/180212316
Print Image

5511 Village Center Drive CENTREVILLE, VA 20120

  • Price: $3,600/mo.
  • Status: Active
  • On Site: 54 Days
  • Updated: 164 min ago
  • ID#: VAFX2333650
3
Beds
3
Baths
1
½ Baths
0.15
Acres
2,034
SQFT
1992
Built
Neighborhood:
Lifestyle At Sully Station
County:
Fairfax
Elementary School:
Cub Run
Middle School:
Stone
High School:
Westfield
School District:
Fairfax County Public Schools
Property Description
Stunning home in sought-after Sully Station, ideally located on a quiet cul-de-sac with the backyard opening to a peaceful community park area. Dramatic two-story foyer welcomes you into spacious living and dining areas with hardwood floors and a gas fireplace. The kitchen features granite countertops and newer appliances and opens to a bright family room with a large picture window.The spacious primary suite offers a walk-in closet, additional closet and private bath with soaking tub and separate shower. Upstairs hall bath and main-level mudroom bath were remodeled around 2018. The finished basement includes a home theater with a 110-inch movie screen and pre-wired surround sound, built-ins, full bath and plenty of storage.Major updates include a new roof and siding in 2018 and new HVAC in 2023. A whole-house air purification system with ionizer and UV scrubber provides enhanced indoor air quality. Smart doorbell with camera.Enjoy abundant curbside parking, nearby neighborhood shopping and grocery stores, and convenient access to Wegmans, commuter routes and major highways. Grass cutting is included with the rent.
Exterior Features

Architectural Style Colonial Construction Materials CombinationBrick Door Features Sliding GlassStorm Fencing Rear Garage Spaces 1.00 Garage Type Garage Door Opener Garage YN Yes Lot Features LandscapingNo Thru StreetBacks - Open Common Area Parking Types Attached Garage Patio And Porch Features Deck(s) Pool No Pool Property Condition Very Good Water Access YN No Water View YN No Waterfront YN No

Interior Features

Above Grade Fin SQFT 2034 Appliances DishwasherDisposalMicrowaveIcemakerOven/Range - ElectricRefrigeratorStoveWasherDryer Basement Connecting StairwayFully Finished Basement YN Yes Below Grade Finished Area 0 Below Grade Unfinished Area 0 Cooling Ceiling Fan(s)Central A/C Fireplace Features Screen Fireplace YN Yes Fireplaces Total 1 Flooring CarpetHardwoodTile/Brick Heating Forced Air Heating YN Yes Interior Features Family Room Off KitchenDining AreaPrimary Bath(s)Window TreatmentsWood FloorsFloor Plan - Open Levels 3 Main Level Bedrooms 0 Room List Living RoomDining RoomPrimary BedroomBedroom 2Bedroom 3KitchenGame RoomFamily RoomFoyerLaundry Upper Level1 Bedrooms 3 Walls Ceilings Vaulted Ceilings2 Story Ceilings

Property Features

Accessibility Features Other Association Fee 0.00 Association Fee Frequency Monthly Association YN Yes Central Air YN Yes Condo YN No Cooling Fuel Electric Foundation Details Permanent Heating Fuel Natural Gas Historic YN No Hot Water Natural Gas Navigable Water YN N New Construction YN No Original MLSNumber 805241897666 Ownership Interest Other Pets Allowed YN No Security Deposit 4000.00 Senior Community YN No Sewer Public Sewer Smoking Allowed YN No Structure Design Type Detached Vacation Rental YN No Water Source Public Window Features Bay/Bow Zoning 303

Listing courtesy of Keller Williams Realty: .


©2026 Bright MLS, All Rights Reserved. IDX information is provided exclusively for consumers' personal, non-commercial use and may not be used for any purpose other than to identify prospective properties consumers may be interested in purchasing. Some properties which appear for sale may no longer be available because they are for instance, under contract, sold, or are no longer being offered for sale. Information is deemed reliable but is not guaranteed accurate by the MLS or ROSS | RESIDENTIAL | RE/MAX Realty Services. Some real estate firms do not participate in IDX and their listings do not appear on this website. Some properties listed with participating firms do not appear on this website at the request of the seller. Data last updated: 2026-10-10T23:52:46.493.
 
https://bt-photos.global.ssl.fastly.net/brightmls/1280_boomver_1_805241897666-2.jpg https://bt-photos.global.ssl.fastly.net/brightmls/1280_boomver_1_805241897666-2.jpg https://bt-photos.global.ssl.fastly.net/brightmls/1280_boomver_1_805241897666-2.jpg
Logo
ROSS | RESIDENTIAL | RE/MAX Realty Services
15245 Shady Grove Road, Suite 100
Rockville MD, 20850