



Description
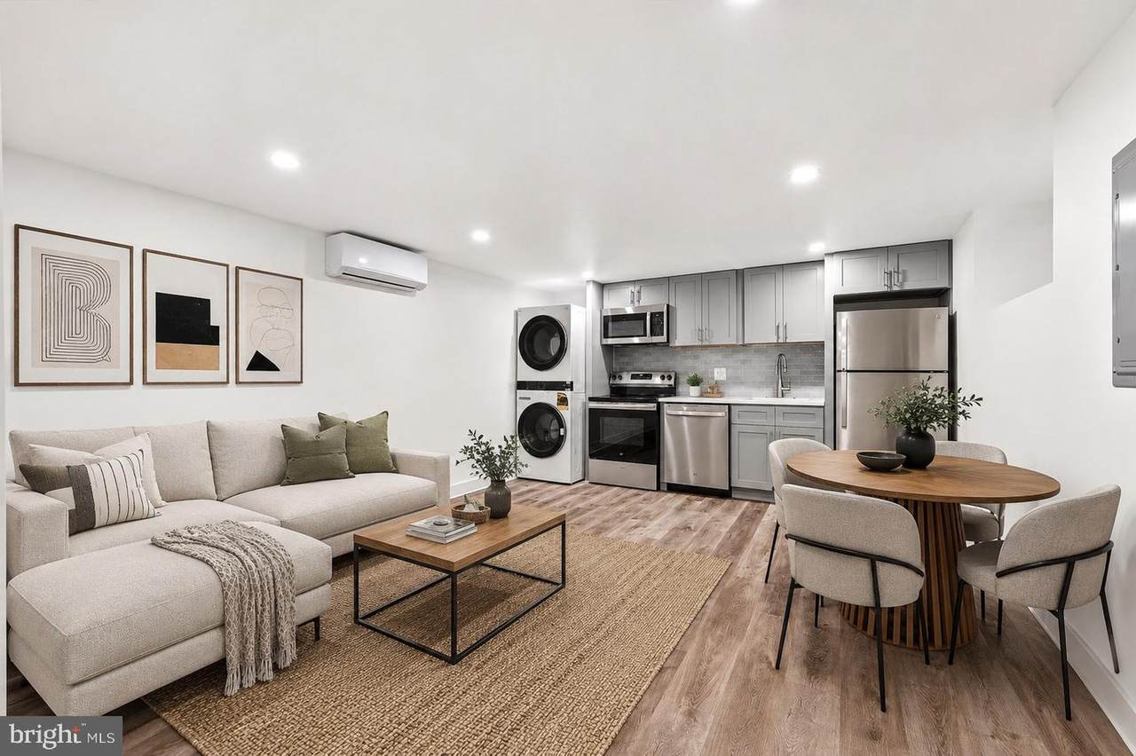
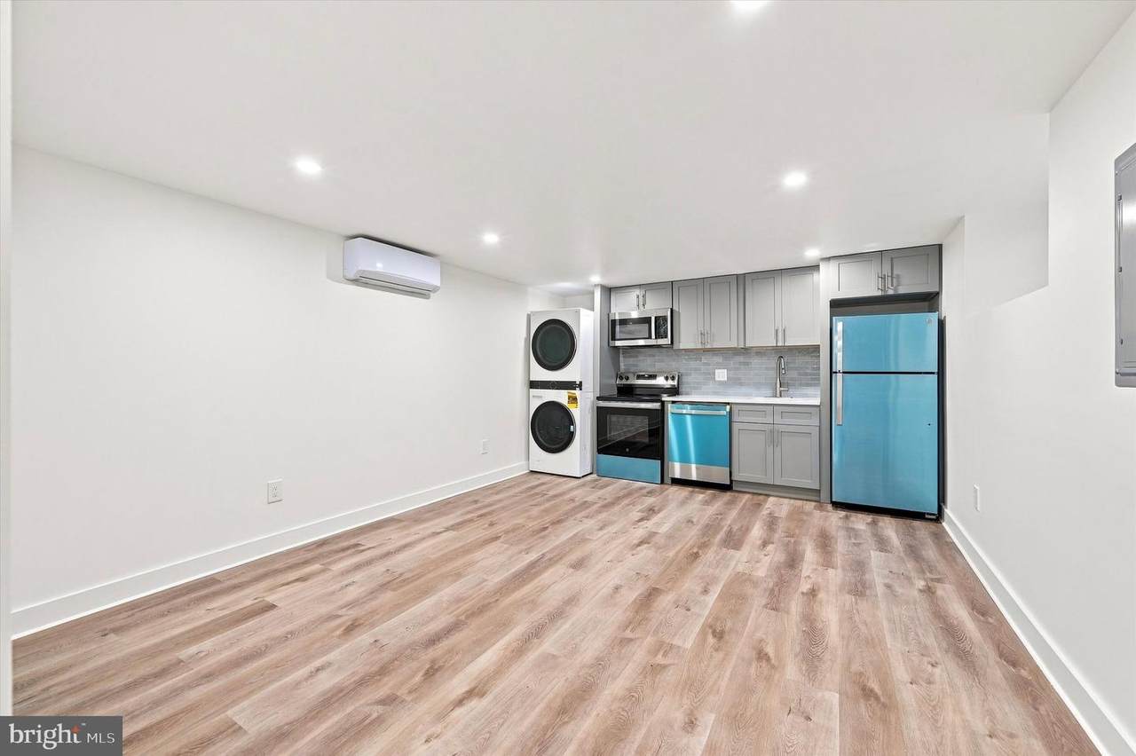
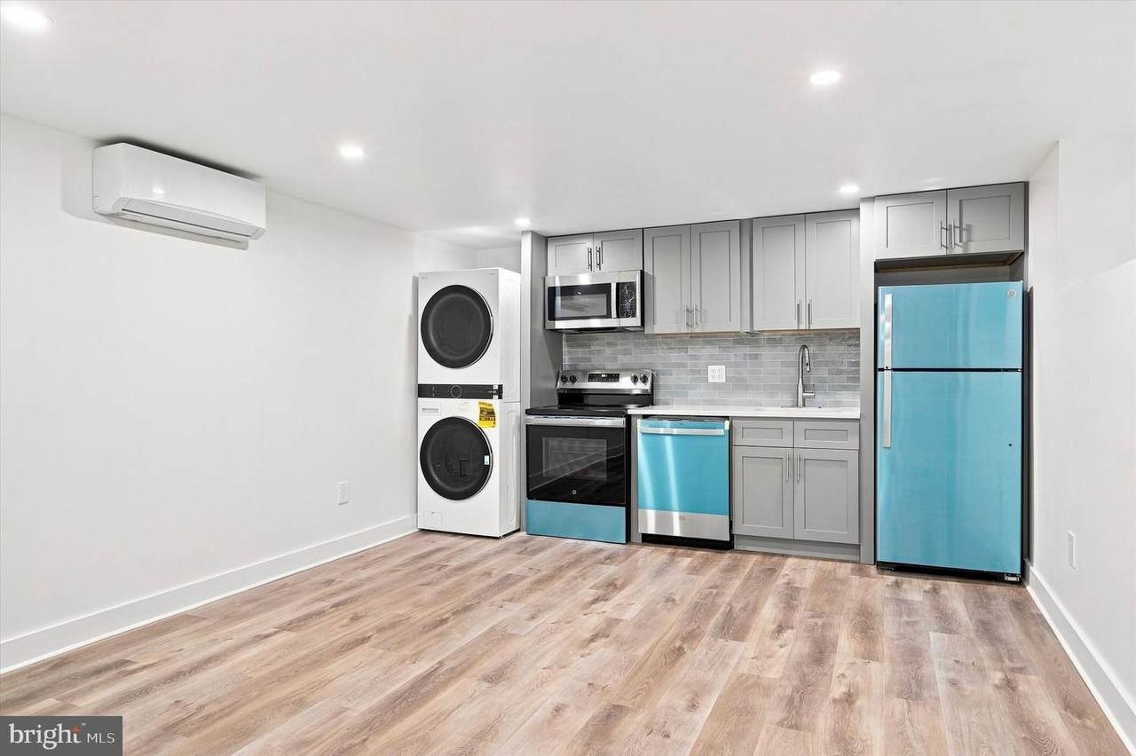
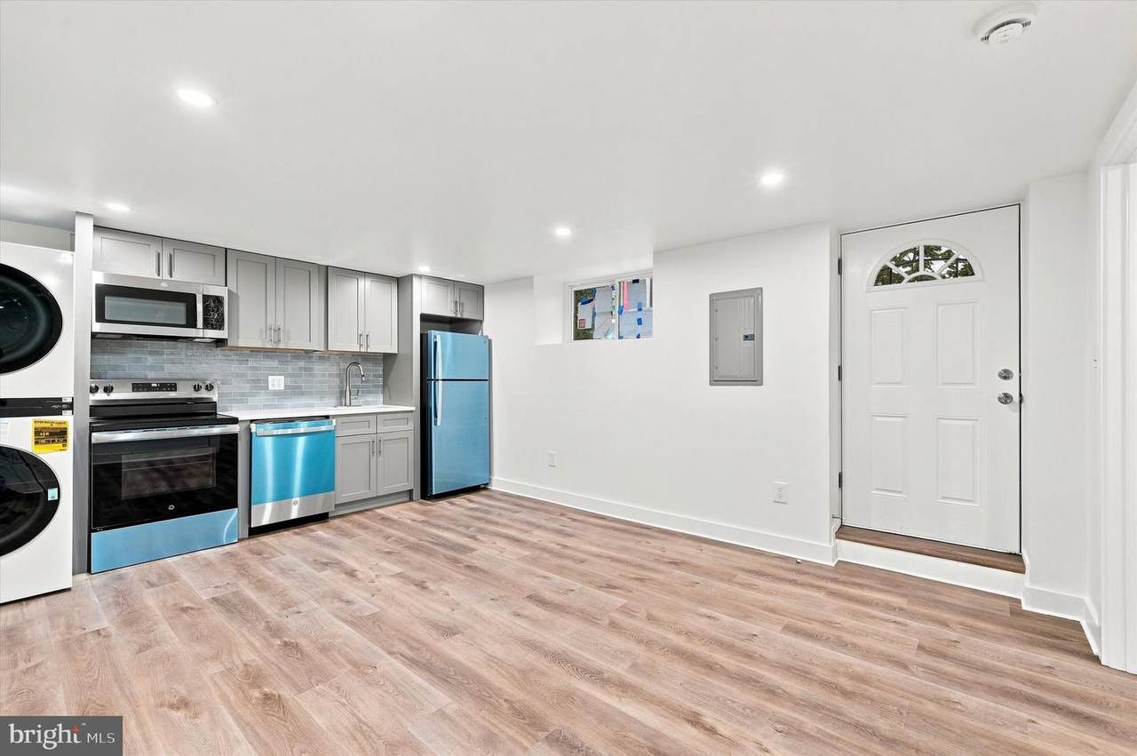
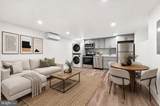
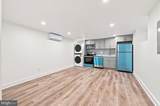
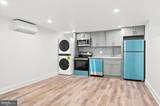
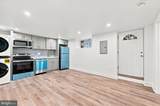
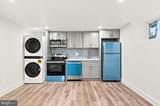
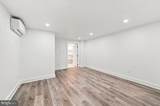
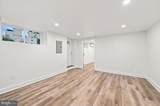
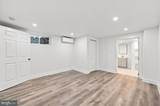
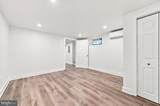
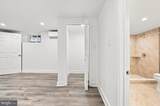
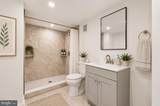
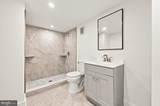
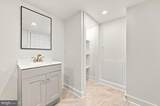
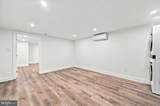
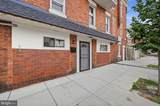
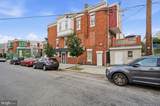
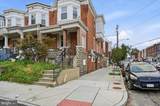
Fresh, modern, and never before lived in, 5601 Hunter St. #1 offers the perfect blend of style, comfort, and affordability in the heart of Philadelphia's Overbrook neighborhood (19131). This beautifully renovated first-floor basement apartment is part of a newly renovated duplex and features 1 spacious bedroom, 1 full bathroom, and thoughtfully designed finishes throughout. The open-concept living and dining area creates an inviting space for relaxing, entertaining, or working from home, while energy-efficient mini split systems provide comfortable heating and cooling year-round. The generously sized bedroom flows into a stunning spa-inspired bathroom showcasing elegant floor-to-ceiling tile, a sleek modern vanity, contemporary fixtures, and designer finishes that give the space a luxurious feel. Every detail has been carefully selected to create a bright, clean, and sophisticated home that's completely move-in ready. Conveniently located with easy access to City Avenue, Fairmount Park, St. Joseph's University, SEPTA transportation, shopping, restaurants, and major highways, you'll enjoy both neighborhood charm and an easy commute into Center City and beyond. PROUDLY ACCEPTING SECTION 8 ONE BEDROOM VOUCHER HOLDERS! PHA will determine the final approved rental amount. Whether you're a single occupant looking for a stylish place to call home or a young couple searching for quality, affordable housing, this apartment checks every box. Opportunities to be the very first resident in a beautifully renovated home don't come around often. Schedule your private showing today before it's gone!
-
1BEDS
-
0.03ACRES
-
1BATHS
-
01/2 BATHS
Description
Fresh, modern, and never before lived in, 5601 Hunter St. #1 offers the perfect blend of style, comfort, and affordability in the heart of Philadelphia's Overbrook neighborhood (19131). This beautifully renovated first-floor basement apartment is part of a newly renovated duplex and features 1 spacious bedroom, 1 full bathroom, and thoughtfully designed finishes throughout. The open-concept living and dining area creates an inviting space for relaxing, entertaining, or working from home, while energy-efficient mini split systems provide comfortable heating and cooling year-round. The generously sized bedroom flows into a stunning spa-inspired bathroom showcasing elegant floor-to-ceiling tile, a sleek modern vanity, contemporary fixtures, and designer finishes that give the space a luxurious feel. Every detail has been carefully selected to create a bright, clean, and sophisticated home that's completely move-in ready. Conveniently located with easy access to City Avenue, Fairmount Park, St. Joseph's University, SEPTA transportation, shopping, restaurants, and major highways, you'll enjoy both neighborhood charm and an easy commute into Center City and beyond. PROUDLY ACCEPTING SECTION 8 ONE BEDROOM VOUCHER HOLDERS! PHA will determine the final approved rental amount. Whether you're a single occupant looking for a stylish place to call home or a young couple searching for quality, affordable housing, this apartment checks every box. Opportunities to be the very first resident in a beautifully renovated home don't come around often. Schedule your private showing today before it's gone!
©2026 Bright MLS, All Rights Reserved. IDX information is provided exclusively for consumers' personal, non-commercial use and may not be used for any purpose other than to identify prospective properties consumers may be interested in purchasing. Some properties which appear for sale may no longer be available because they are for instance, under contract, sold, or are no longer being offered for sale. Information is deemed reliable but is not guaranteed accurate by the MLS or ROSS | RESIDENTIAL | RE/MAX Realty Services. Some real estate firms do not participate in IDX and their listings do not appear on this website. Some properties listed with participating firms do not appear on this website at the request of the seller. Data last updated: 2026-10-12T10:55:10.353.