



Skip To Content

5900 Osceola Road

BETHESDA, MD 20816
  • $4,750/mo.
  • STATUS: Active Under Contract
  • ON SITE: 56 Days
  • ID#: MDMC2251862
Under Contract
UPDATED: 18 min ago
$4,750/mo.
Rental
  • 4
    BEDS
  • 0.28
    ACRES
  • 3
    BATHS
  • 0
    1/2 BATHS
  • 2,424
    SQFT
Neighborhood:
Type:
Rentals
Built:
1956
County:

School Information

Elementary School:
Middle School:
High School:

Description

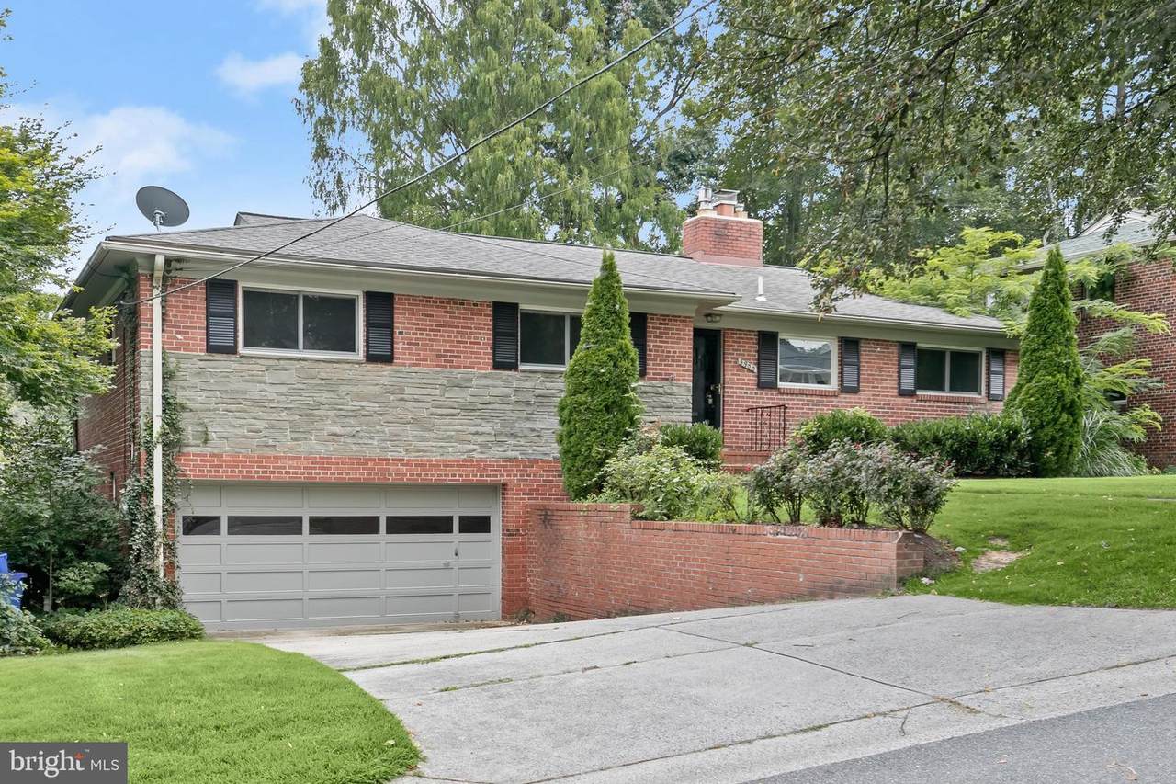
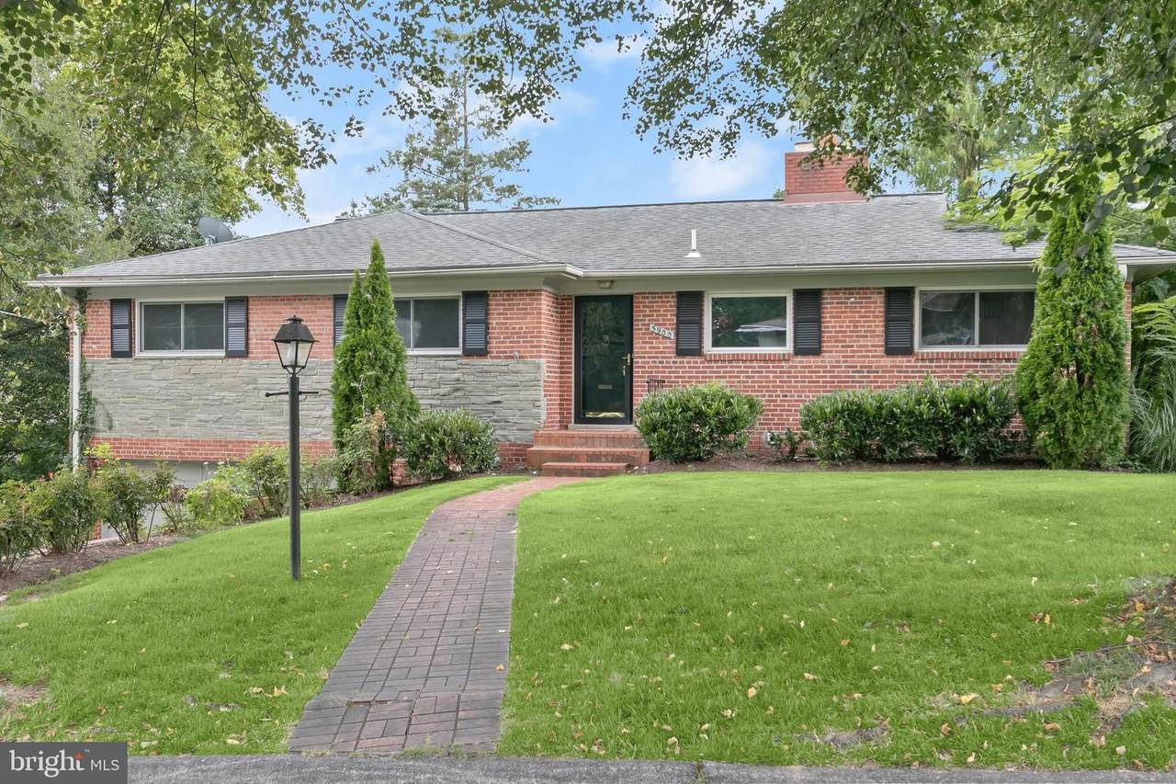
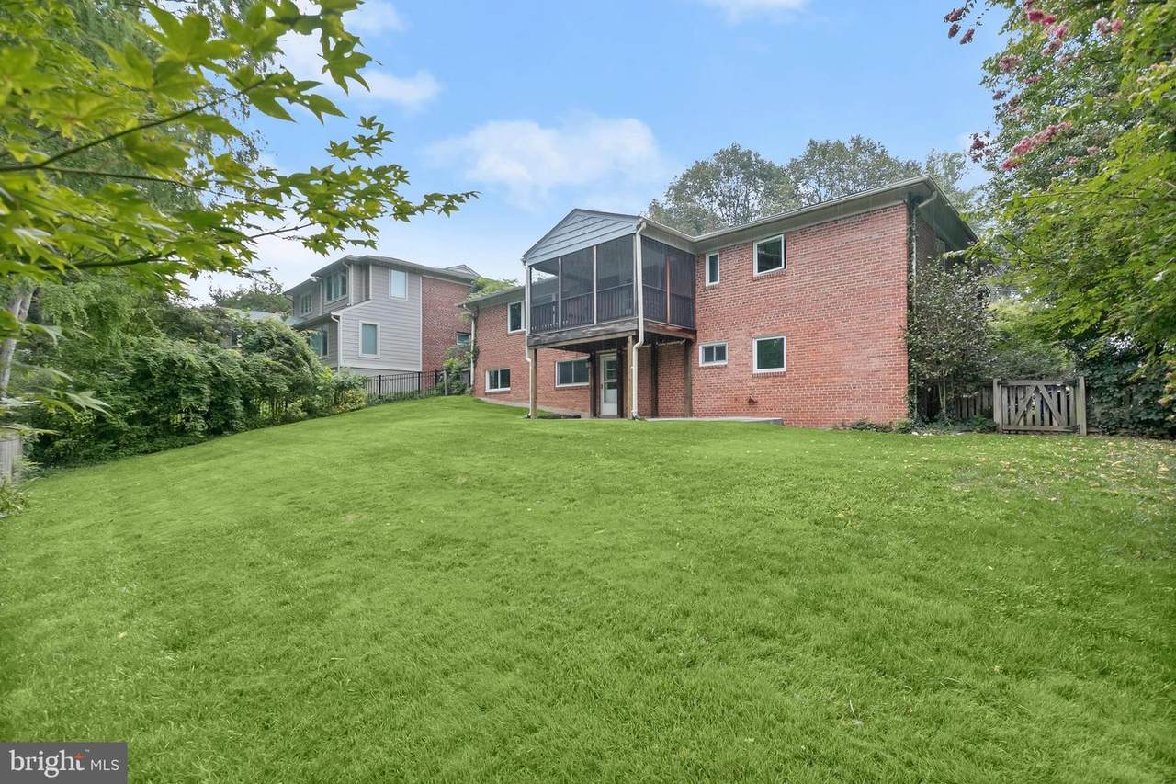
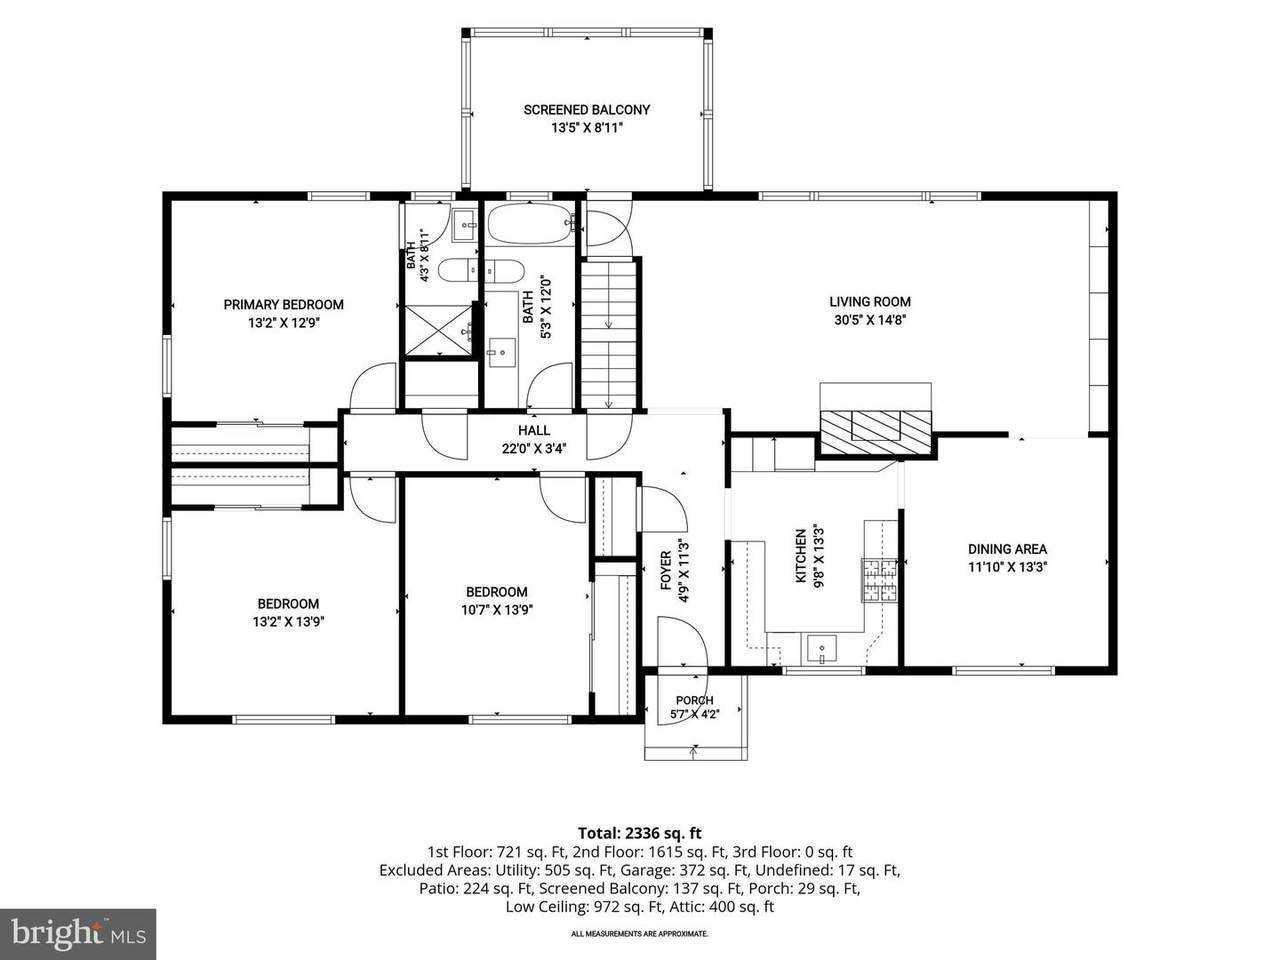
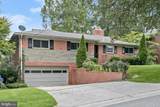
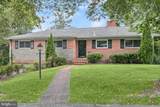
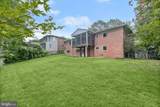
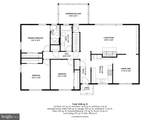
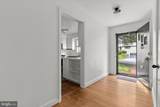
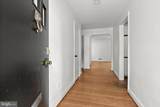
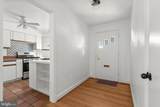
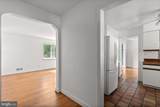
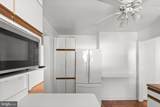
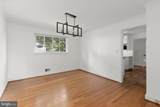
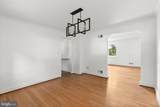
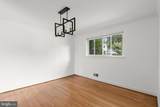
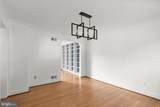
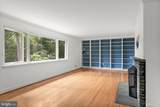
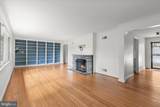
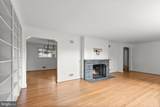
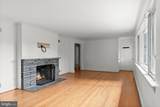
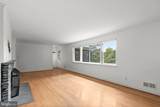
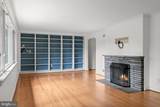
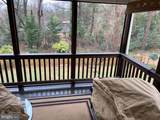
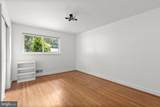
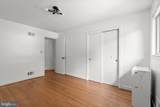
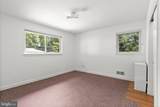
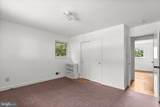
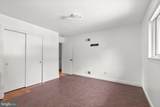
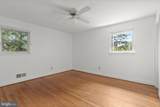
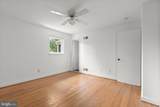
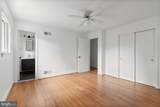
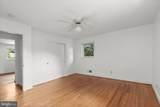
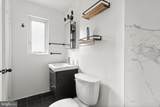
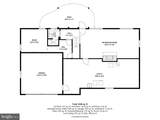
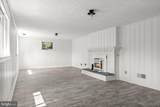
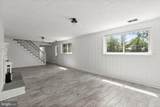
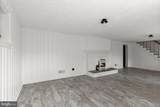
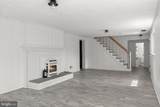
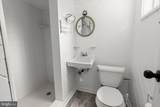
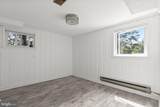
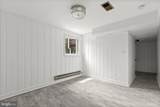
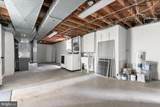
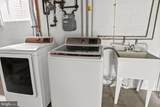
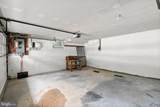
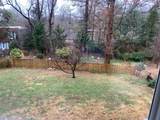
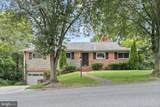
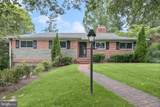
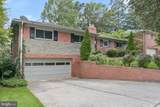
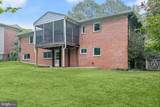
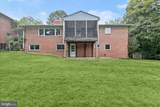
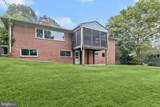
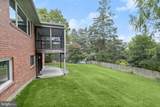
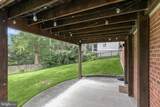
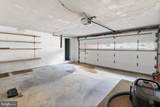
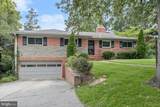
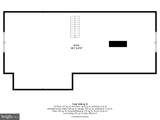
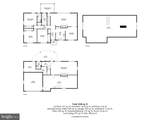
Mid-century accents highlight this classic all-brick rambler. Quiet cherry tree-lined street. Surprisingly spacious interior with entry foyer and large living room with fireplace and recent delightful screened porch addition overlooking deep 12,000+ sq. ft. yard. Great natural light in the walkout basement. Three bedrooms and two full baths on the main level. Recreation room with fireplace, bedroom and bath in walkout lower level with two-car garage. Master bath recently updated. Updated windows throughout. Full staircase to attic for an abundance of storage. Underloaded two-car garage. Large unfinished storage room.


©2026 Bright MLS, All Rights Reserved. IDX information is provided exclusively for consumers' personal, non-commercial use and may not be used for any purpose other than to identify prospective properties consumers may be interested in purchasing. Some properties which appear for sale may no longer be available because they are for instance, under contract, sold, or are no longer being offered for sale. Information is deemed reliable but is not guaranteed accurate by the MLS or ROSS | RESIDENTIAL | RE/MAX Realty Services. Some real estate firms do not participate in IDX and their listings do not appear on this website. Some properties listed with participating firms do not appear on this website at the request of the seller. Data last updated: 2026-10-14T14:58:27.28.
www.rossrem.com/homes/180256975
Print Image

5900 Osceola Road BETHESDA, MD 20816

  • Price: $4,750/mo.
  • Status: Active Under Contract
  • On Site: 56 Days
  • Updated: 18 min ago
  • ID#: MDMC2251862
4
Beds
3
Baths
0
½ Baths
0.28
Acres
2,424
SQFT
1956
Built
Neighborhood:
High Point
County:
Montgomery
Elementary School:
Wood Acres
Middle School:
Thomas W. Pyle
High School:
Walt Whitman
School District:
Montgomery County Public Schools
Property Description
Mid-century accents highlight this classic all-brick rambler. Quiet cherry tree-lined street. Surprisingly spacious interior with entry foyer and large living room with fireplace and recent delightful screened porch addition overlooking deep 12,000+ sq. ft. yard. Great natural light in the walkout basement. Three bedrooms and two full baths on the main level. Recreation room with fireplace, bedroom and bath in walkout lower level with two-car garage. Master bath recently updated. Updated windows throughout. Full staircase to attic for an abundance of storage. Underloaded two-car garage. Large unfinished storage room.
Exterior Features

Architectural Style Ranch/Rambler Construction Materials BrickStone Fencing PicketChain Link Garage Spaces 2.00 Garage Type Basement GarageGarage - Front EntryInside Access Garage YN Yes Parking Features Concrete Driveway Parking Types Attached Garage Patio And Porch Features Patio(s)Porch(es)Screened Pool No Pool Property Condition Good Roof Asphalt View Scenic VistaTrees/Woods Water Access YN No Water View YN No Waterfront YN No

Interior Features

Above Grade Fin SQFT 1624 Above Grade Unfinished Area 0 Basement DaylightPartialFront EntranceFullOutside EntranceRear EntranceWalkout Level Basement YN Yes Below Grade Finished Area 800 Below Grade Unfinished Area 600 Cooling Central A/C Fireplace Features Wood Fireplace YN Yes Fireplaces Total 2 Flooring Hardwood Heating CentralForced Air Heating YN Yes Interior Features Additional StairwayAtticBuilt-InsFloor Plan - TraditionalWood Floors Levels 2 Main Level Bedrooms 3 Pets Allowed Case by Case Basis

Property Features

Accessibility Features 2+ Access ExitsLevel Entry - Main Application Fee 49.00 Association YN No Central Air YN Yes Condo YN No Cooling Fuel Electric Cross Street Mass. Ave. Foundation Details Block Heating Fuel Natural Gas Historic YN No Hot Water Natural Gas Navigable Water YN N New Construction YN No Original MLSNumber 805282946060 Owner Pays Taxes - Real EstateTrash Collection Ownership Interest Other Pets Allowed YN Yes Purchase Optional YN No Security Deposit 4750.00 Senior Community YN No Sewer Public Sewer Smoking Allowed YN No Structure Design Type Detached Tenant Pays GasGutter CleaningElectricityWaterSewer Transportation Bus Stop less than 1 mileAirport less than 10 milesMetro/Subway Station 1 to 3 miles Vacation Rental YN No Water Source Public Window Features Double PaneInsulated Zoning R60

Listing courtesy of Compass: .


©2026 Bright MLS, All Rights Reserved. IDX information is provided exclusively for consumers' personal, non-commercial use and may not be used for any purpose other than to identify prospective properties consumers may be interested in purchasing. Some properties which appear for sale may no longer be available because they are for instance, under contract, sold, or are no longer being offered for sale. Information is deemed reliable but is not guaranteed accurate by the MLS or ROSS | RESIDENTIAL | RE/MAX Realty Services. Some real estate firms do not participate in IDX and their listings do not appear on this website. Some properties listed with participating firms do not appear on this website at the request of the seller. Data last updated: 2026-10-14T14:58:27.28.
 
https://bt-photos.global.ssl.fastly.net/brightmls/1280_boomver_2_805282946060-2.jpg https://bt-photos.global.ssl.fastly.net/brightmls/1280_boomver_2_805282946060-2.jpg https://bt-photos.global.ssl.fastly.net/brightmls/1280_boomver_2_805282946060-2.jpg
Logo
ROSS | RESIDENTIAL | RE/MAX Realty Services
15245 Shady Grove Road, Suite 100
Rockville MD, 20850