Skip To Content

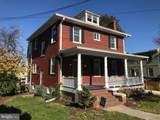
6 W Cecil Street

WINCHESTER, VA 22601
  • $2,250/mo.
  • STATUS: Active
  • ON SITE: 55 Days
  • ID#: VAWI2011396
Rental
UPDATED: 33 min ago
$2,250/mo.
Rental
  • 3
    BEDS
  • 0.06
    ACRES
  • 1
    BATHS
  • 1
    1/2 BATHS
  • 1,456
    SQFT
Type:
Rentals
Built:
1928
County:

School Information

Elementary School:
Middle School:
High School:

Description

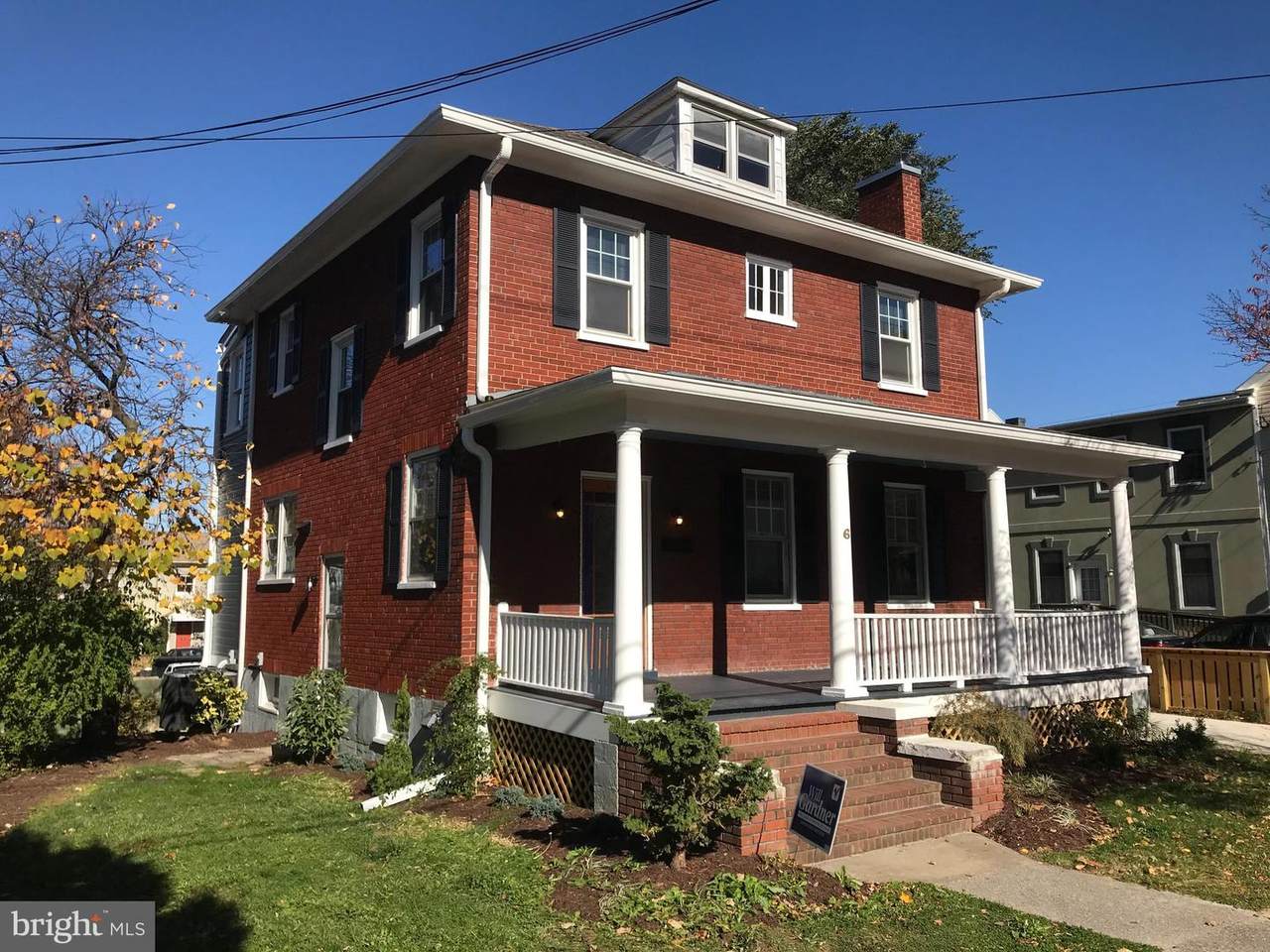
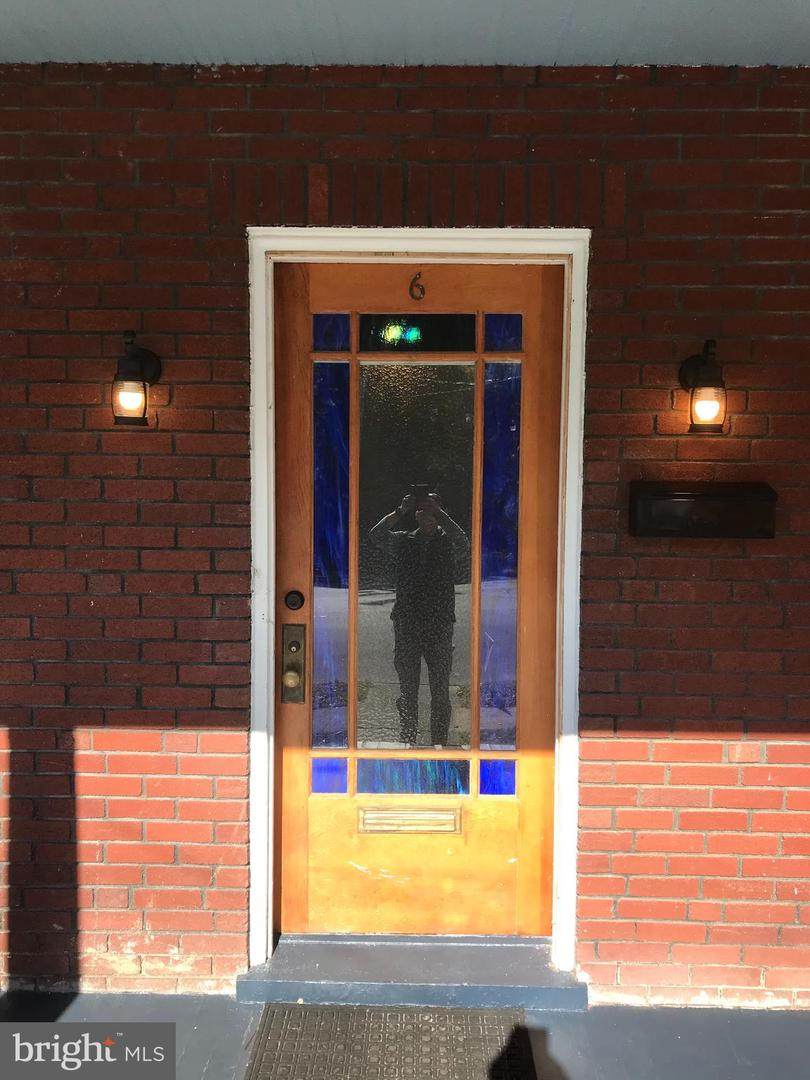
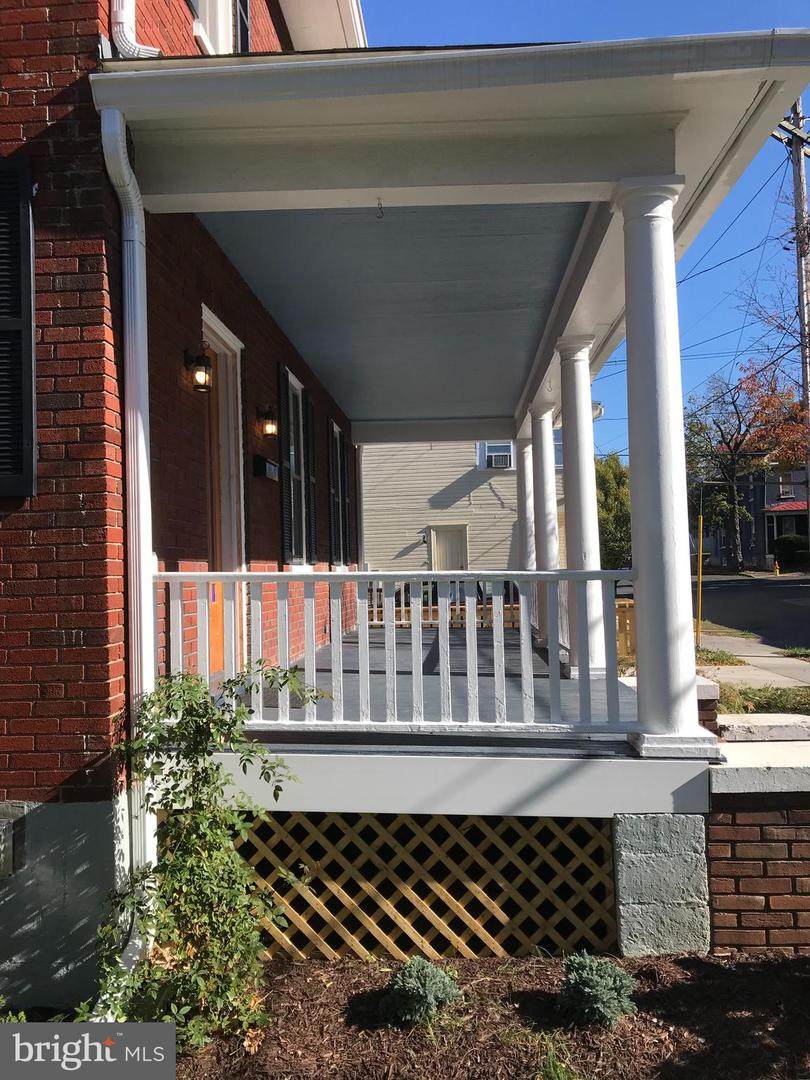
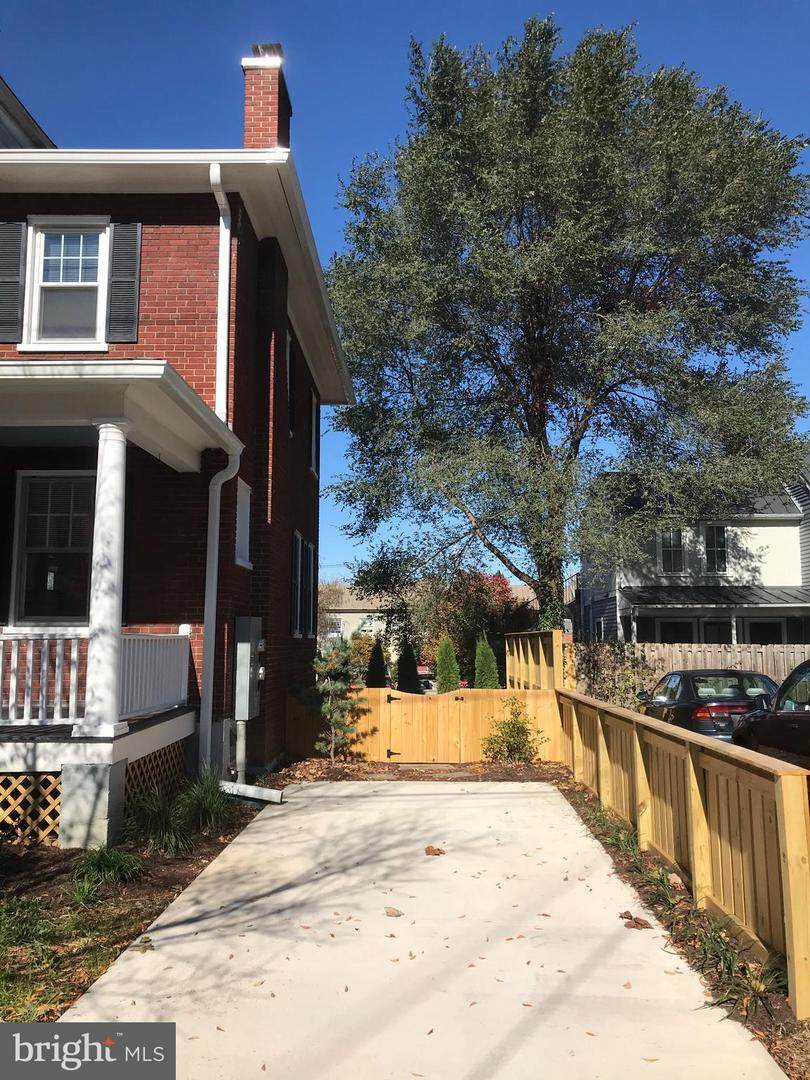
Located just off the south end of the Old Town mall minutes from the shops and restaurants. Lovely three bedroom unit with full bath on the second floor and half bath on the main floor. Fully renovated in 2019 with all new systems and appliances under historic tax credit standards. Beautifully refinished wood floors. Full width sun room on the rear second floor. Exclusive access to attic for storage. Driveway with one off street parking space as well easy street parking. Basement is a separate unit accessed from below with no interactions with main house.


©2026 Bright MLS, All Rights Reserved. IDX information is provided exclusively for consumers' personal, non-commercial use and may not be used for any purpose other than to identify prospective properties consumers may be interested in purchasing. Some properties which appear for sale may no longer be available because they are for instance, under contract, sold, or are no longer being offered for sale. Information is deemed reliable but is not guaranteed accurate by the MLS or ROSS | RESIDENTIAL | RE/MAX Realty Services. Some real estate firms do not participate in IDX and their listings do not appear on this website. Some properties listed with participating firms do not appear on this website at the request of the seller. Data last updated: 2026-10-12T11:55:23.57.
www.rossrem.com/homes/180232170
Print Image

6 W Cecil Street WINCHESTER, VA 22601

  • Price: $2,250/mo.
  • Status: Active
  • On Site: 55 Days
  • Updated: 33 min ago
  • ID#: VAWI2011396
3
Beds
1
Baths
1
½ Baths
0.06
Acres
1,456
SQFT
1928
Built
Neighborhood:
Historic Downtown Winchester
County:
Winchester City
Elementary School:
John Kerr
Middle School:
Daniel Morgan
High School:
John Handley
School District:
Winchester City Public Schools
Property Description
Located just off the south end of the Old Town mall minutes from the shops and restaurants. Lovely three bedroom unit with full bath on the second floor and half bath on the main floor. Fully renovated in 2019 with all new systems and appliances under historic tax credit standards. Beautifully refinished wood floors. Full width sun room on the rear second floor. Exclusive access to attic for storage. Driveway with one off street parking space as well easy street parking. Basement is a separate unit accessed from below with no interactions with main house.
Exterior Features

Architectural Style Colonial Construction Materials Brick Garage YN No Parking Features Asphalt Driveway Parking Types Driveway Pool No Pool Roof Architectural Shingle Water Access YN No Water View YN No Waterfront YN No

Interior Features

Above Grade Fin SQFT 1456 Appliances Built-In MicrowaveCooktopDishwasherDisposalDryer - Front LoadingEnergy Efficient AppliancesExhaust FanOven - SingleRange HoodRefrigeratorWasher - Front LoadingWater Heater Basement YN No Below Grade Unfinished Area 28 Cooling Ceiling Fan(s)Energy Star Cooling SystemHeat Pump(s)Programmable Thermostat Exclusions Tenant contracts for electrical service (SVEC) and pays 60% of City of Winchester Public Utilities Fireplace YN Yes Fireplaces Total 1 Heating Heat Pump(s)Forced AirRadiator Heating YN Yes Interior Features AtticBathroom - Tub ShowerBreakfast AreaBuilt-InsCeiling Fan(s)Dining AreaFloor Plan - TraditionalWood Floors Levels 2 Main Level Bedrooms 3

Property Features

Accessibility Features None Application Fee 50.00 Central Air YN No Cooling Fuel Electric Electric 200+ Amp Service Foundation Details Concrete Perimeter Heating Fuel ElectricNatural Gas Hot Water Electric Navigable Water YN N New Construction YN No Original MLSNumber 805280059716 Ownership Interest Other Pets Allowed YN No Security Deposit 2250.00 Senior Community YN No Sewer Public Sewer Smoking Allowed YN No Structure Design Type Detached Tenant Pays ElectricityGasOther Transportation Bus Stop less than 1 mile Vacation Rental YN No Water Source Public Zoning RB1

Listing courtesy of Adams-Nelson & Associates Inc: .


©2026 Bright MLS, All Rights Reserved. IDX information is provided exclusively for consumers' personal, non-commercial use and may not be used for any purpose other than to identify prospective properties consumers may be interested in purchasing. Some properties which appear for sale may no longer be available because they are for instance, under contract, sold, or are no longer being offered for sale. Information is deemed reliable but is not guaranteed accurate by the MLS or ROSS | RESIDENTIAL | RE/MAX Realty Services. Some real estate firms do not participate in IDX and their listings do not appear on this website. Some properties listed with participating firms do not appear on this website at the request of the seller. Data last updated: 2026-10-12T11:55:23.57.
 
https://bt-photos.global.ssl.fastly.net/brightmls/orig_boomver_1_805280059716-2.jpg https://bt-photos.global.ssl.fastly.net/brightmls/orig_boomver_1_805280059716-2.jpg https://bt-photos.global.ssl.fastly.net/brightmls/orig_boomver_1_805280059716-2.jpg
Logo
ROSS | RESIDENTIAL | RE/MAX Realty Services
15245 Shady Grove Road, Suite 100
Rockville MD, 20850