


Description
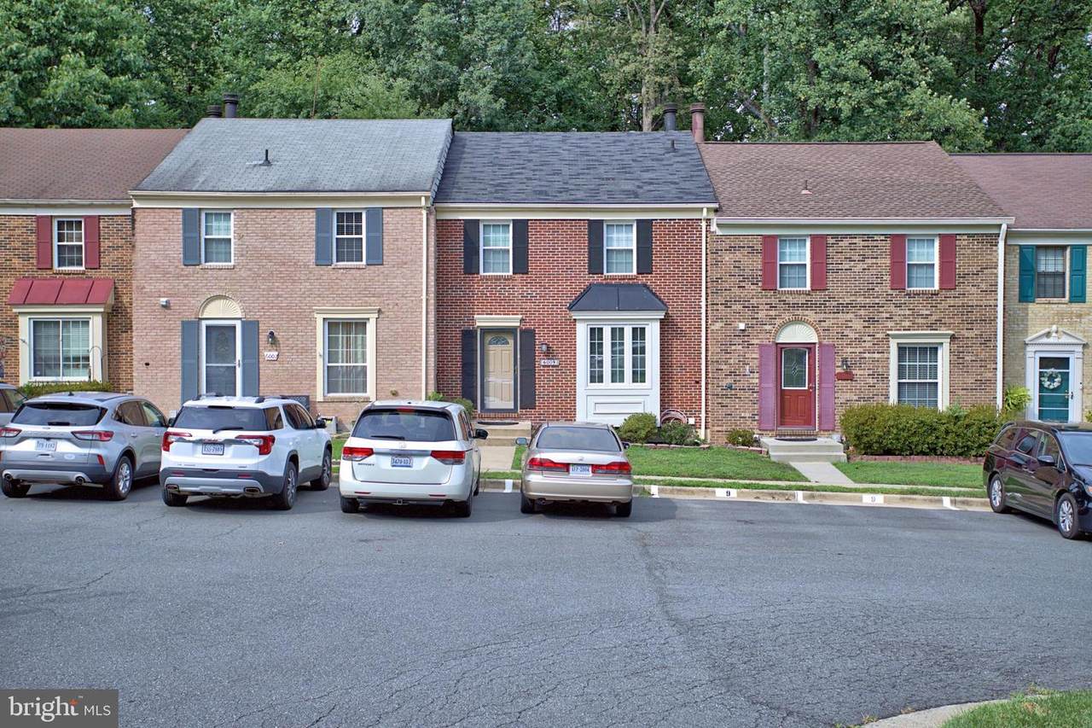
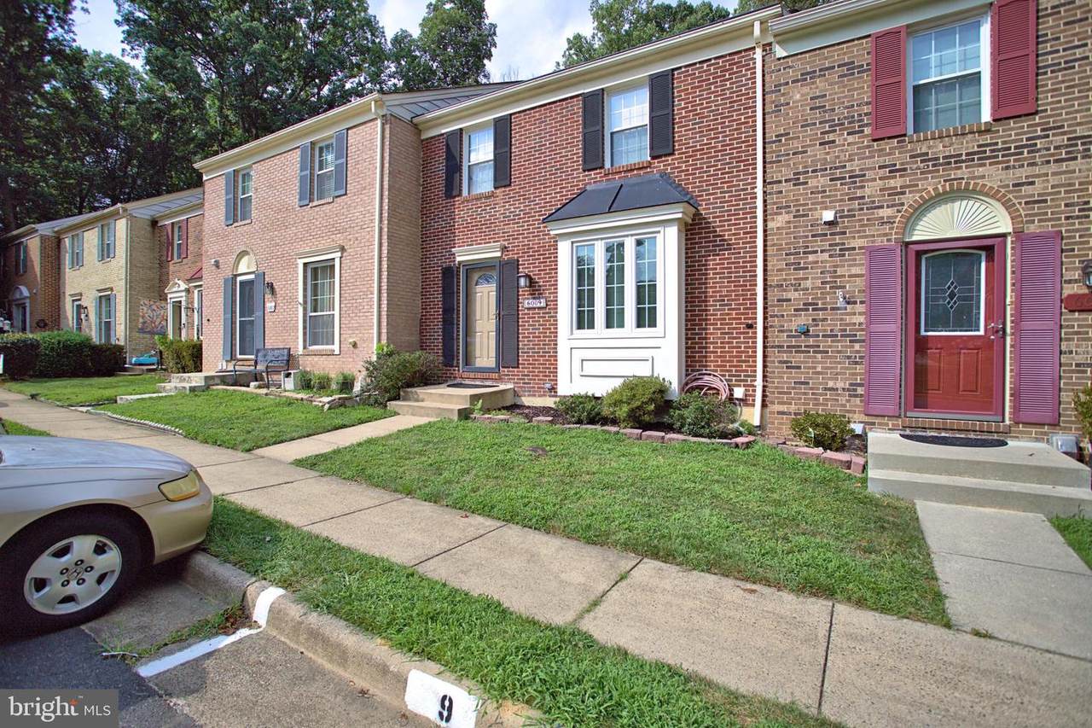
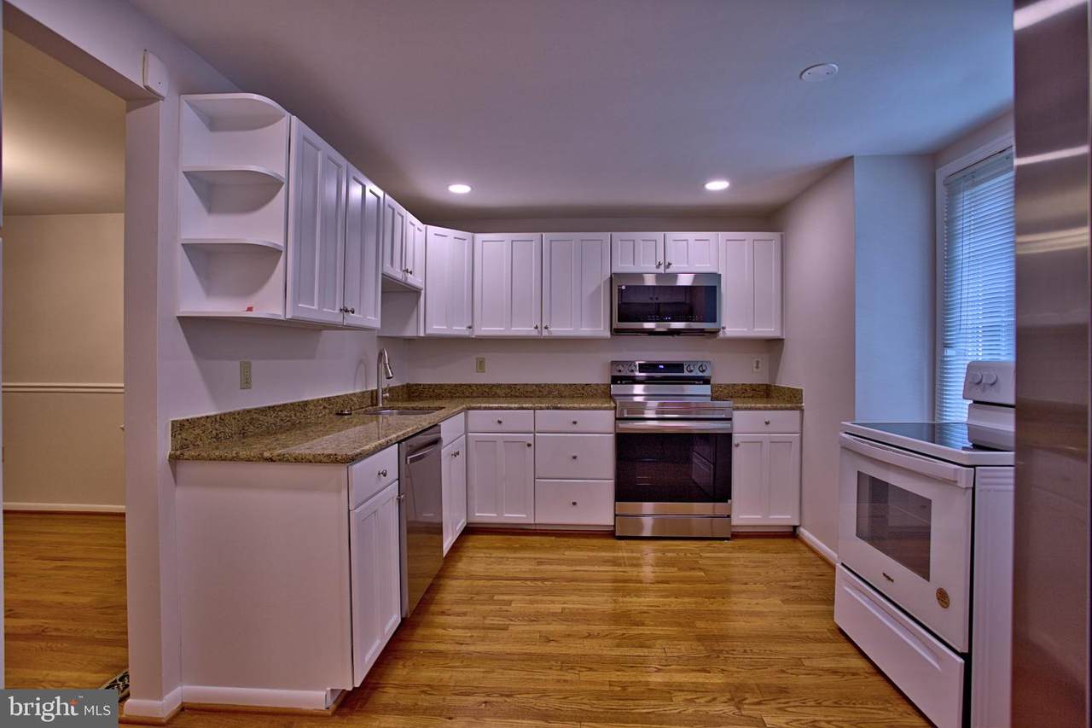
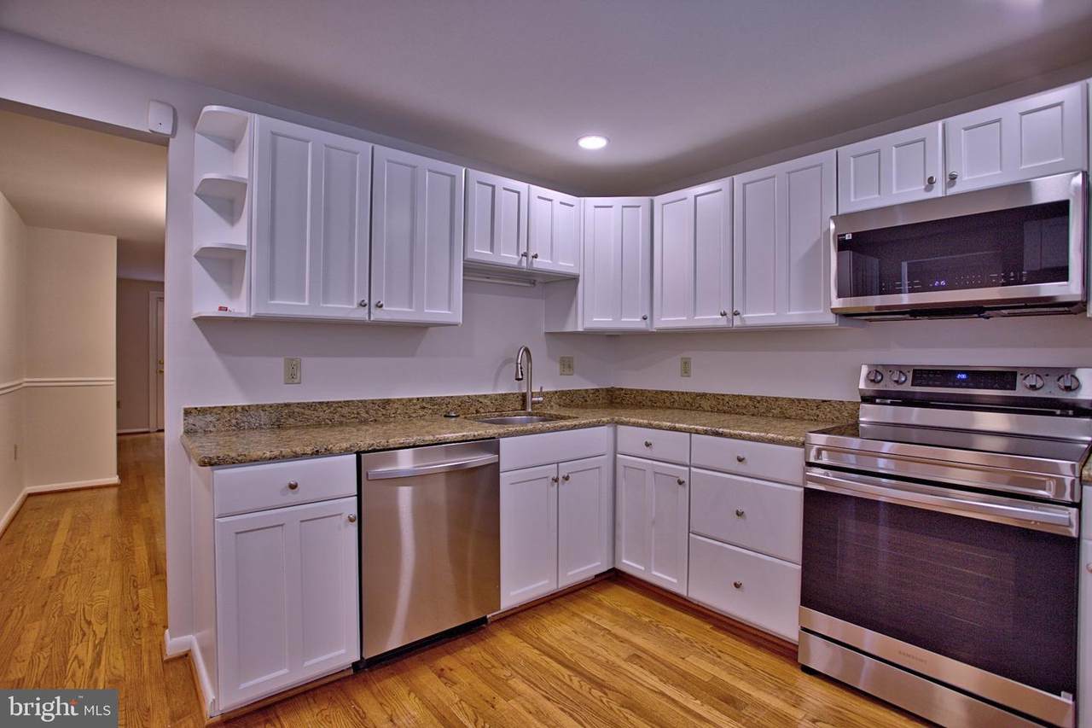
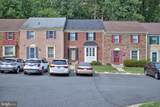
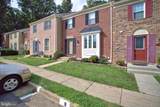
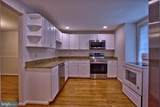
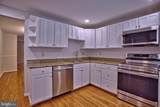
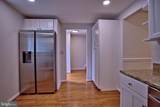
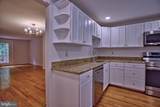
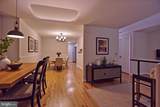
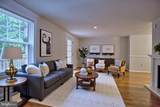
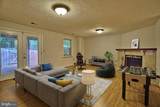
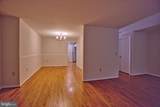
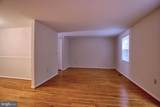
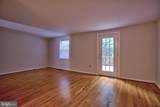
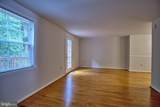
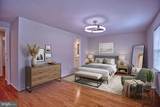
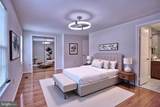
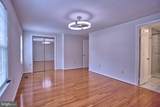
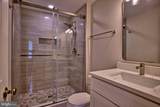
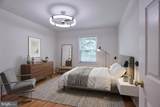
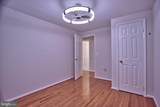
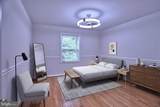
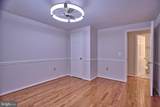
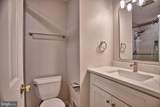
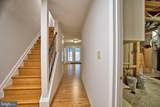
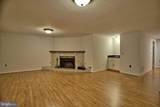
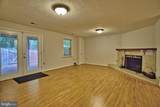
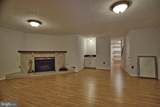
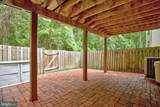
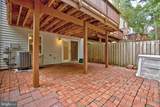
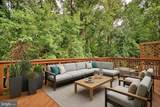
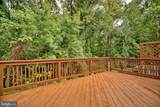
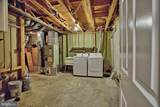
Welcome to this beautifully remodeled townhome, ideally situated in one of Burke’s most desirable communities. Thoughtfully updated with stylish finishes throughout, this sophisticated residence offers the perfect blend of timeless style, modern comfort, and exceptional convenience.Beautiful hardwood flooring flows throughout the home, creating a warm and cohesive feel from level to level. Fresh paint throughout, new contemporary light fixtures, and ceiling fans complement the updated interior, while abundant natural light enhances the bright and welcoming atmosphere.The kitchen is refreshed with brand-new stainless steel appliances, combining modern style with everyday functionality and making it perfect for both casual meals and entertaining. Just off the living room, step onto the spacious deck overlooking peaceful wooded views—an ideal setting for morning coffee, outdoor dining, grilling, or gatherings with family and friends.Upstairs, two luxuriously renovated bathrooms are among the home’s standout features. The primary en-suite bath has been beautifully transformed with expansive designer tile across the walls and floors, a sleek glass-enclosed shower, modern vanity, updated fixtures, and contemporary lighting, creating a relaxing spa-inspired retreat. The hall bathroom has also been extensively renovated with elegant tilework, a glass shower enclosure, updated vanity, and stylish modern finishes.The spacious walk-out lower level provides exceptional additional living space with plenty of flexibility for a recreation room, family room, home office, gym, or entertainment area. Generous storage areas provide an abundance of space for seasonal items, household supplies, and more. Walk directly outside to the fully fenced, brick-paved backyard overlooking tranquil wooded views—a private and peaceful outdoor retreat perfect for relaxing or entertaining.
-
3BEDS
-
0.04ACRES
-
2BATHS
-
11/2 BATHS
School Information
Description
Welcome to this beautifully remodeled townhome, ideally situated in one of Burke’s most desirable communities. Thoughtfully updated with stylish finishes throughout, this sophisticated residence offers the perfect blend of timeless style, modern comfort, and exceptional convenience.Beautiful hardwood flooring flows throughout the home, creating a warm and cohesive feel from level to level. Fresh paint throughout, new contemporary light fixtures, and ceiling fans complement the updated interior, while abundant natural light enhances the bright and welcoming atmosphere.The kitchen is refreshed with brand-new stainless steel appliances, combining modern style with everyday functionality and making it perfect for both casual meals and entertaining. Just off the living room, step onto the spacious deck overlooking peaceful wooded views—an ideal setting for morning coffee, outdoor dining, grilling, or gatherings with family and friends.Upstairs, two luxuriously renovated bathrooms are among the home’s standout features. The primary en-suite bath has been beautifully transformed with expansive designer tile across the walls and floors, a sleek glass-enclosed shower, modern vanity, updated fixtures, and contemporary lighting, creating a relaxing spa-inspired retreat. The hall bathroom has also been extensively renovated with elegant tilework, a glass shower enclosure, updated vanity, and stylish modern finishes.The spacious walk-out lower level provides exceptional additional living space with plenty of flexibility for a recreation room, family room, home office, gym, or entertainment area. Generous storage areas provide an abundance of space for seasonal items, household supplies, and more. Walk directly outside to the fully fenced, brick-paved backyard overlooking tranquil wooded views—a private and peaceful outdoor retreat perfect for relaxing or entertaining.
©2026 Bright MLS, All Rights Reserved. IDX information is provided exclusively for consumers' personal, non-commercial use and may not be used for any purpose other than to identify prospective properties consumers may be interested in purchasing. Some properties which appear for sale may no longer be available because they are for instance, under contract, sold, or are no longer being offered for sale. Information is deemed reliable but is not guaranteed accurate by the MLS or ROSS | RESIDENTIAL | RE/MAX Realty Services. Some real estate firms do not participate in IDX and their listings do not appear on this website. Some properties listed with participating firms do not appear on this website at the request of the seller. Data last updated: 2026-10-10T23:52:46.493.