Skip To Content

619 Holywell Drive

MALVERN, PA 19355
  • $3,400/mo.
  • STATUS: Active
  • ON SITE: 61 Days
  • ID#: PACT2133224
Price Reduced
UPDATED: 47 min ago
$3,400/mo.
Rental
  • 3
    BEDS
  • 0.02
    ACRES
  • 2
    BATHS
  • 1
    1/2 BATHS
  • 2,370
    SQFT
Neighborhood:
Type:
Rentals
Built:
2021
County:

School Ratings & Info

School District:

Description

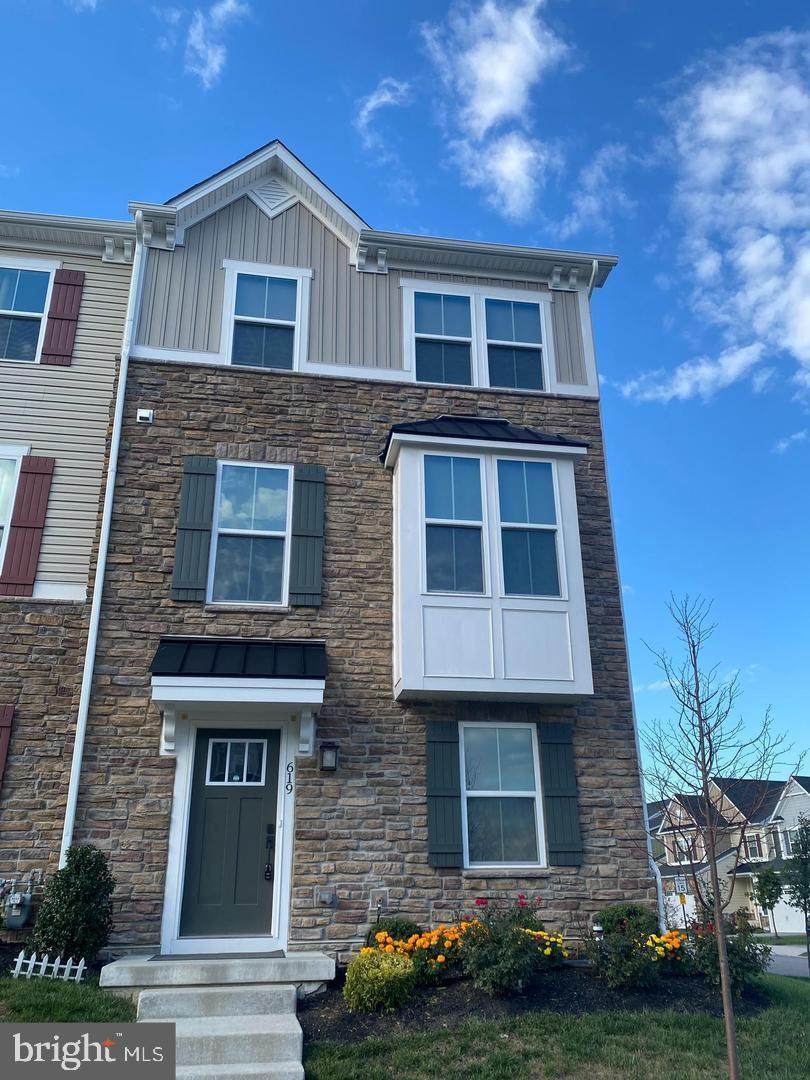
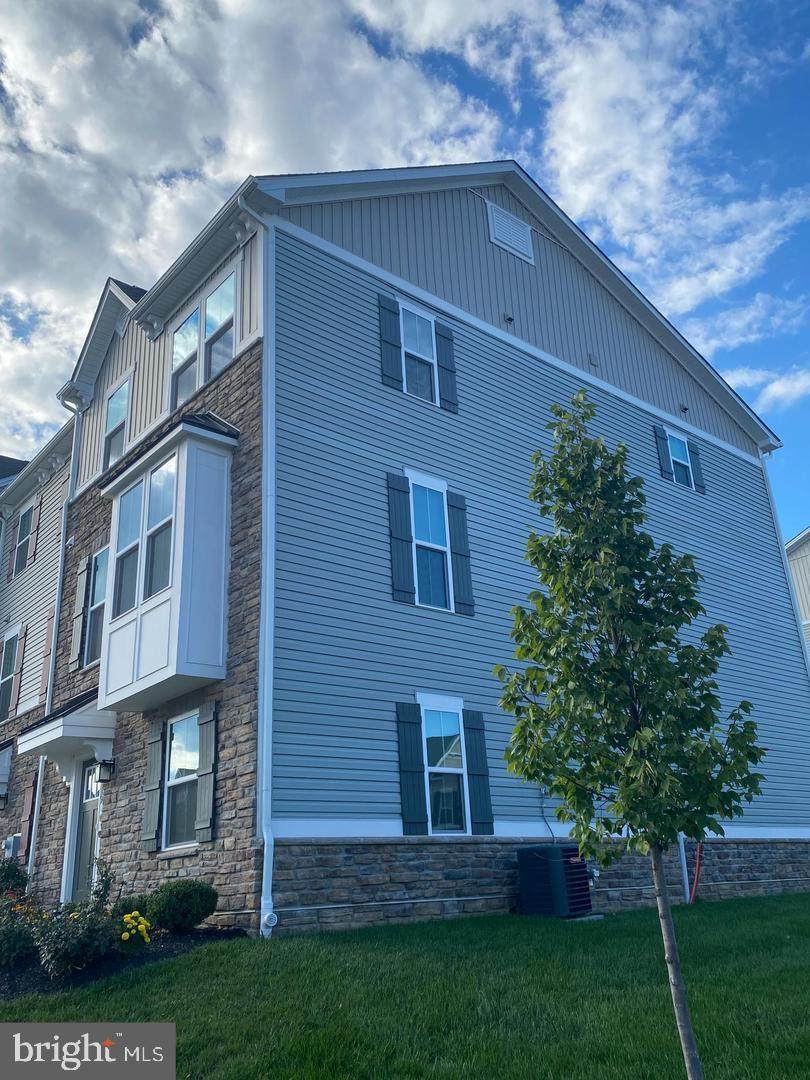
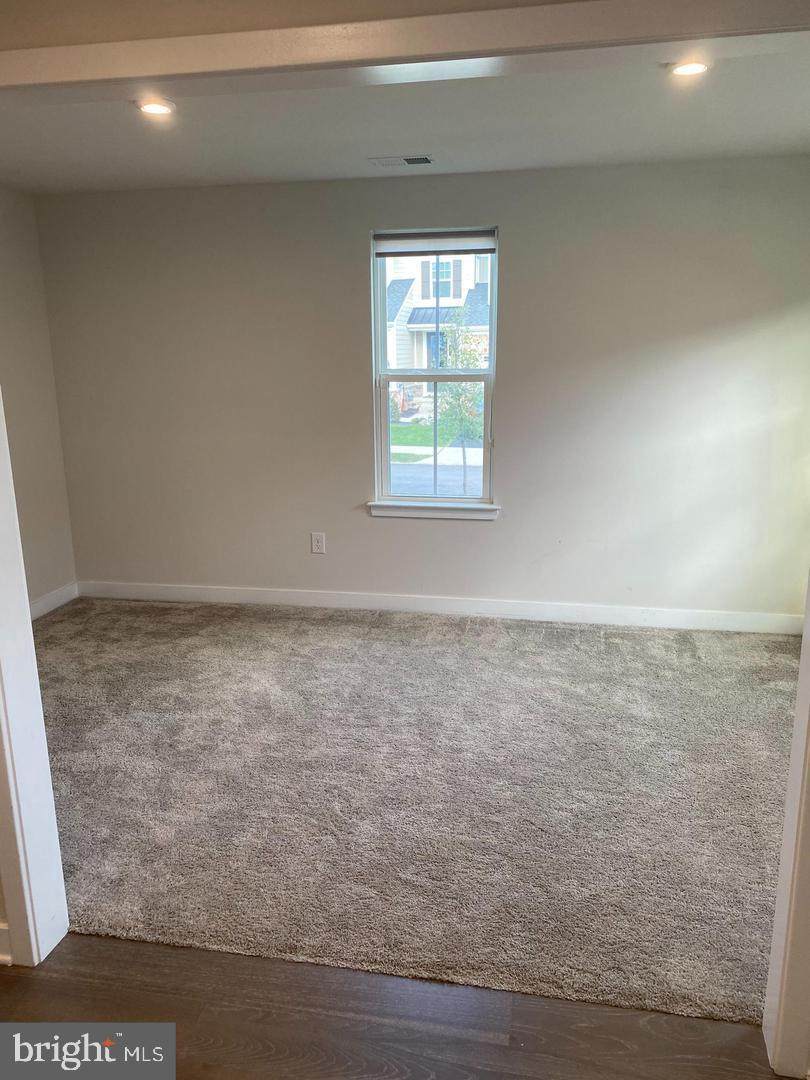
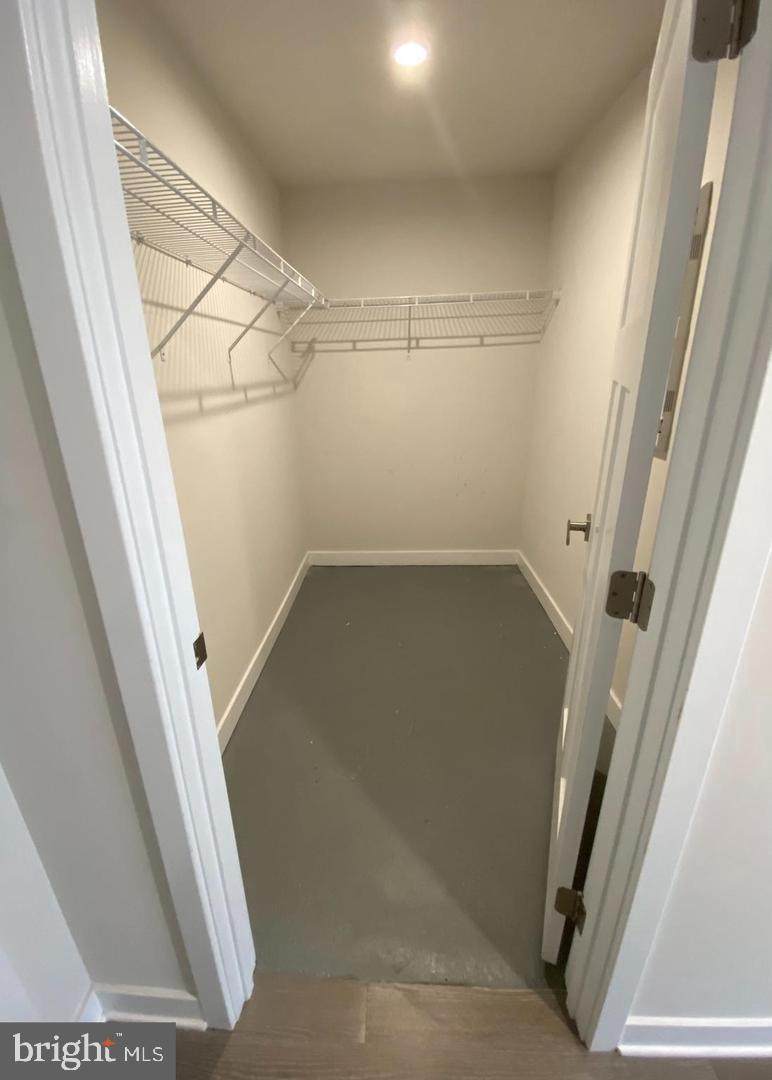
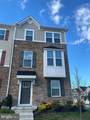
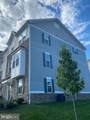
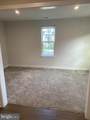
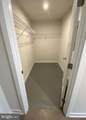
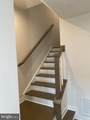
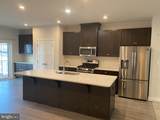
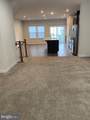
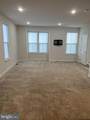
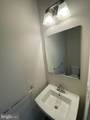
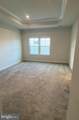
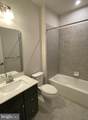
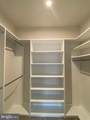
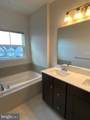
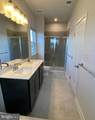
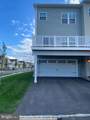
Stellar opportunity to enjoy life in the highly desirable Atwater community with maintenance free living, walking trails, steps away from popular parks, shopping and restaurants! This end unit offers 3 bed 2.5 bath. The airy front door foyer leads to a large open space that can also be used as an office/entertaining/multi-functional room and with a large storage closet. Main level showcases living, dining, half bath and an expansive open kitchen, with an oversized gourmet island with granite countertops and stainless steel appliances. Entire main level offers easy to maintain hardwood floors and carpet. A double patio door off the morning room leads to a huge deck where one can relax and enjoy a morning coffee or BBQ with friends and family. Abundant natural light, open floor plan and 9' ceilings on this level, makes it feel bright and airy. Upstairs is a spacious owner's retreat with an en-suite bathroom featuring a separate glass stall shower, soaking tub, and double bowl sinks, with a large walk-in closet. The laundry, two additional bedrooms, and a hall bath are also conveniently located on the upper level. Refrigerator, Washer and Dryer are included.


©2026 Bright MLS, All Rights Reserved. IDX information is provided exclusively for consumers' personal, non-commercial use and may not be used for any purpose other than to identify prospective properties consumers may be interested in purchasing. Some properties which appear for sale may no longer be available because they are for instance, under contract, sold, or are no longer being offered for sale. Information is deemed reliable but is not guaranteed accurate by the MLS or ROSS | RESIDENTIAL | RE/MAX Realty Services. Some real estate firms do not participate in IDX and their listings do not appear on this website. Some properties listed with participating firms do not appear on this website at the request of the seller. Data last updated: 2026-10-13T20:54:17.397.
www.rossrem.com/homes/180085111
Print Image

619 Holywell Drive MALVERN, PA 19355

  • Price: $3,400/mo.
  • Status: Active
  • On Site: 61 Days
  • Updated: 47 min ago
  • ID#: PACT2133224
3
Beds
2
Baths
1
½ Baths
0.02
Acres
2,370
SQFT
2021
Built
Neighborhood:
Atwater
County:
Chester
Area:
East Whiteland Twp (10342)
School District:
Great Valley
Property Description
Stellar opportunity to enjoy life in the highly desirable Atwater community with maintenance free living, walking trails, steps away from popular parks, shopping and restaurants! This end unit offers 3 bed 2.5 bath. The airy front door foyer leads to a large open space that can also be used as an office/entertaining/multi-functional room and with a large storage closet. Main level showcases living, dining, half bath and an expansive open kitchen, with an oversized gourmet island with granite countertops and stainless steel appliances. Entire main level offers easy to maintain hardwood floors and carpet. A double patio door off the morning room leads to a huge deck where one can relax and enjoy a morning coffee or BBQ with friends and family. Abundant natural light, open floor plan and 9' ceilings on this level, makes it feel bright and airy. Upstairs is a spacious owner's retreat with an en-suite bathroom featuring a separate glass stall shower, soaking tub, and double bowl sinks, with a large walk-in closet. The laundry, two additional bedrooms, and a hall bath are also conveniently located on the upper level. Refrigerator, Washer and Dryer are included.
Exterior Features

Architectural Style ContemporaryTraditional Construction Materials Stone Exterior Features SidewalksStreet Lights Garage Spaces 2.00 Garage Type Inside Access Garage YN Yes Lot Features LevelFront Yard Parking Types Attached GarageOther Pool No Pool Roof PitchedShingle Water Access YN No Water View YN No Waterfront YN No

Interior Features

Above Grade Fin SQFT 2030 Appliances Built-In RangeOven - Self CleaningDisposalEnergy Efficient AppliancesBuilt-In Microwave Basement Fully Finished Basement YN Yes Below Grade Finished Area 340 Below Grade Unfinished Area 0 Cooling Central A/C Fireplace YN No Flooring Fully CarpetedTile/Brick Heating Forced AirEnergy Star Heating SystemProgrammable Thermostat Heating YN Yes Inclusions Washer Dryer and Refrigerator Interior Features Butlers PantrySprinkler SystemKitchen - Eat-In Laundry Type Upper Floor Levels 3 Main Level Bedrooms 0 Pets Allowed Case by Case Basis Room List Living RoomDining RoomPrimary BedroomBedroom 2KitchenFamily RoomBedroom 1OtherAttic Upper Level1 Bedrooms 3 Walls Ceilings 9'+ Ceilings

Property Features

Accessibility Features None Association Amenities Tot Lots/PlaygroundOther Association Fee 205.00 Association Fee Frequency Monthly Association Fee Includes Common Area MaintenanceLawn MaintenanceSnow RemovalTrashAll Ground FeeManagement Association YN Yes Builder Model BEETHOVEN Central Air YN Yes Condo YN No Cooling Fuel Natural Gas Cross Street MOREHALL Electric Underground200+ Amp Service Federal Flood Zone YN No Foundation Details Concrete PerimeterSlab Green Energy Efficient Appliances Heating Fuel Natural Gas Hot Water Natural Gas Monthly Pet Rent 50.00 Municipality EAST WHITELAND TWP Navigable Water YN N New Construction YN No Original MLSNumber 805263478624 Ownership Interest Other Pet Deposit 500.00 Pets Allowed YN Yes Security Deposit 3500.00 Senior Community YN No Sewer Public Sewer Smoking Allowed YN No Structure Design Type End of Row/Townhouse Utilities Cable TV Vacation Rental YN No Water Source Public Window Features Energy Efficient Zoning RESIDENTIAL

Listing courtesy of Keller Williams Real Estate -Exton: .


©2026 Bright MLS, All Rights Reserved. IDX information is provided exclusively for consumers' personal, non-commercial use and may not be used for any purpose other than to identify prospective properties consumers may be interested in purchasing. Some properties which appear for sale may no longer be available because they are for instance, under contract, sold, or are no longer being offered for sale. Information is deemed reliable but is not guaranteed accurate by the MLS or ROSS | RESIDENTIAL | RE/MAX Realty Services. Some real estate firms do not participate in IDX and their listings do not appear on this website. Some properties listed with participating firms do not appear on this website at the request of the seller. Data last updated: 2026-10-13T20:54:17.397.
 
https://bt-photos.global.ssl.fastly.net/brightmls/orig_boomver_1_805263478624-2.jpg https://bt-photos.global.ssl.fastly.net/brightmls/orig_boomver_1_805263478624-2.jpg https://bt-photos.global.ssl.fastly.net/brightmls/orig_boomver_1_805263478624-2.jpg
Logo
ROSS | RESIDENTIAL | RE/MAX Realty Services
15245 Shady Grove Road, Suite 100
Rockville MD, 20850