


Description
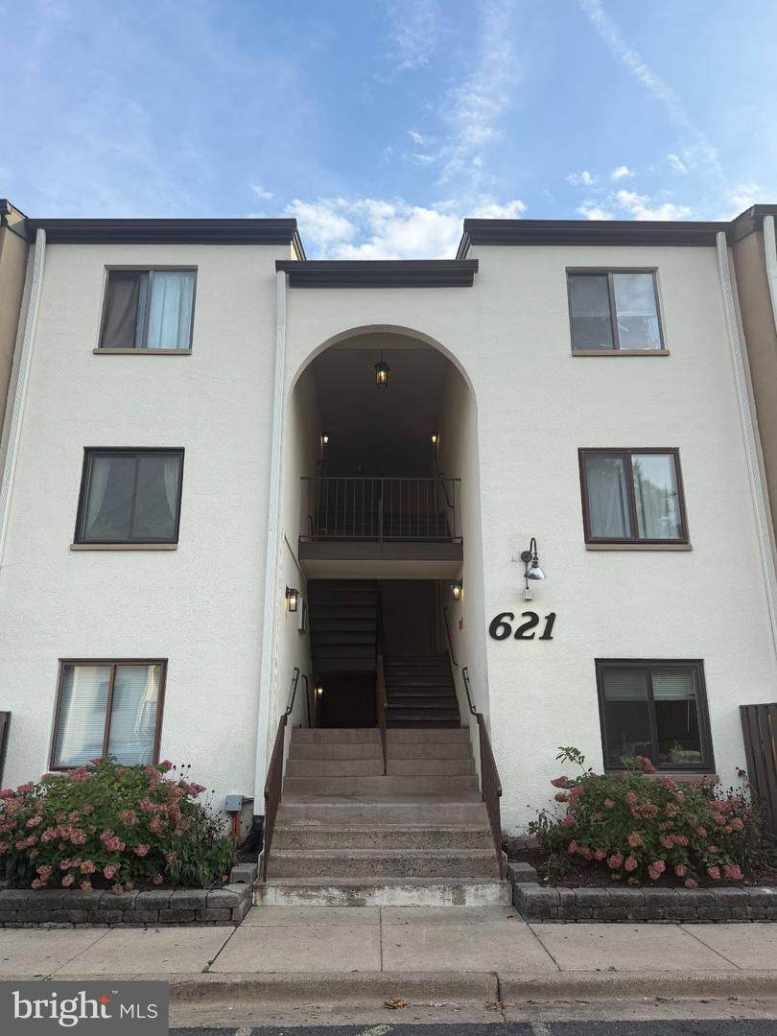
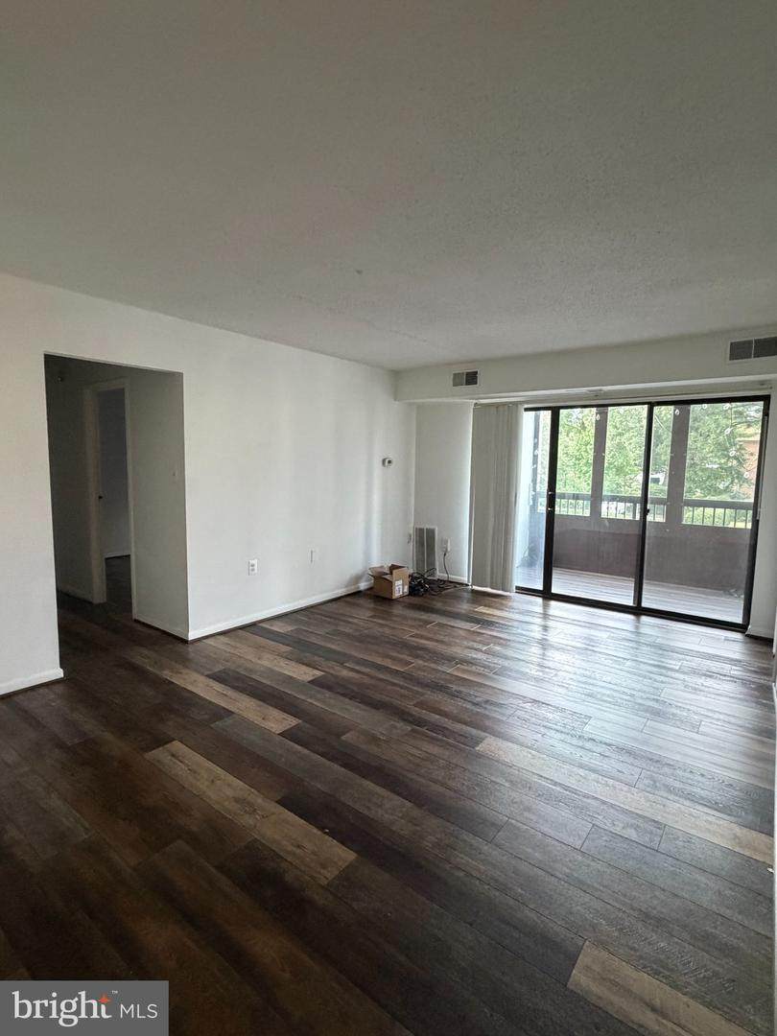
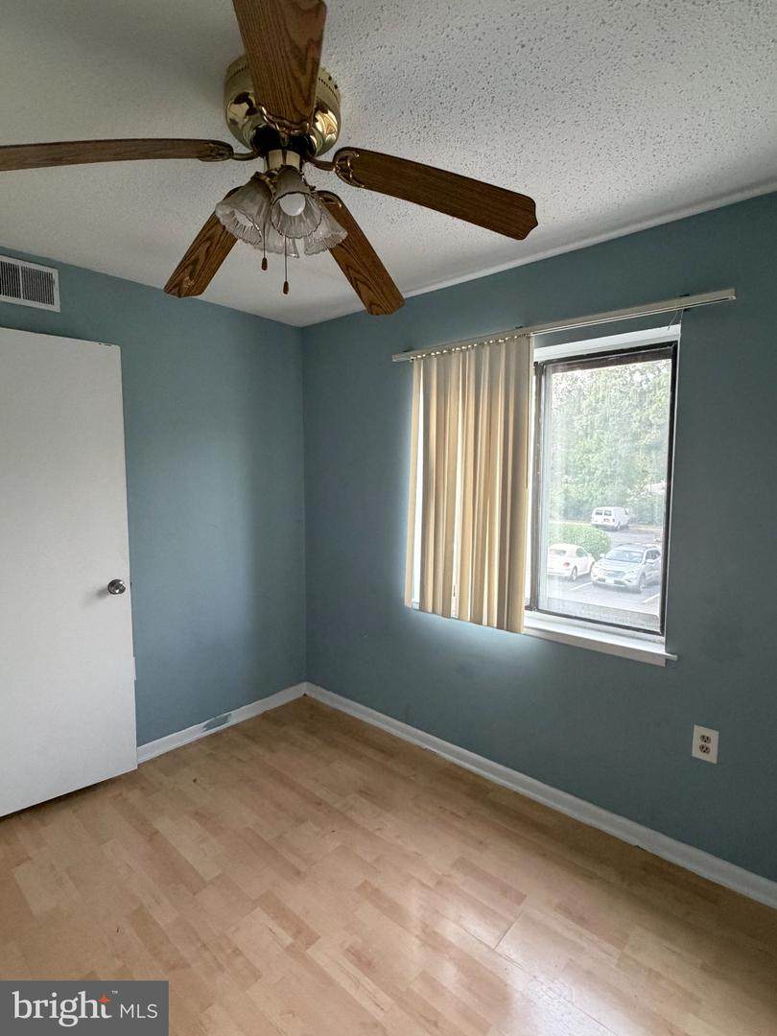
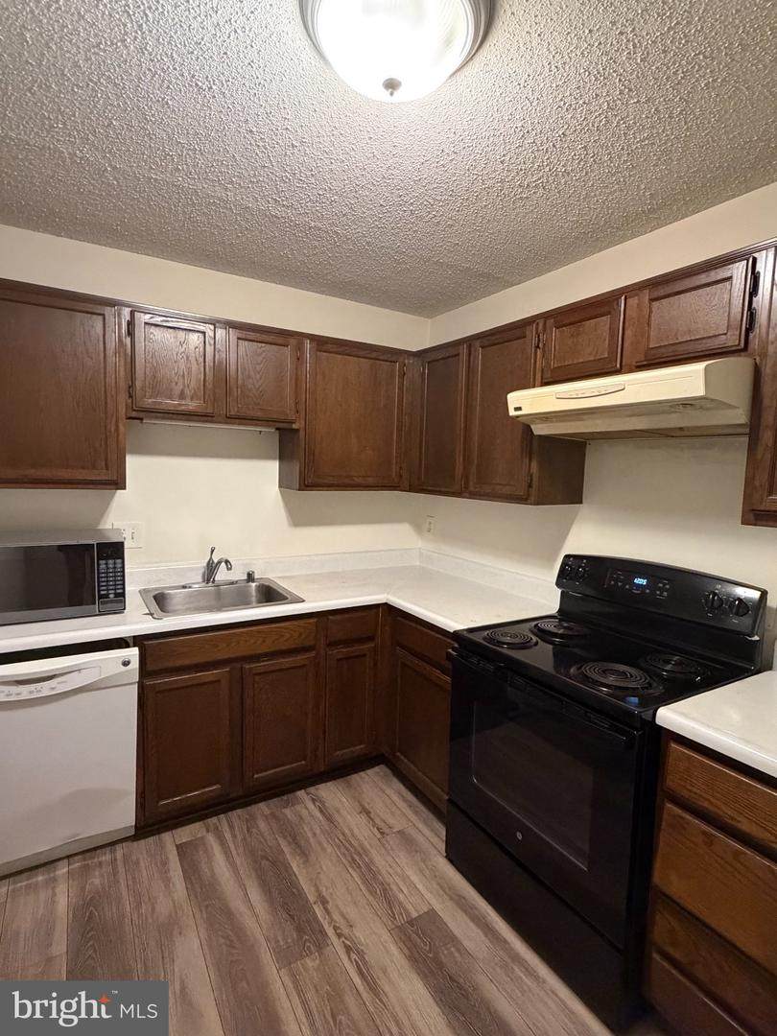
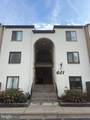
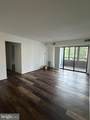
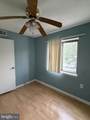
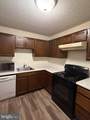
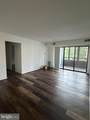
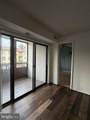
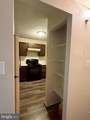
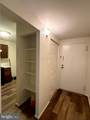
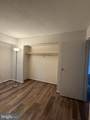
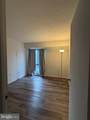
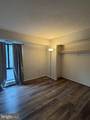
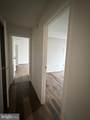
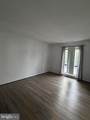
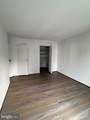
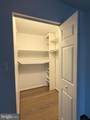
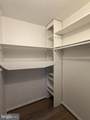
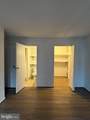
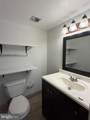
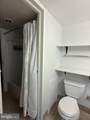
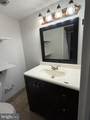
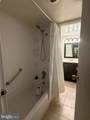
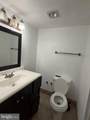
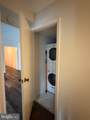
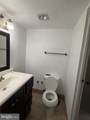
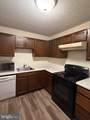
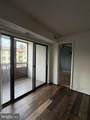
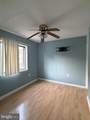
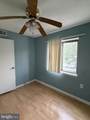
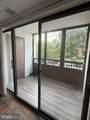
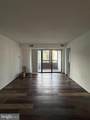
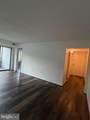
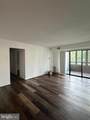
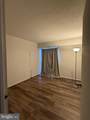
Discover an exquisite living experience in this beautifully appointed 2-bedroom, 1.5-bathroom condo nestled within the prestigious LIFESTYLE community. This charming unit, located in the well-established LIFESTYLE CONDO building, offers a perfect blend of comfort and sophistication, ideal for those seeking a serene retreat with modern conveniences. Step inside to find a thoughtfully designed space that exudes warmth and elegance. The open layout invites natural light to dance across the rich brick walls, creating an inviting atmosphere. The heart of the home features a well-equipped kitchen, complete with high-end appliances including a built-in microwave, dishwasher, and refrigerator, ensuring that culinary adventures are both enjoyable and effortless. The convenience of a dryer and disposal adds to the seamless living experience. The spacious bedrooms provide a tranquil haven, perfect for relaxation after a long day. The master suite is complemented by a well-appointed full bathroom, while an additional half bath offers convenience for guests. Each space is designed with comfort in mind, allowing you to unwind and recharge in style. Embrace the luxury of community living with access to a stunning pool, perfect for leisurely afternoons under the sun. The beautifully landscaped surroundings enhance the overall ambiance, making it easy to enjoy the outdoors right at your doorstep. Off-street parking ensures that your vehicle is always secure and easily accessible. This property is available for lease starting October 1, 2026, with flexible lease terms ranging from 12 to 36 months, allowing you to settle into your new home at your own pace. The LIFESTYLE community is not just a place to live; it's a lifestyle choice that offers a sense of belonging and connection. Experience the perfect blend of comfort, convenience, and luxury in this exceptional condo. Schedule your private tour today and envision the possibilities of making this your new home.
-
2BEDS
-
N/AACRES
-
1BATHS
-
11/2 BATHS
Description
Discover an exquisite living experience in this beautifully appointed 2-bedroom, 1.5-bathroom condo nestled within the prestigious LIFESTYLE community. This charming unit, located in the well-established LIFESTYLE CONDO building, offers a perfect blend of comfort and sophistication, ideal for those seeking a serene retreat with modern conveniences. Step inside to find a thoughtfully designed space that exudes warmth and elegance. The open layout invites natural light to dance across the rich brick walls, creating an inviting atmosphere. The heart of the home features a well-equipped kitchen, complete with high-end appliances including a built-in microwave, dishwasher, and refrigerator, ensuring that culinary adventures are both enjoyable and effortless. The convenience of a dryer and disposal adds to the seamless living experience. The spacious bedrooms provide a tranquil haven, perfect for relaxation after a long day. The master suite is complemented by a well-appointed full bathroom, while an additional half bath offers convenience for guests. Each space is designed with comfort in mind, allowing you to unwind and recharge in style. Embrace the luxury of community living with access to a stunning pool, perfect for leisurely afternoons under the sun. The beautifully landscaped surroundings enhance the overall ambiance, making it easy to enjoy the outdoors right at your doorstep. Off-street parking ensures that your vehicle is always secure and easily accessible. This property is available for lease starting October 1, 2026, with flexible lease terms ranging from 12 to 36 months, allowing you to settle into your new home at your own pace. The LIFESTYLE community is not just a place to live; it's a lifestyle choice that offers a sense of belonging and connection. Experience the perfect blend of comfort, convenience, and luxury in this exceptional condo. Schedule your private tour today and envision the possibilities of making this your new home.
©2026 Bright MLS, All Rights Reserved. IDX information is provided exclusively for consumers' personal, non-commercial use and may not be used for any purpose other than to identify prospective properties consumers may be interested in purchasing. Some properties which appear for sale may no longer be available because they are for instance, under contract, sold, or are no longer being offered for sale. Information is deemed reliable but is not guaranteed accurate by the MLS or ROSS | RESIDENTIAL | RE/MAX Realty Services. Some real estate firms do not participate in IDX and their listings do not appear on this website. Some properties listed with participating firms do not appear on this website at the request of the seller. Data last updated: 2026-10-13T20:54:17.397.