Skip To Content

6803 Dante Court

SPRINGFIELD, VA 22152
  • $3,800/mo.
  • STATUS: Active
  • ON SITE: 54 Days
  • ID#: VAFX2336138
Rental
UPDATED: 73 min ago
$3,800/mo.
Rental
  • 5
    BEDS
  • 0.24
    ACRES
  • 3
    BATHS
  • 1
    1/2 BATHS
  • 1,804
    SQFT
Neighborhood:
Type:
Rentals
Built:
1967
County:

School Ratings & Info

Description

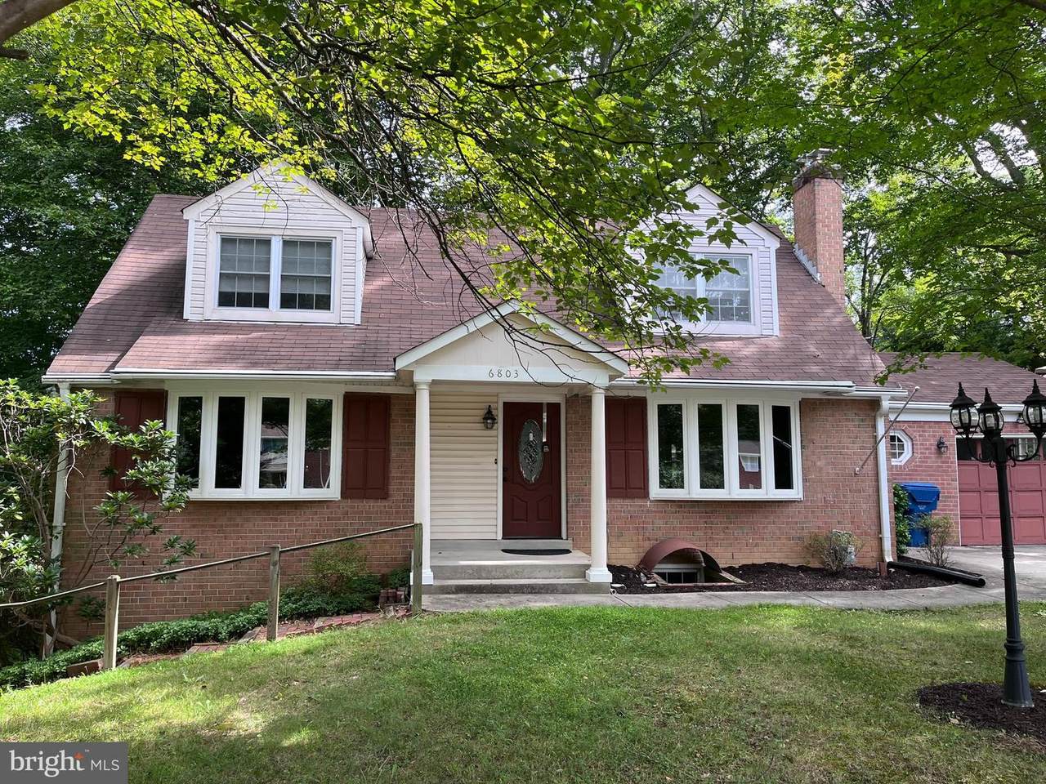
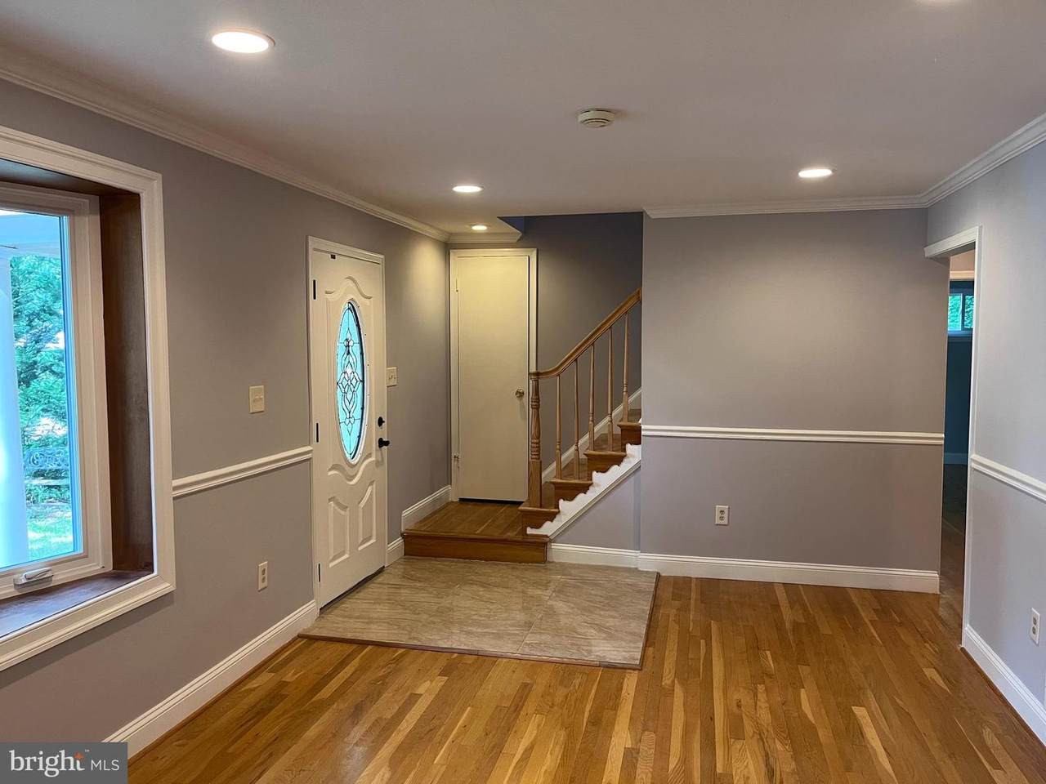
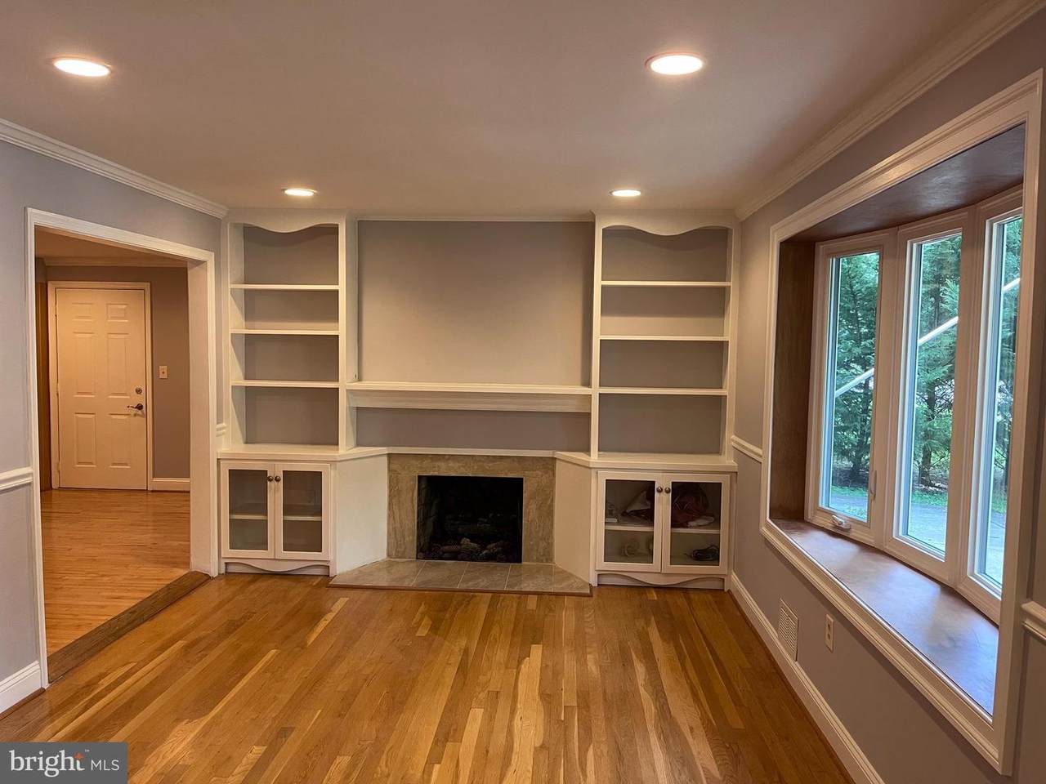
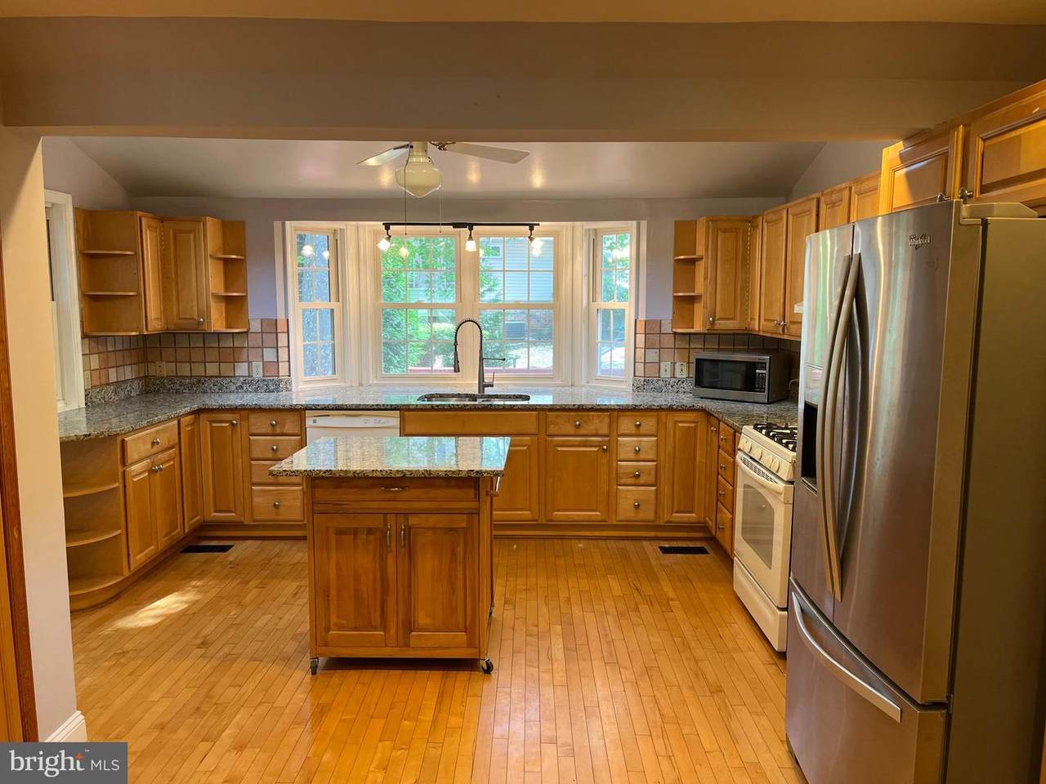
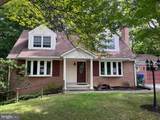
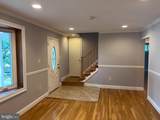
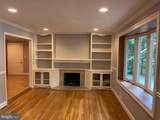
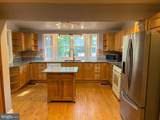
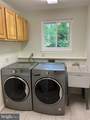
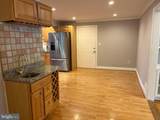
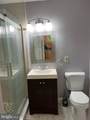
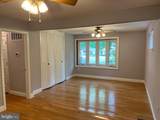
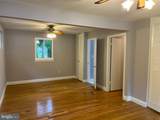
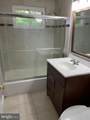
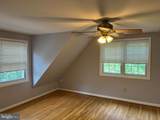
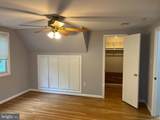
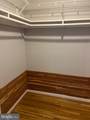
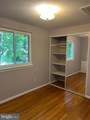
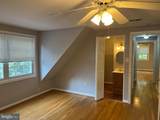
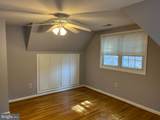
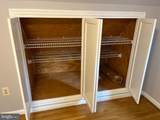
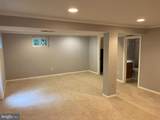
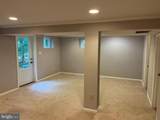
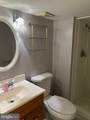
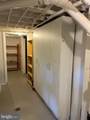
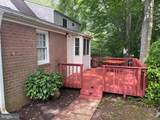
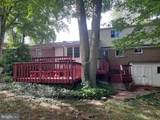
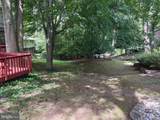
Beautifully updated Cape Cod style home in West Springfield! This home offers hardwood floors, large updated kitchen with attached dining area, wet bar, access to garage, large main level master bedroom and access to the multi-level back deck. The deck has been recently sealed and stained and newer carpet in the basement level.The top floor has 3 bedrooms and a full bath, large closets, dormer windows and plenty of storage.The basement level has a bedroom, recreation room, full bathroom and even more storage in the basement.The property is located at the end of a cul-de-sac with easy access to the Fairfax County Parkway, I95, I495. Plenty of local shopping centers, restaurants and access to local commuter routes.


©2026 Bright MLS, All Rights Reserved. IDX information is provided exclusively for consumers' personal, non-commercial use and may not be used for any purpose other than to identify prospective properties consumers may be interested in purchasing. Some properties which appear for sale may no longer be available because they are for instance, under contract, sold, or are no longer being offered for sale. Information is deemed reliable but is not guaranteed accurate by the MLS or ROSS | RESIDENTIAL | RE/MAX Realty Services. Some real estate firms do not participate in IDX and their listings do not appear on this website. Some properties listed with participating firms do not appear on this website at the request of the seller. Data last updated: 2026-10-13T19:53:41.61.
www.rossrem.com/homes/180282922
Print Image

6803 Dante Court SPRINGFIELD, VA 22152

  • Price: $3,800/mo.
  • Status: Active
  • On Site: 54 Days
  • Updated: 73 min ago
  • ID#: VAFX2336138
5
Beds
3
Baths
1
½ Baths
0.24
Acres
1,804
SQFT
1967
Built
Neighborhood:
West Springfield Village
County:
Fairfax
School District:
Fairfax County Public Schools
Property Description
Beautifully updated Cape Cod style home in West Springfield! This home offers hardwood floors, large updated kitchen with attached dining area, wet bar, access to garage, large main level master bedroom and access to the multi-level back deck. The deck has been recently sealed and stained and newer carpet in the basement level.The top floor has 3 bedrooms and a full bath, large closets, dormer windows and plenty of storage.The basement level has a bedroom, recreation room, full bathroom and even more storage in the basement.The property is located at the end of a cul-de-sac with easy access to the Fairfax County Parkway, I95, I495. Plenty of local shopping centers, restaurants and access to local commuter routes.
Exterior Features

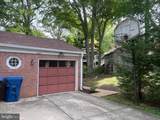
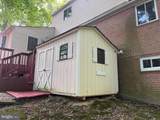
Architectural Style Cape Cod Construction Materials BrickVinyl Siding Garage Spaces 1.00 Garage Type Garage - Front EntryInside Access Garage YN Yes Other Structures Shed Parking Types Attached GarageDriveway Patio And Porch Features Deck(s) Pool No Pool Property Condition Very Good Roof Shingle Water Access YN No Water View YN No Waterfront YN No

Interior Features

Above Grade Fin SQFT 1804 Appliances DishwasherDisposalDryerDryer - Front LoadingExhaust FanMicrowaveOven/Range - GasRefrigeratorWasher - Front LoadingWater Heater Basement DaylightFullOutside EntranceWalkout LevelWindows Basement YN Yes Below Grade Finished Area 0 Below Grade Unfinished Area 0 Cooling Ceiling Fan(s)Attic FanCentral A/CZoned Fireplace Features Non-FunctioningMantel(s) Fireplace YN Yes Fireplaces Total 1 Flooring CarpetHardwoodCeramic Tile Furnished No Heating 90% Forced Air Heating YN Yes Interior Features Bathroom - Walk-In ShowerBathroom - Tub ShowerBreakfast AreaCarpetCedar Closet(s)Ceiling Fan(s)Chair RailingsCrown MoldingsEntry Level BedroomFloor Plan - TraditionalKitchen - Eat-InKitchen - GourmetKitchen - IslandRecessed LightingSkylight(s)Walk-in Closet(s)Wood Floors Laundry Type Main FloorHas Laundry Levels 3 Main Level Bedrooms 1 Pets Allowed Breed RestrictionsCase by Case BasisNumber LimitPet Addendum/DepositSize/Weight Restriction Room List Living RoomDining RoomKitchenRecreation RoomStorage Room Upper Level1 Bedrooms 3

Property Features

Accessibility Features None Application Fee 50.00 Central Air YN Yes Cooling Fuel Electric Federal Flood Zone YN No Foundation Details Block Heating Fuel Natural Gas Hot Water Natural Gas Navigable Water YN N New Construction YN No Original MLSNumber 805285784192 Ownership Interest Other Pet Deposit 500.00 Pets Allowed YN Yes Purchase Optional YN No Security Deposit 3800.00 Senior Community YN No Sewer Public Sewer Smoking Allowed YN No Structure Design Type Detached Tenant Pays ElectricityCooking FuelExterior MaintenanceFrozen Waterpipe DamageGasGutter CleaningHeatHot WaterLight Bulbs/Filters/Fuses/Alarm CareLawn/Tree/Shrub CarePest ControlSewerSnow RemovalUtilities - All Vacation Rental YN No Water Source Public Zoning NA

Listing courtesy of Wilkinson PM INC: .


©2026 Bright MLS, All Rights Reserved. IDX information is provided exclusively for consumers' personal, non-commercial use and may not be used for any purpose other than to identify prospective properties consumers may be interested in purchasing. Some properties which appear for sale may no longer be available because they are for instance, under contract, sold, or are no longer being offered for sale. Information is deemed reliable but is not guaranteed accurate by the MLS or ROSS | RESIDENTIAL | RE/MAX Realty Services. Some real estate firms do not participate in IDX and their listings do not appear on this website. Some properties listed with participating firms do not appear on this website at the request of the seller. Data last updated: 2026-10-13T19:53:41.61.
 
https://bt-photos.global.ssl.fastly.net/brightmls/1280_boomver_1_805285784192-2.jpg https://bt-photos.global.ssl.fastly.net/brightmls/1280_boomver_1_805285784192-2.jpg https://bt-photos.global.ssl.fastly.net/brightmls/1280_boomver_1_805285784192-2.jpg
Logo
ROSS | RESIDENTIAL | RE/MAX Realty Services
15245 Shady Grove Road, Suite 100
Rockville MD, 20850