Skip To Content

7020 Ordway Road

CENTREVILLE, VA 20121
  • $6,485/mo.
  • STATUS: Pending
  • ON SITE: 52 Days
  • ID#: VAFX2333330
Pending
$6,485/mo.
Rental
  • 6
    BEDS
  • 1.81
    ACRES
  • 5
    BATHS
  • 1
    1/2 BATHS
  • 4,522
    SQFT
Neighborhood:
Type:
Rentals
Built:
2003
County:

School Information

Elementary School:
Middle School:
High School:

Description

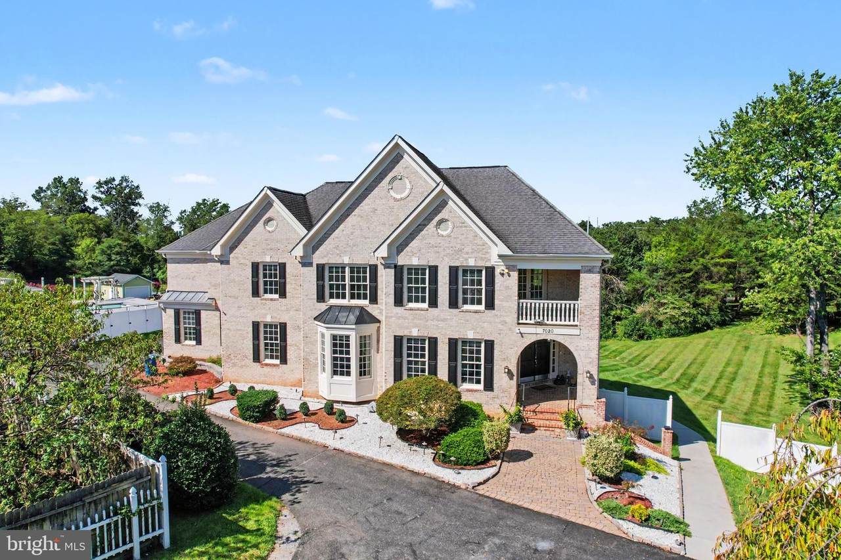
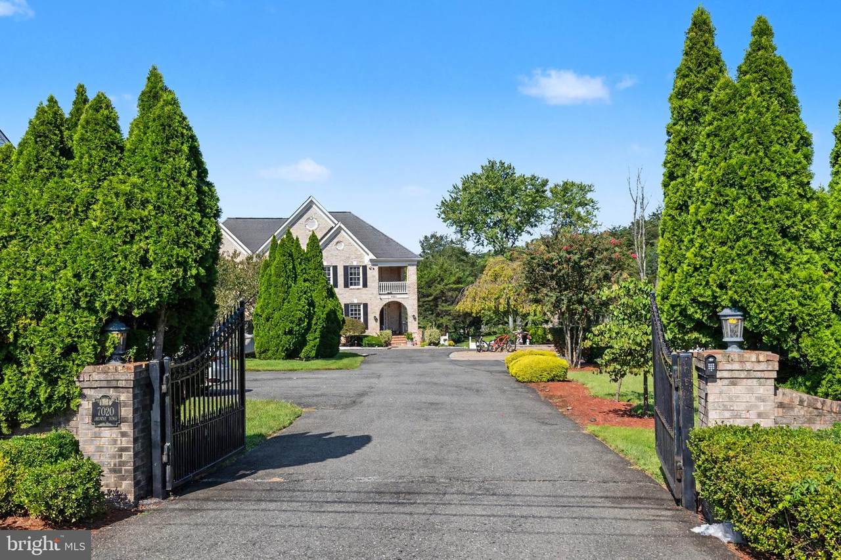
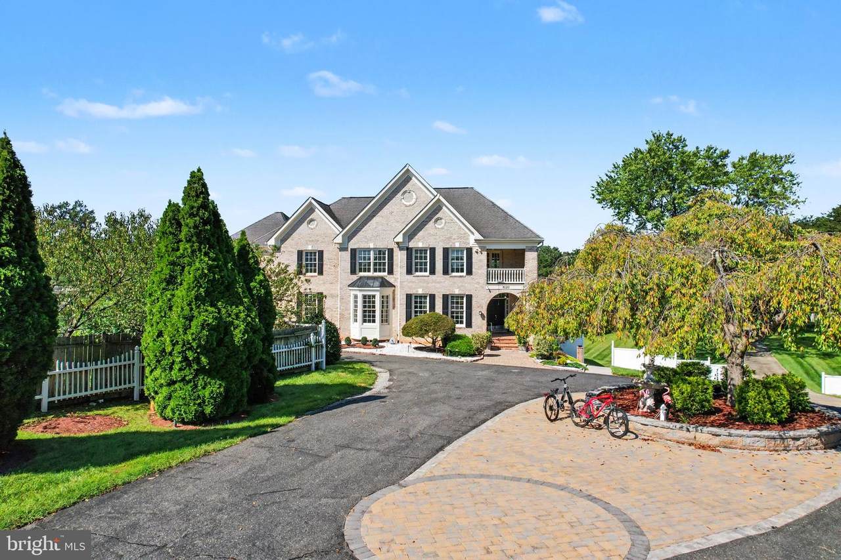
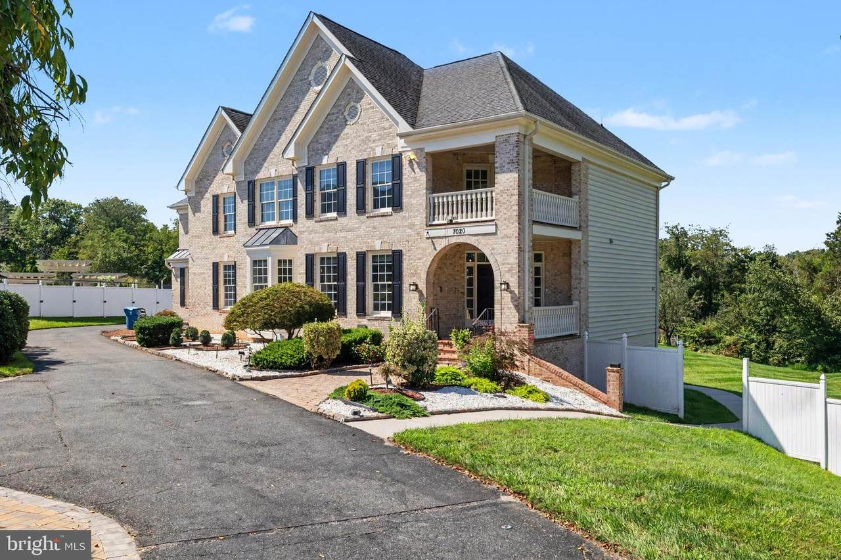
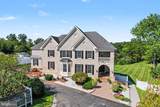
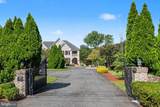
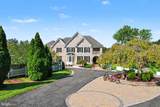
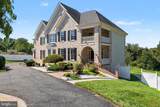
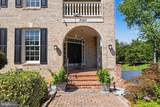
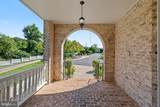
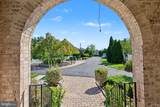
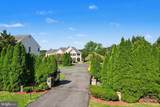
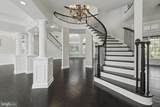
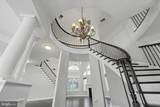
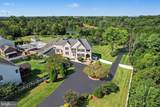
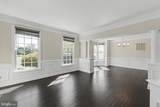
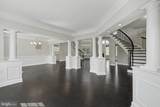
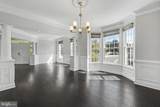
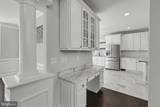
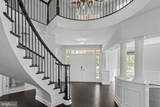
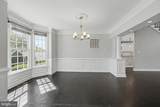
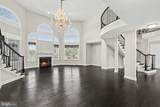
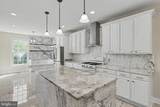
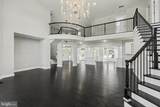
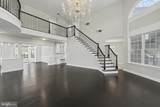
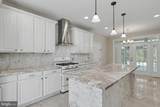
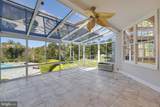
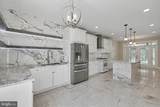
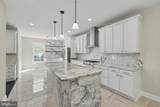
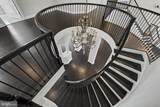
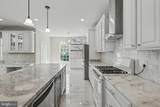
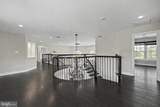
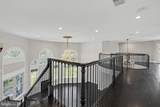
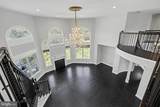
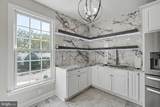
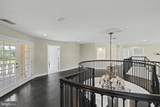
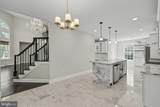
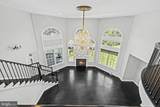
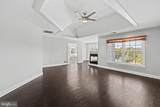
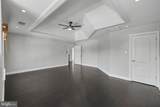
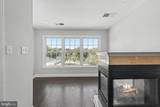
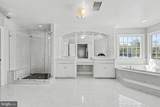
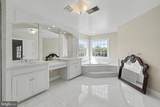
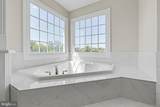
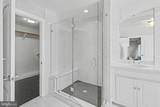
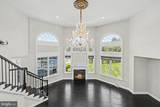
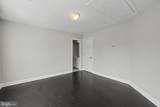
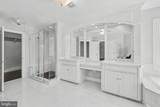
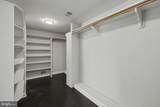
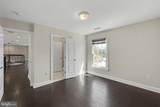
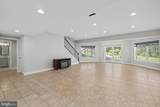
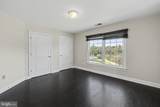
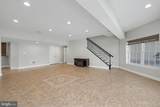
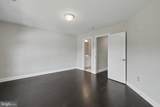
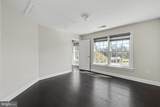
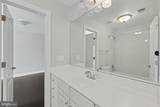
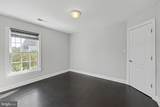
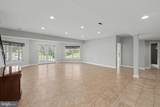
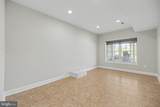
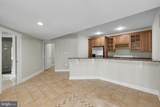
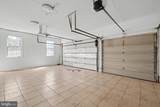
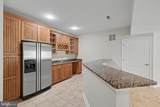
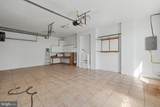
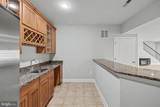
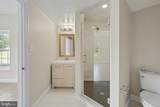
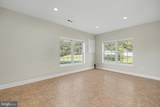
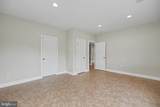
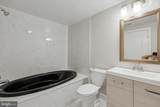
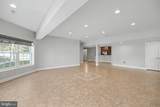
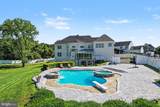
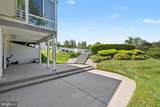
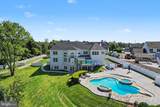
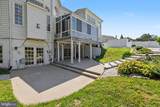
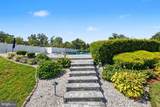
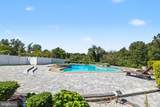
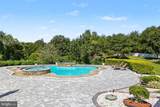
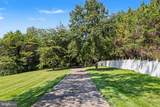
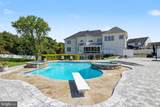
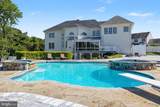
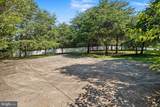
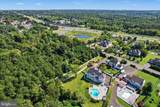
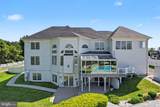
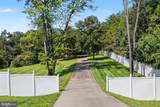
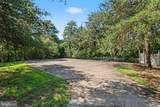
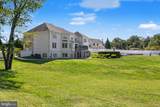
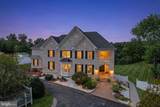
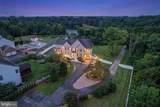
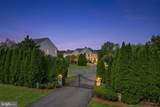
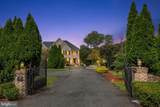
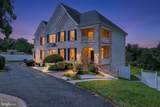
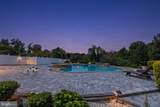
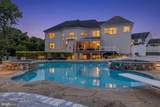
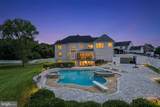
Coming Soon! Spectacular 6 BR/5.5 BA Home offers Resort Style living minutes from Centreville. Sited on almost 2 acres and overlooking a Private Pool/Spa and Landscaped Grounds, this Expansive and Elegant Property Features Formal and Informal Living Spaces, Dramatic Curved Staircase, Huge Windows, High Ceilings Hardwood Floors, Upgraded Woodwork and Moldings, Gorgeous Updated and Expanded Main Kitchen AND a Prep Kitchen. Primary Suite with Sitting Room, 3 additional Upper-Level Bedrooms, Fully Finished Lower Level with Two additional Bedrooms and more. Attached 3 car garage, Fenced Rear Yard. Easy Access to Shopping, Schools, Major Commuter Routes.


©2026 Bright MLS, All Rights Reserved. IDX information is provided exclusively for consumers' personal, non-commercial use and may not be used for any purpose other than to identify prospective properties consumers may be interested in purchasing. Some properties which appear for sale may no longer be available because they are for instance, under contract, sold, or are no longer being offered for sale. Information is deemed reliable but is not guaranteed accurate by the MLS or ROSS | RESIDENTIAL | RE/MAX Realty Services. Some real estate firms do not participate in IDX and their listings do not appear on this website. Some properties listed with participating firms do not appear on this website at the request of the seller. Data last updated: 2026-10-10T23:52:46.493.
www.rossrem.com/homes/180283097
Print Image

7020 Ordway Road CENTREVILLE, VA 20121

  • Price: $6,485/mo.
  • Status: Pending
  • On Site: 52 Days
  • ID#: VAFX2333330
6
Beds
5
Baths
1
½ Baths
1.81
Acres
4,522
SQFT
2003
Built
Neighborhood:
Fairfax County
County:
Fairfax
Elementary School:
Bull Run
Middle School:
Liberty
High School:
Centreville
School District:
Fairfax County Public Schools
Property Description
Coming Soon! Spectacular 6 BR/5.5 BA Home offers Resort Style living minutes from Centreville. Sited on almost 2 acres and overlooking a Private Pool/Spa and Landscaped Grounds, this Expansive and Elegant Property Features Formal and Informal Living Spaces, Dramatic Curved Staircase, Huge Windows, High Ceilings Hardwood Floors, Upgraded Woodwork and Moldings, Gorgeous Updated and Expanded Main Kitchen AND a Prep Kitchen. Primary Suite with Sitting Room, 3 additional Upper-Level Bedrooms, Fully Finished Lower Level with Two additional Bedrooms and more. Attached 3 car garage, Fenced Rear Yard. Easy Access to Shopping, Schools, Major Commuter Routes.
Exterior Features

Architectural Style Colonial Construction Materials BrickMixedVinyl Siding Door Features Double Entry Exterior Features Extensive Hardscape Fencing VinylPrivacyRearFully Garage Spaces 3.00 Garage Type Built InGarage - Side EntryGarage Door Opener Garage YN Yes Parking Features Asphalt DrivewayCircular DrivewayElectric Vehicle Charging Station(s)Paved Driveway Parking Types Attached GarageDriveway Patio And Porch Features Patio(s) Pool Yes - Personal Pool Features In GroundPool/Spa Combo Property Condition Excellent View PondTrees/Woods Water Access YN No Water Body Type Pond Water View YN Yes Waterfront YN Yes

Interior Features

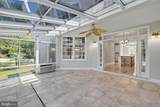
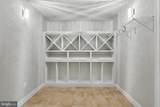
Above Grade Fin SQFT 4522 Appliances Built-In MicrowaveCentral VacuumDishwasherDisposalDryerExtra Refrigerator/FreezerIcemakerIntercomRange HoodRefrigeratorStainless Steel AppliancesStoveWasherWater Heater Basement FullDaylightPartialWalkout LevelWindowsRear EntranceInterior AccessFully Finished Basement YN Yes Below Grade Unfinished Area 0 Cooling Ceiling Fan(s)Central A/C Fireplace Features Double SidedFireplace - Glass DoorsGas/Propane Fireplace YN Yes Fireplaces Total 2 Flooring HardwoodTile/Brick Heating Forced Air Heating YN Yes Interior Features 2nd KitchenAdditional StairwayCeiling Fan(s)Central VacuumChair RailingsCrown MoldingsCurved StaircaseFamily Room Off KitchenIntercomKitchen - IslandKitchen - Table SpaceKitchenettePrimary Bath(s)PantryRecessed LightingBathroom - Soaking TubBathroom - Stall ShowerBathroom - Tub ShowerUpgraded CountertopsWainscottingWalk-in Closet(s)Wet/Dry BarWhirlPool/HotTubWindow TreatmentsWine StorageWood FloorsBarBreakfast AreaDouble/Dual Staircase Laundry Type Upper Floor Levels 3 Main Level Bedrooms 0 Room List Living RoomDining RoomPrimary BedroomBedroom 2Bedroom 3Bedroom 4Bedroom 5KitchenFamily RoomStudySun/Florida RoomLaundryStorage RoomMedia RoomBedroom 6Bathroom 2Bathroom 3Primary BathroomFull BathHalf Bath Rooms Total 16 Security Features Intercom Spa YN Yes Upper Level1 Bedrooms 4 Walls Ceilings 9'+ Ceilings2 Story Ceilings

Property Features

Accessibility Features None Application Fee 85.00 Association YN No Central Air YN Yes Condo YN No Cooling Fuel Electric Federal Flood Zone YN No Foundation Details Concrete Perimeter Heating Fuel Propane - Owned Hot Water Propane Navigable Water YN N New Construction YN No Original MLSNumber 805236253184 Owner Pays Taxes - Real Estate Ownership Interest Other Pets Allowed YN No Security Deposit 6485.00 Senior Community YN No Sewer Public Sewer Smoking Allowed YN No Structure Design Type Detached Tenant Pays Utilities - AllFrozen Waterpipe DamageFireplace/Flue CleaningTrash RemovalElectricityGasGutter CleaningHeatHot WaterLawn/Tree/Shrub CareLight Bulbs/Filters/Fuses/Alarm CareSewerSnow RemovalWindows/ScreensWater Vacation Rental YN No Water Source Public Window Features Bay/Bow Zoning RESIDENTIAL

Listing courtesy of Doorstep Property Management, LLC: .


©2026 Bright MLS, All Rights Reserved. IDX information is provided exclusively for consumers' personal, non-commercial use and may not be used for any purpose other than to identify prospective properties consumers may be interested in purchasing. Some properties which appear for sale may no longer be available because they are for instance, under contract, sold, or are no longer being offered for sale. Information is deemed reliable but is not guaranteed accurate by the MLS or ROSS | RESIDENTIAL | RE/MAX Realty Services. Some real estate firms do not participate in IDX and their listings do not appear on this website. Some properties listed with participating firms do not appear on this website at the request of the seller. Data last updated: 2026-10-10T23:52:46.493.
 
https://bt-photos.global.ssl.fastly.net/brightmls/1280_boomver_2_805236253184-2.jpg https://bt-photos.global.ssl.fastly.net/brightmls/1280_boomver_2_805236253184-2.jpg https://bt-photos.global.ssl.fastly.net/brightmls/1280_boomver_2_805236253184-2.jpg
Logo
ROSS | RESIDENTIAL | RE/MAX Realty Services
15245 Shady Grove Road, Suite 100
Rockville MD, 20850