


Skip To Content

7023 Dasher Farm Court

COLUMBIA, MD 21045
  • $3,000/mo.
  • STATUS: Active
  • ON SITE: 53 Days
  • ID#: MDHW2073000
Rental
UPDATED: 120 min ago
$3,000/mo.
Rental
  • 3
    BEDS
  • 0.03
    ACRES
  • 2
    BATHS
  • 2
    1/2 BATHS
  • 1,996
    SQFT
Neighborhood:
Type:
Rentals
Built:
1997
County:

School Ratings & Info

School District:

Description

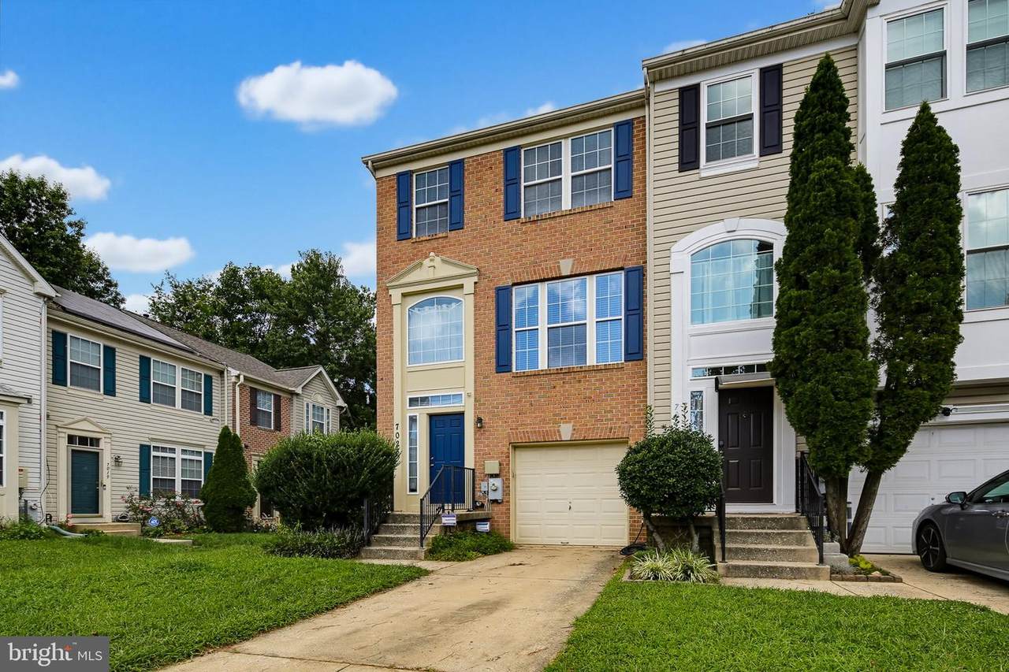
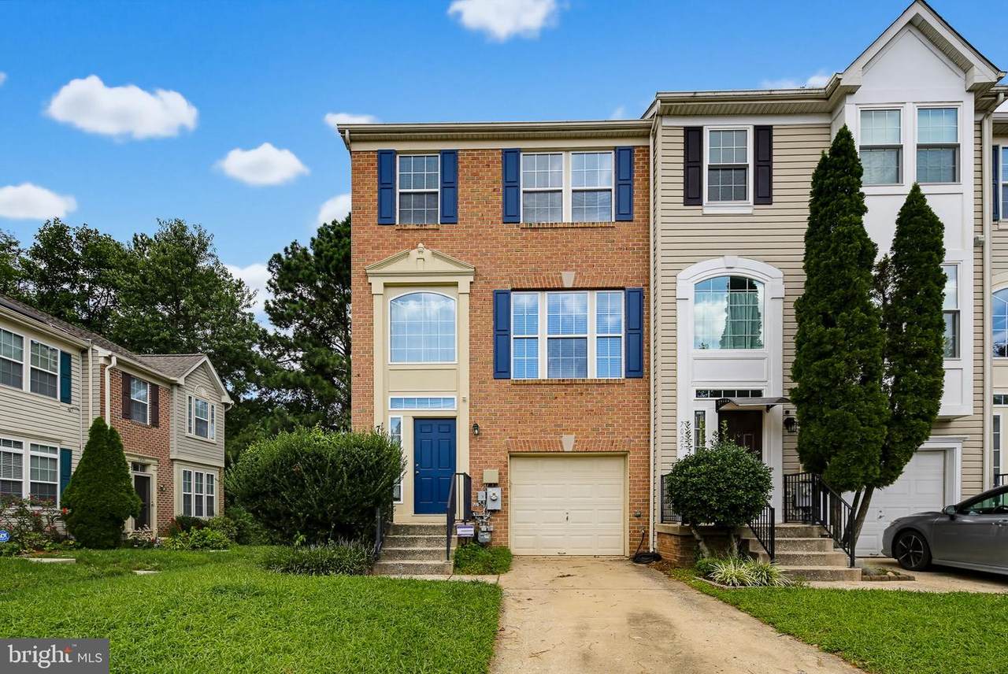
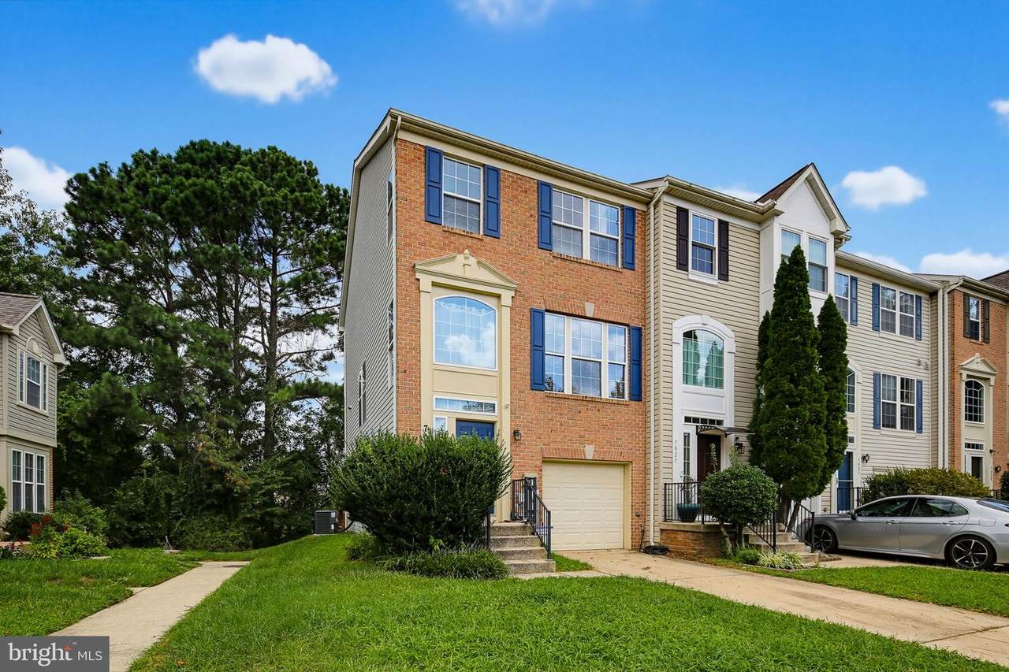
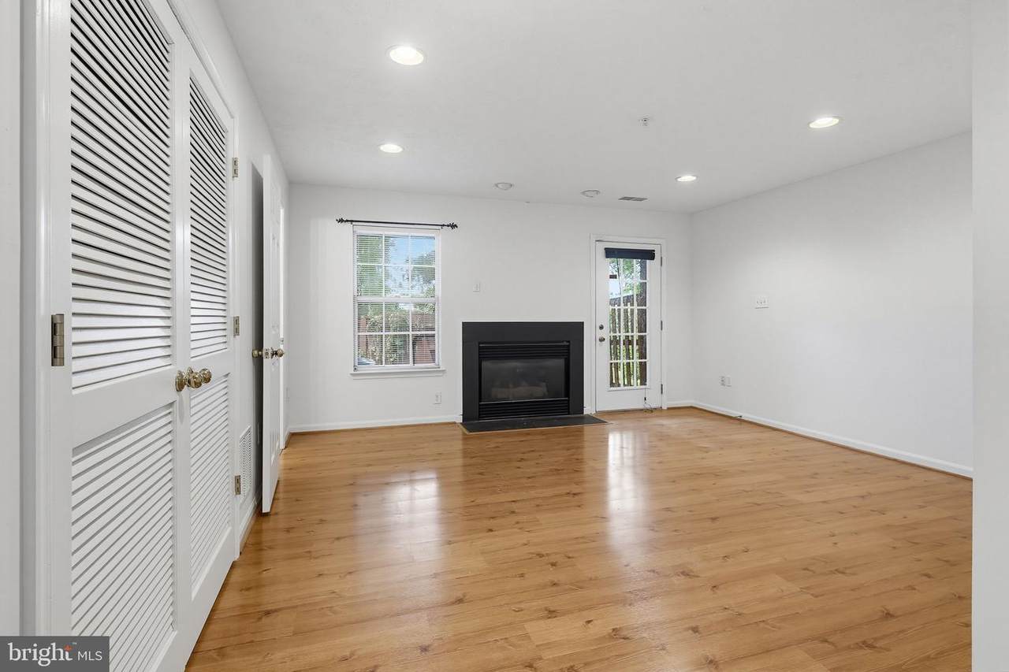
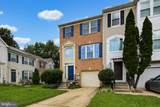
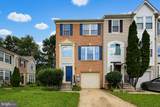
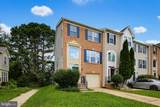
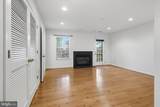
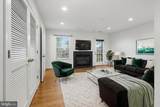
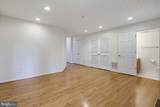
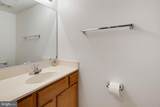
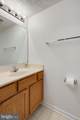
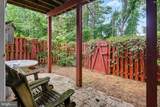
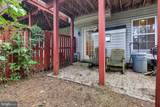
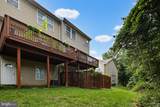
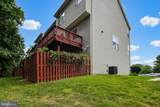
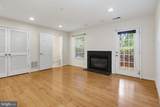
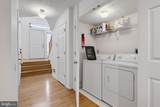
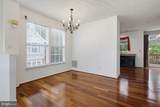
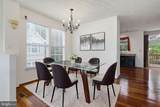
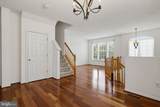
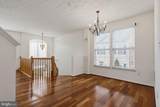
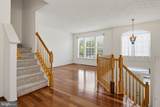
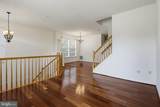
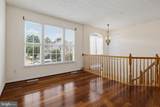
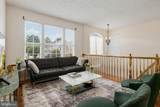
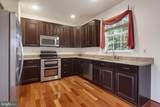
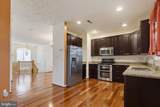
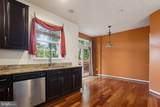
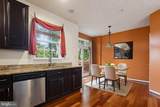
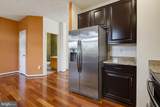
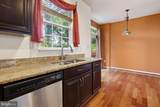
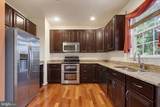
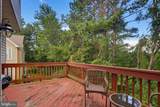
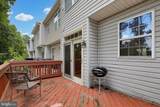
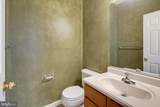
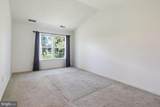
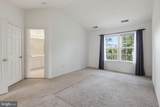
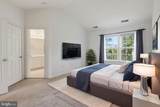
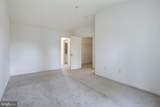
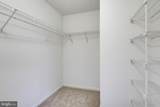
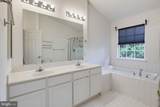
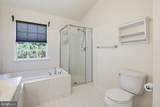
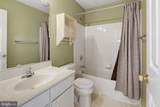
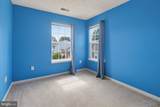
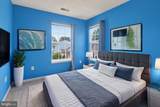
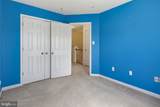
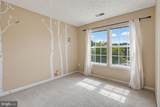
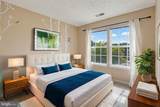
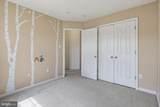
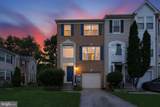
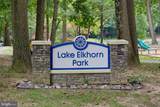
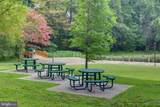
Fantastic end unit garage townhouse! Spacious lower level with gas fireplace and walk out to fenced back yard. Gorgeous open floor plan on the main level with cherry wood floors and rear kitchen with 42" cabinets. 9' ceilings and full of light! Vaulted ceiling in primary bedroom with super bathroom and walk-in closet. Two additional bedrooms. Very close to Lake Elkhorn and Owen Brown Shopping Center. Rent spree application fee is non refundable.


©2026 Bright MLS, All Rights Reserved. IDX information is provided exclusively for consumers' personal, non-commercial use and may not be used for any purpose other than to identify prospective properties consumers may be interested in purchasing. Some properties which appear for sale may no longer be available because they are for instance, under contract, sold, or are no longer being offered for sale. Information is deemed reliable but is not guaranteed accurate by the MLS or ROSS | RESIDENTIAL | RE/MAX Realty Services. Some real estate firms do not participate in IDX and their listings do not appear on this website. Some properties listed with participating firms do not appear on this website at the request of the seller. Data last updated: 2026-10-10T23:52:46.493.
www.rossrem.com/homes/180262637
Print Image

7023 Dasher Farm Court COLUMBIA, MD 21045

  • Price: $3,000/mo.
  • Status: Active
  • On Site: 53 Days
  • Updated: 120 min ago
  • ID#: MDHW2073000
3
Beds
2
Baths
2
½ Baths
0.03
Acres
1,996
SQFT
1997
Built
Neighborhood:
Cradlerock Farm
County:
Howard
School District:
Howard County Public Schools
Property Description
Fantastic end unit garage townhouse! Spacious lower level with gas fireplace and walk out to fenced back yard. Gorgeous open floor plan on the main level with cherry wood floors and rear kitchen with 42" cabinets. 9' ceilings and full of light! Vaulted ceiling in primary bedroom with super bathroom and walk-in closet. Two additional bedrooms. Very close to Lake Elkhorn and Owen Brown Shopping Center. Rent spree application fee is non refundable.
Exterior Features

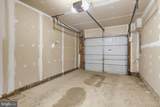
Architectural Style Traditional Construction Materials Brick Fencing Rear Garage Spaces 1.00 Garage Type Garage - Front Entry Garage YN Yes Parking Types Attached GarageParking Lot Pool No Pool Roof Architectural Shingle Water Access YN No Water View YN No Waterfront YN No

Interior Features

Above Grade Fin SQFT 1996 Appliances DishwasherDisposalDryerRefrigeratorWasherWater Heater Basement YN No Below Grade Finished Area 0 Below Grade Unfinished Area 0 Cooling Other Fireplace YN Yes Fireplaces Total 1 Heating Forced Air Heating YN Yes Levels 3 Main Level Bedrooms 0 Upper Level1 Bedrooms 3

Property Features

Accessibility Features None Central Air YN No Cooling Fuel Electric Foundation Details Slab Heating Fuel Natural Gas Hot Water Natural Gas Navigable Water YN N New Construction YN No Original MLSNumber 805283899748 Ownership Interest Other Pets Allowed YN No Security Deposit 3000.00 Senior Community YN No Sewer Public Sewer Smoking Allowed YN No Structure Design Type End of Row/Townhouse Tenant Pays Utilities - All Vacation Rental YN No Water Source Public Zoning RSA8

Listing courtesy of RE/MAX Realty Group: .


©2026 Bright MLS, All Rights Reserved. IDX information is provided exclusively for consumers' personal, non-commercial use and may not be used for any purpose other than to identify prospective properties consumers may be interested in purchasing. Some properties which appear for sale may no longer be available because they are for instance, under contract, sold, or are no longer being offered for sale. Information is deemed reliable but is not guaranteed accurate by the MLS or ROSS | RESIDENTIAL | RE/MAX Realty Services. Some real estate firms do not participate in IDX and their listings do not appear on this website. Some properties listed with participating firms do not appear on this website at the request of the seller. Data last updated: 2026-10-10T23:52:46.493.
 
https://bt-photos.global.ssl.fastly.net/brightmls/1280_boomver_1_805283899748-2.jpg https://bt-photos.global.ssl.fastly.net/brightmls/1280_boomver_1_805283899748-2.jpg https://bt-photos.global.ssl.fastly.net/brightmls/1280_boomver_1_805283899748-2.jpg
Logo
ROSS | RESIDENTIAL | RE/MAX Realty Services
15245 Shady Grove Road, Suite 100
Rockville MD, 20850