Skip To Content

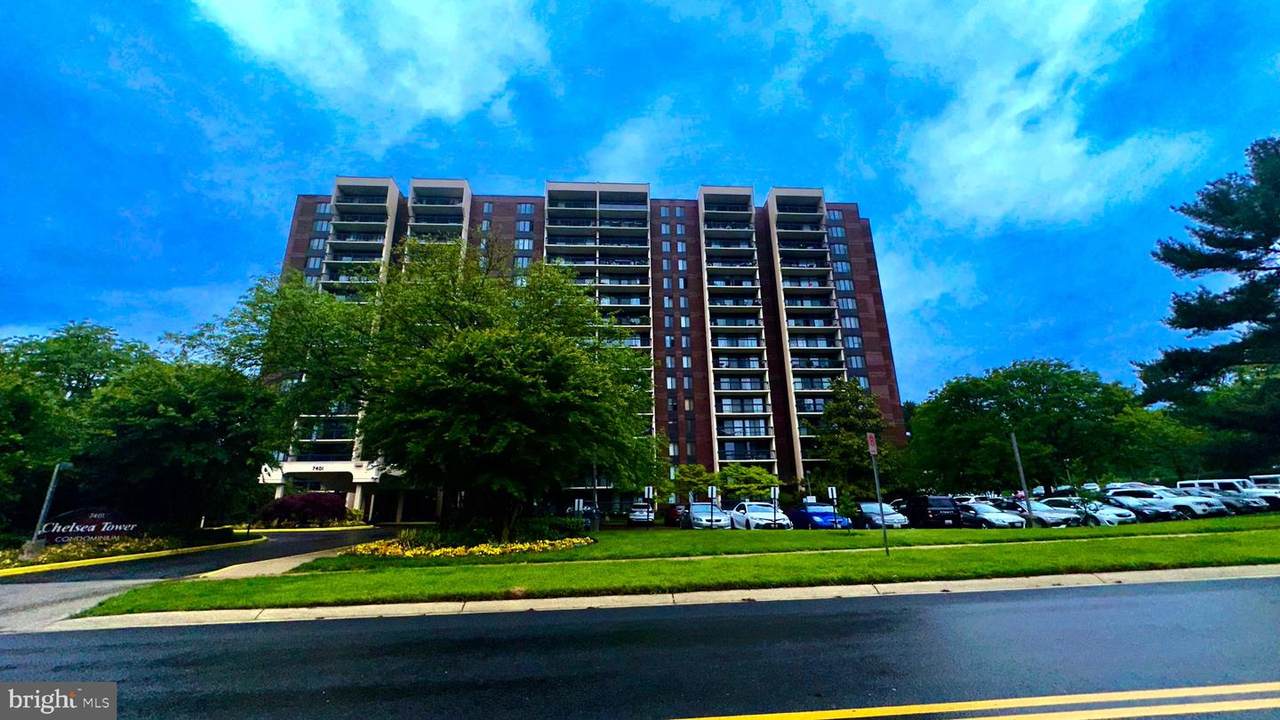
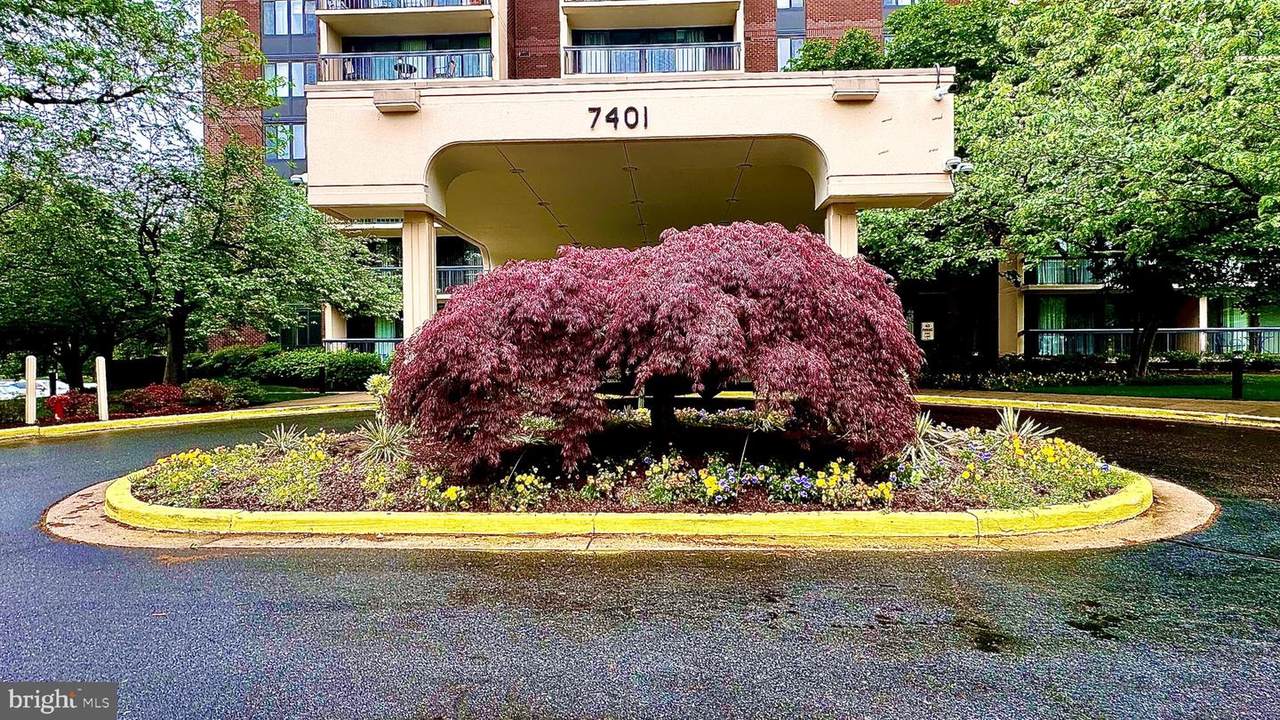
7401 Westlake Terrace , #1209

BETHESDA, MD 20817
  • $2,200/mo.
  • STATUS: Active Under Contract
  • ON SITE: 59 Days
  • ID#: MDMC2251272
Under Contract
UPDATED: 50 min ago
$2,200/mo.
Rental
  • 1
    BEDS
  • N/A
    ACRES
  • 1
    BATHS
  • 0
    1/2 BATHS
  • 857
    SQFT
Neighborhood:
Type:
Rentals
Built:
1979
County:

School Information

Elementary School:
Middle School:
High School:

Description

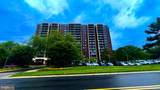
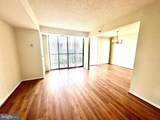
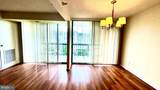
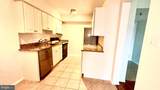
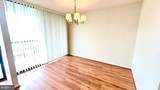
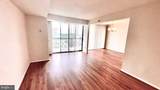
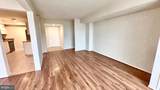
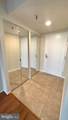
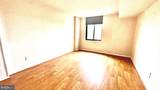
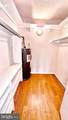
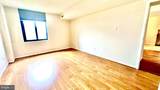
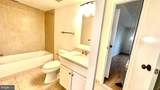
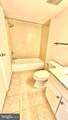
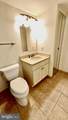
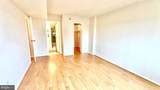
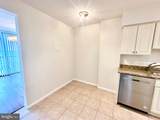
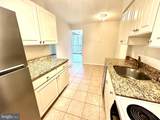
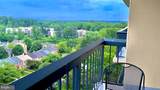
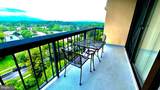
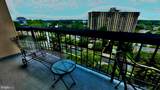
This one it's a must see! Huge balcony over looking Lake & Beautiful southerner exposure. 1 bedroom / 1 full bathroom. Completely renovated. Newer kitchen cabinets, granite countertops, and appliances. Marble flooring. Bathroom upgraded with marble and granite. Brand-new HVAC system. Tenant must have renters insurance. One thing to clarify before renting: ask whether the $300 moving fee is refundable, whether there are any other move-in fees/deposits, and what the monthly rent and utilities are.


©2026 Bright MLS, All Rights Reserved. IDX information is provided exclusively for consumers' personal, non-commercial use and may not be used for any purpose other than to identify prospective properties consumers may be interested in purchasing. Some properties which appear for sale may no longer be available because they are for instance, under contract, sold, or are no longer being offered for sale. Information is deemed reliable but is not guaranteed accurate by the MLS or ROSS | RESIDENTIAL | RE/MAX Realty Services. Some real estate firms do not participate in IDX and their listings do not appear on this website. Some properties listed with participating firms do not appear on this website at the request of the seller. Data last updated: 2026-10-12T10:55:10.353.
www.rossrem.com/homes/180138548
Print Image

7401 Westlake Terrace , #1209 BETHESDA, MD 20817

  • Price: $2,200/mo.
  • Status: Active Under Contract
  • On Site: 59 Days
  • Updated: 50 min ago
  • ID#: MDMC2251272
1
Beds
1
Baths
0
½ Baths
N/A
Acres
857
SQFT
1979
Built
Neighborhood:
Chelsea Towers
County:
Montgomery
Elementary School:
Ashburton
Middle School:
North Bethesda
High School:
Walter Johnson
School District:
Montgomery County Public Schools
Property Description
This one it's a must see! Huge balcony over looking Lake & Beautiful southerner exposure. 1 bedroom / 1 full bathroom. Completely renovated. Newer kitchen cabinets, granite countertops, and appliances. Marble flooring. Bathroom upgraded with marble and granite. Brand-new HVAC system. Tenant must have renters insurance. One thing to clarify before renting: ask whether the $300 moving fee is refundable, whether there are any other move-in fees/deposits, and what the monthly rent and utilities are.
Exterior Features

Architectural Style Colonial Construction Materials ConcreteBrick Garage YN No Parking Features Parking Space Conveys Parking Types Parking Lot Pool Yes - Community Property Condition Very Good Unit Building Type Hi-Rise 9+ Floors Water Access YN No Water View YN No Waterfront YN No

Interior Features

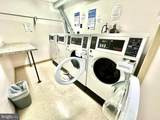
Above Grade Fin SQFT 857 Appliances Built-In MicrowaveDishwasherDisposalExhaust FanRefrigeratorStove Basement YN No Below Grade Finished Area 0 Below Grade Unfinished Area 0 Cooling Central A/C Fireplace YN No Furnished No Heating Central Heating YN Yes Interior Features Kitchen - Eat-In Laundry Type Common Levels 1 Main Level Bedrooms 1 Security Features 24 hour securityDesk in LobbyIntercomFire Detection System Spa YN No

Property Features

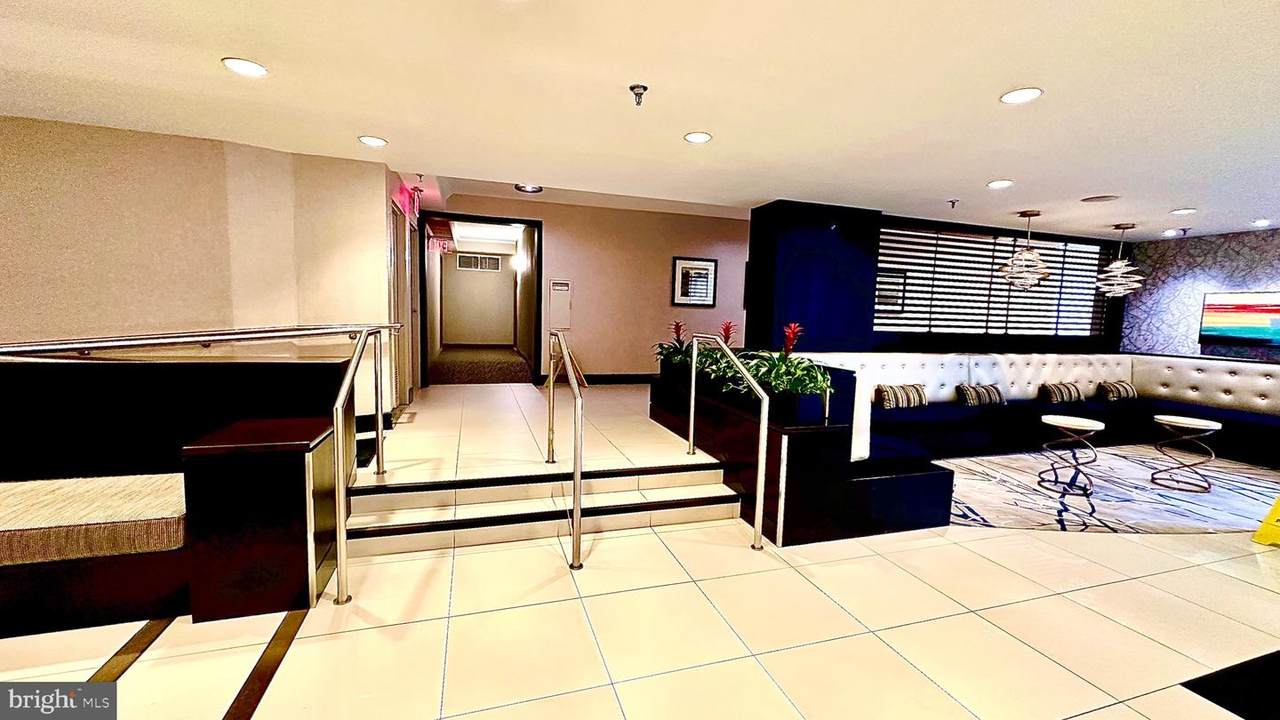
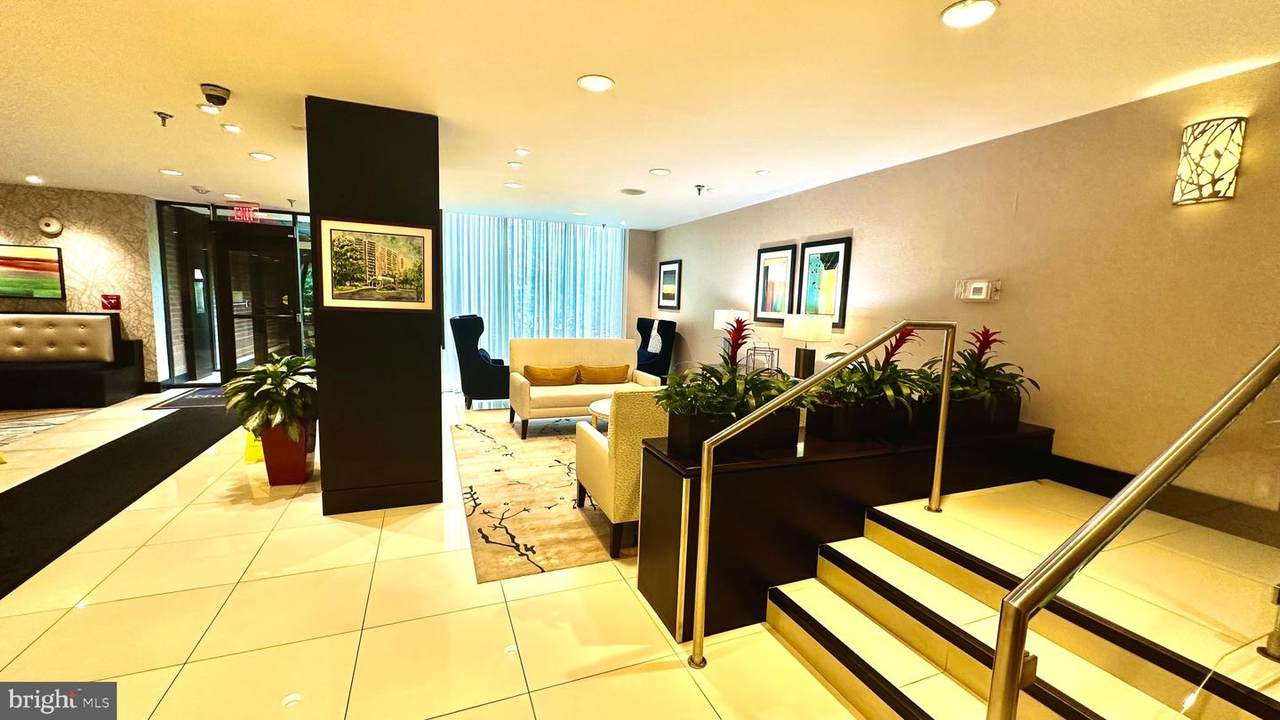
Accessibility Features Other Application Fee 45.00 Association Amenities Laundry FacilitiesPool - OutdoorRecreational CenterSwimming PoolTennis Courts Association Fee Includes Common Area MaintenanceExt Bldg MaintLaundryHealth ClubLawn Care FrontLawn Care RearLawn Care SideLawn MaintenanceManagementPool(s)Recreation FacilityReserve FundsRoad MaintenanceSnow RemovalSewerTrashWater Association Fee2 0.00 Association Fee2 Frequency Monthly Association YN No Central Air YN Yes Condo YN Yes Cooling Fuel Electric Entry Level 12 Federal Flood Zone YN No Heating Fuel CentralElectric Hot Water Electric Navigable Water YN N New Construction YN No Original MLSNumber 805269006432 Owner Pays Common Area MaintenanceLawn/Shrub CareManagementParking FeeSewerSnow RemovalTaxes - Real EstateWater Ownership Interest Other Pets Allowed YN No Purchase Optional YN No Rent Includes Common Area MaintenanceCommunity CenterGrounds MaintenanceHOA/Condo FeeHVAC MaintLawn ServiceParkingParty RoomPool MaintenanceRecreation FacilitySewerSnow RemovalTaxesTrash RemovalWater Security Deposit 2200.00 Senior Community YN No Sewer Public Sewer Smoking Allowed YN No Structure Design Type Unit/Flat/Apartment Tenant Pays ElectricityInsurance Vacation Rental YN No Water Source Public Window Features Double Pane Zoning RES

Listing courtesy of Compass: .


©2026 Bright MLS, All Rights Reserved. IDX information is provided exclusively for consumers' personal, non-commercial use and may not be used for any purpose other than to identify prospective properties consumers may be interested in purchasing. Some properties which appear for sale may no longer be available because they are for instance, under contract, sold, or are no longer being offered for sale. Information is deemed reliable but is not guaranteed accurate by the MLS or ROSS | RESIDENTIAL | RE/MAX Realty Services. Some real estate firms do not participate in IDX and their listings do not appear on this website. Some properties listed with participating firms do not appear on this website at the request of the seller. Data last updated: 2026-10-12T10:55:10.353.
 
https://bt-photos.global.ssl.fastly.net/brightmls/1280_boomver_1_805269006432-2.jpg https://bt-photos.global.ssl.fastly.net/brightmls/1280_boomver_1_805269006432-2.jpg https://bt-photos.global.ssl.fastly.net/brightmls/1280_boomver_1_805269006432-2.jpg
Logo
ROSS | RESIDENTIAL | RE/MAX Realty Services
15245 Shady Grove Road, Suite 100
Rockville MD, 20850