
Skip To Content

7804 Dassett Court , #104

ANNANDALE, VA 22003
  • $2,650/mo.
  • STATUS: Active
  • ON SITE: 58 Days
  • ID#: VAFX2334628
Rental
$2,650/mo.
Rental
  • 3
    BEDS
  • N/A
    ACRES
  • 2
    BATHS
  • 0
    1/2 BATHS
  • 1,475
    SQFT
Neighborhood:
Type:
Rentals
Built:
1972
County:

School Information

Elementary School:
Middle School:
Poe
High School:


©2026 Bright MLS, All Rights Reserved. IDX information is provided exclusively for consumers' personal, non-commercial use and may not be used for any purpose other than to identify prospective properties consumers may be interested in purchasing. Some properties which appear for sale may no longer be available because they are for instance, under contract, sold, or are no longer being offered for sale. Information is deemed reliable but is not guaranteed accurate by the MLS or ROSS | RESIDENTIAL | RE/MAX Realty Services. Some real estate firms do not participate in IDX and their listings do not appear on this website. Some properties listed with participating firms do not appear on this website at the request of the seller. Data last updated: 2026-10-10T23:52:46.493.
www.rossrem.com/homes/180105362
Print Image

7804 Dassett Court , #104 ANNANDALE, VA 22003

  • Price: $2,650/mo.
  • Status: Active
  • On Site: 58 Days
  • ID#: VAFX2334628
3
Beds
2
Baths
0
½ Baths
N/A
Acres
1,475
SQFT
1972
Built
Neighborhood:
Heritage Court
County:
Fairfax
Elementary School:
Braddock
Middle School:
Poe
High School:
Annandale
School District:
Fairfax County Public Schools
Exterior Features

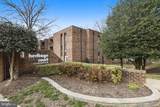
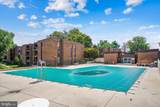
Architectural Style Unit/Flat Construction Materials Brick Garage YN No Parking Types Parking LotOn Street Pool Yes - Community Unit Building Type Garden 1 - 4 Floors Water Access YN No Water View YN No Waterfront YN No

Interior Features

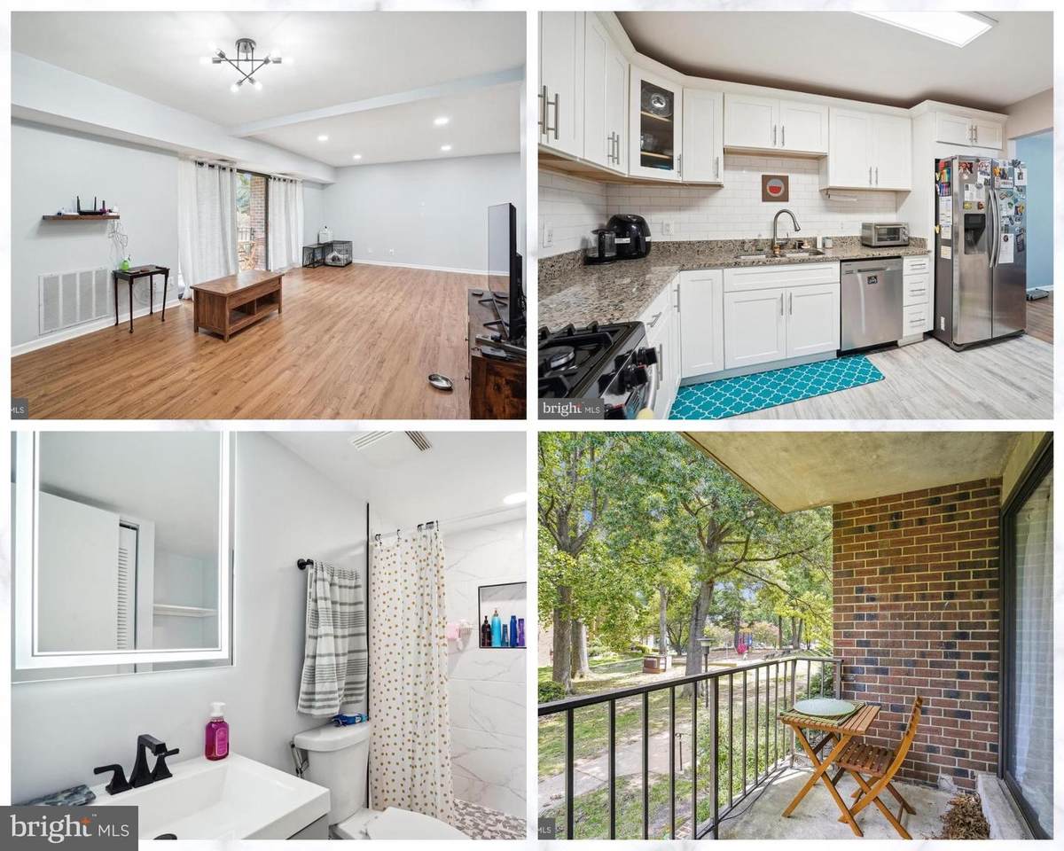
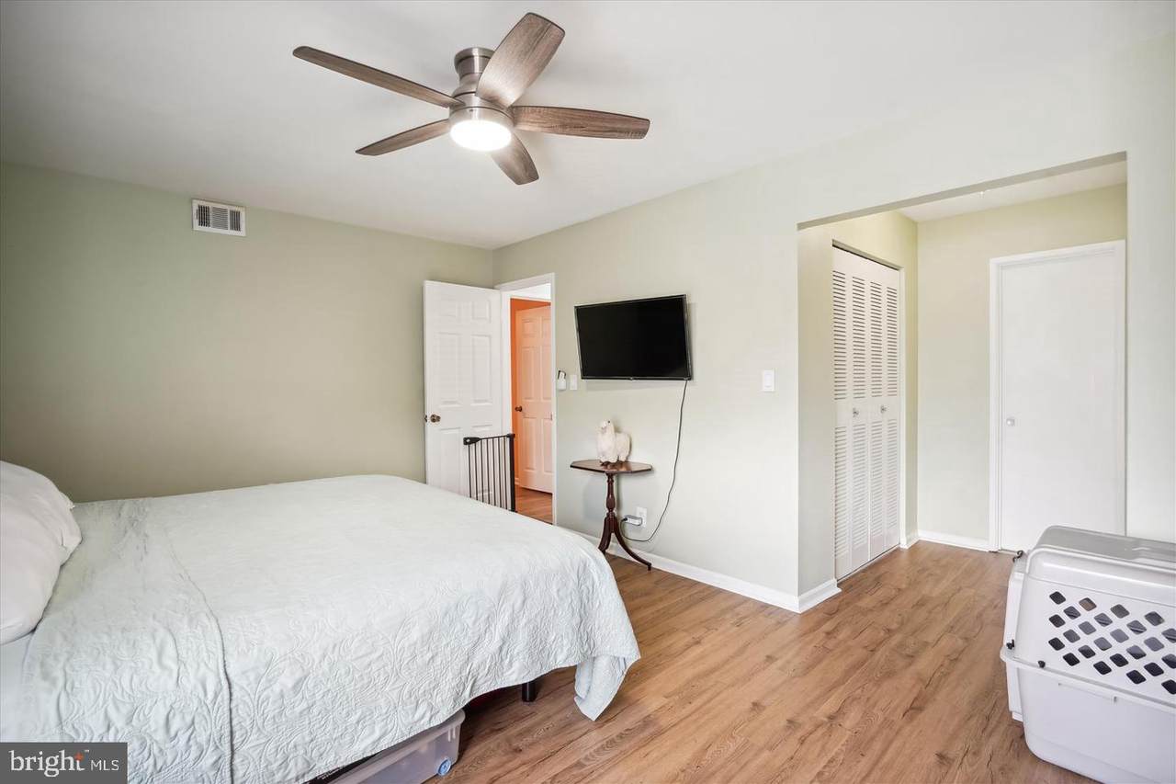
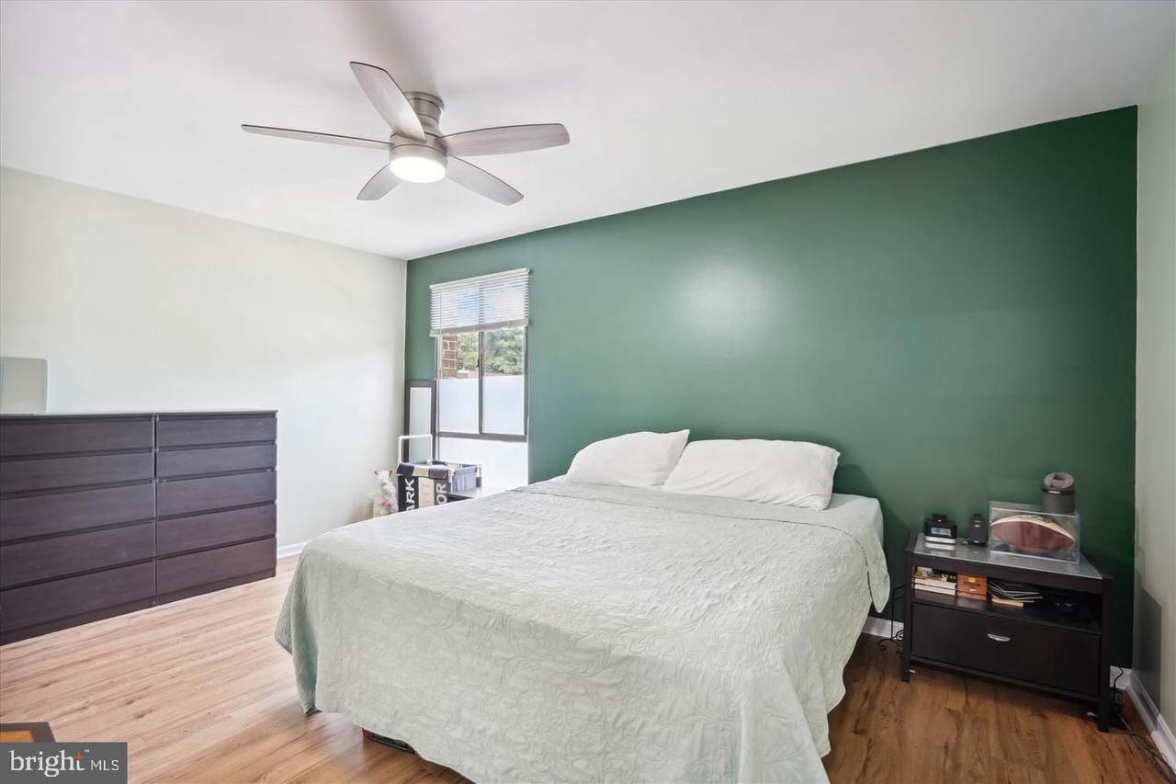
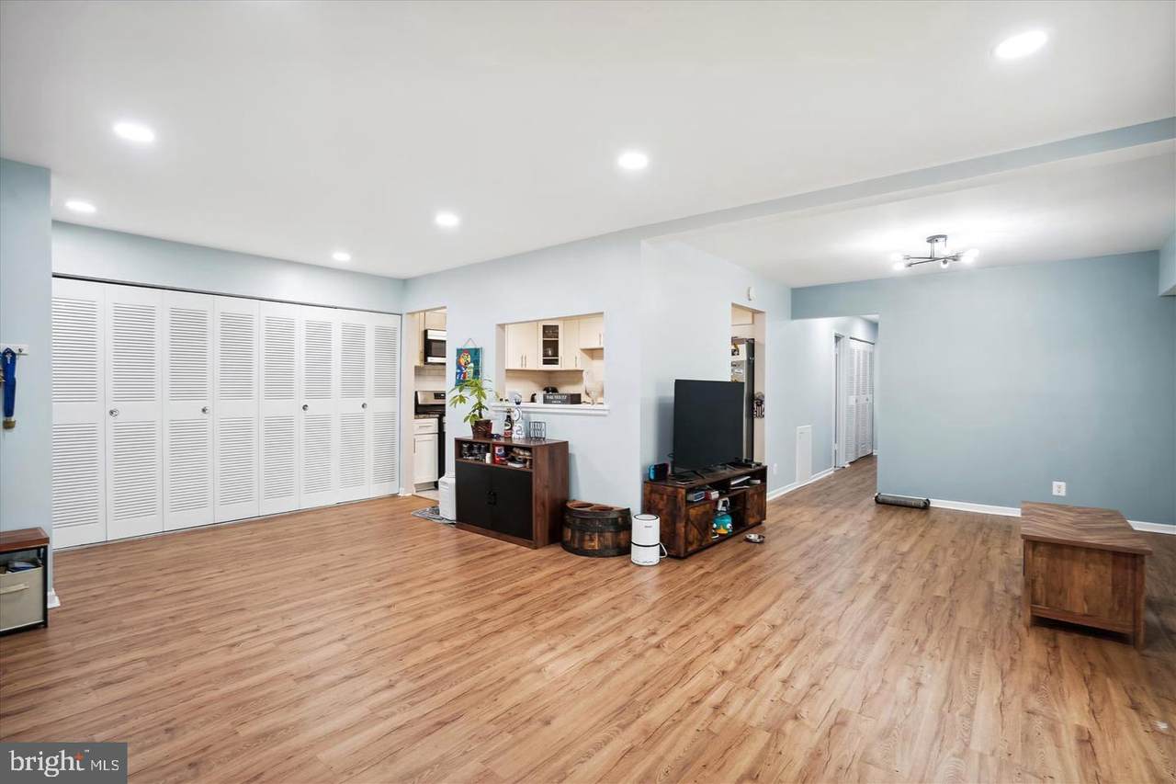
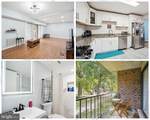
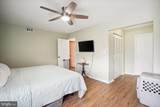
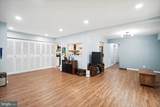
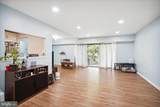
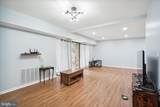
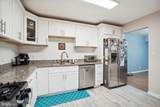
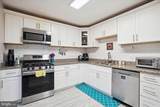
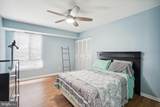
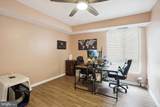
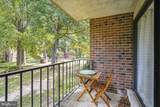
Above Grade Fin SQFT 1475 Appliances Built-In MicrowaveDisposalDryerIcemakerStoveWasher Basement YN No Cooling Central A/C Exclusions Welcome to this spacious and beautifully updated 3-bedroom2-bath condo. Step inside to a brightopen layout featuring updated flooring throughout and a kitchen complete with white cabinetrygranite countertopsand stainless-steel appliances. The home offers three generously sized bedroomsincluding a spacious primary suite with a private full bath. An in-unit washer and dryer add everyday conveniencewhile ample closet space provides plenty of storage.Enjoy your morning coffee on the private ba Fireplace YN No Heating Central Heating YN Yes Laundry Type Dryer In UnitWasher In Unit Levels 4 Main Level Bedrooms 3 Rooms Total 3 Spa YN No

Property Features

Accessibility Features None Application Fee 49.99 Association Amenities Pool - Outdoor Association Fee Includes GasHeatWaterTrash Association YN No Central Air YN Yes Cooling Fuel Electric Entry Level 104 Heating Fuel Natural Gas Horse YN No Hot Water Natural Gas Navigable Water YN N New Construction YN No Original MLSNumber 805258954658 Owner Pays Association Fees Ownership Interest Other Pets Allowed YN No Purchase Optional YN No Rent Includes GasHeatTrash RemovalWater Security Deposit 2650.00 Senior Community YN No Sewer Public Sewer Smoking Allowed YN No Structure Design Type Unit/Flat/Apartment Tenant Pays Cable TVElectricityInternet Vacation Rental YN No Water Source Public Zoning 220

Listing courtesy of Real Broker, LLC: .


©2026 Bright MLS, All Rights Reserved. IDX information is provided exclusively for consumers' personal, non-commercial use and may not be used for any purpose other than to identify prospective properties consumers may be interested in purchasing. Some properties which appear for sale may no longer be available because they are for instance, under contract, sold, or are no longer being offered for sale. Information is deemed reliable but is not guaranteed accurate by the MLS or ROSS | RESIDENTIAL | RE/MAX Realty Services. Some real estate firms do not participate in IDX and their listings do not appear on this website. Some properties listed with participating firms do not appear on this website at the request of the seller. Data last updated: 2026-10-10T23:52:46.493.
 
https://bt-photos.global.ssl.fastly.net/brightmls/1280_boomver_1_805258954658-2.jpg https://bt-photos.global.ssl.fastly.net/brightmls/1280_boomver_1_805258954658-2.jpg https://bt-photos.global.ssl.fastly.net/brightmls/1280_boomver_1_805258954658-2.jpg
Logo
ROSS | RESIDENTIAL | RE/MAX Realty Services
15245 Shady Grove Road, Suite 100
Rockville MD, 20850