Skip To Content

8070 Samuel Wallis Street

LORTON, VA 22079
  • $6,000/mo.
  • STATUS: Active
  • ON SITE: 54 Days
  • ID#: VAFX2335688
Rental
UPDATED: 55 min ago
$6,000/mo.
Rental
  • 4
    BEDS
  • 0.06
    ACRES
  • 3
    BATHS
  • 1
    1/2 BATHS
  • 2,672
    SQFT
Neighborhood:
Type:
Rentals
Built:
2006
County:

School Information

Elementary School:
High School:

Description

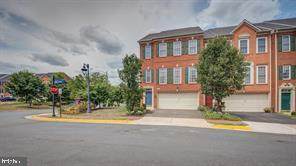
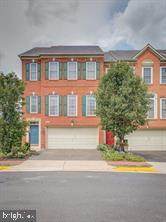
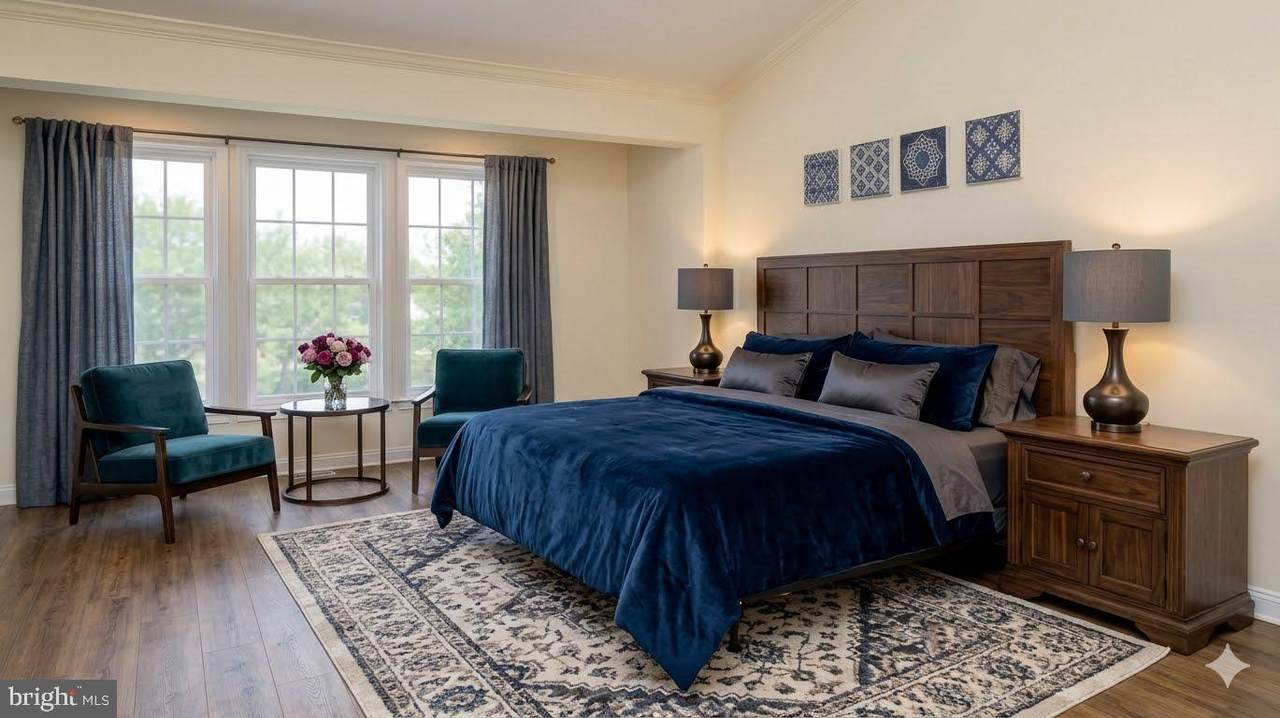
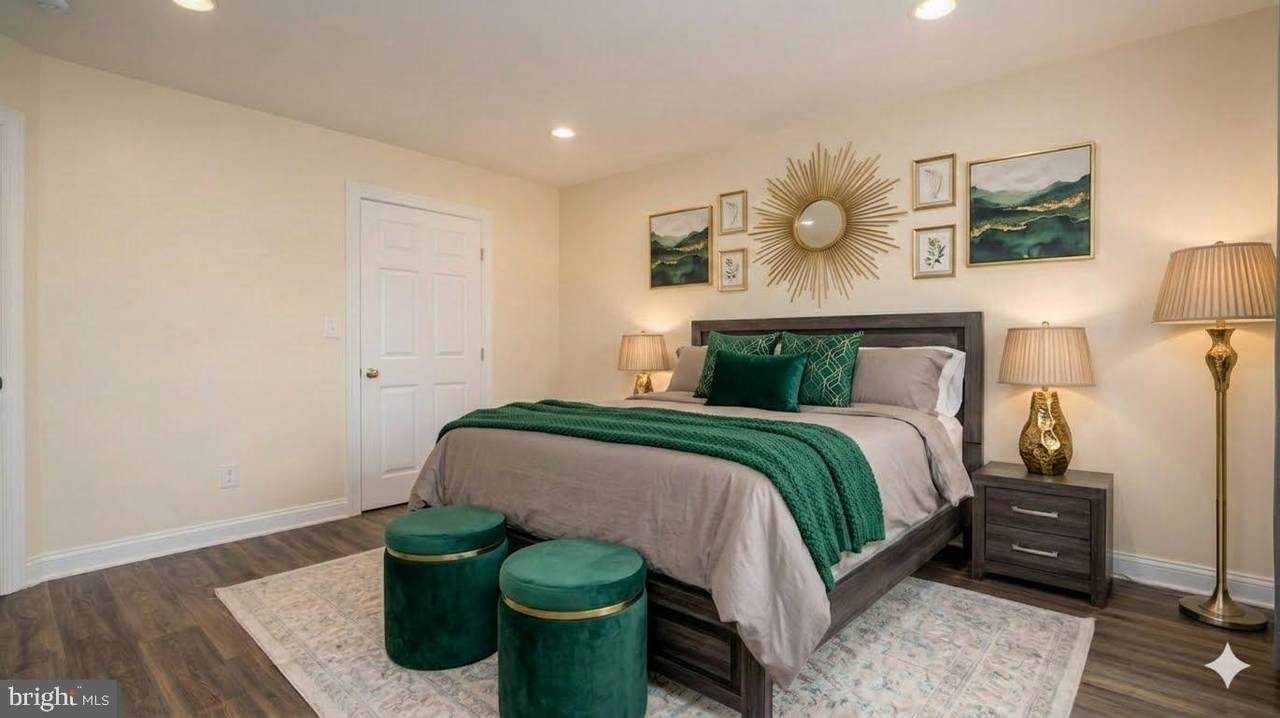
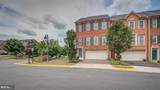
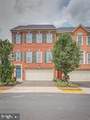
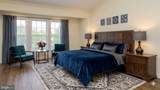
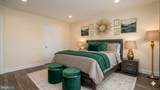
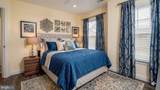
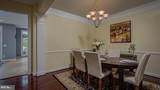
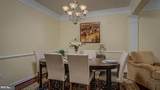
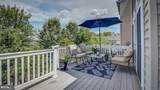
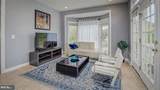
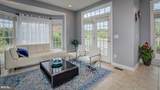
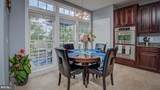
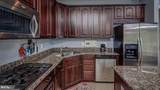
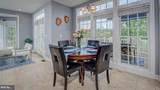
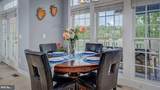
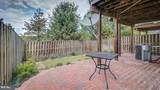
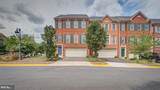
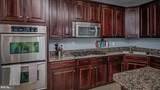
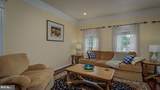
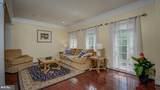
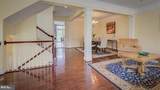
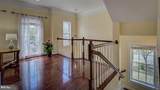
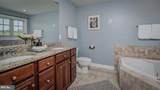
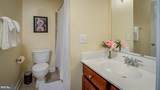
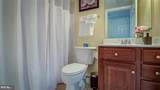
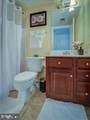
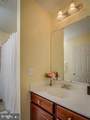
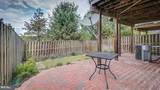
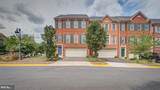
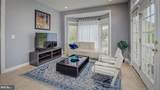
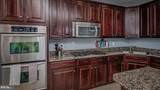
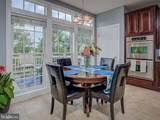
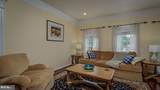
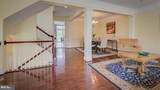
This stunning, fully furnished 3-level end-unit townhouse at 8070 Samuel Wallis St in Lorton, VA features 4 bedrooms, 3.5 baths, and premium former model home upgrades. Enjoy a gourmet kitchen, two master suites, two laundry rooms, a fenced yard, and an unbeatable location minutes from I-95 and the VRE. Please call the listing agent before scheduling an appointment.Property Highlights Fully Furnished: Ready for immediate move-in with all essential furniture included4 bedrooms and 3.5 bathrooms across 3 finished levels. Former community model home with high-end designer touches Gourmet kitchen with a cozy breakfast nook. Gleaming wood floors through the living and dining rooms. Dual master suites for flexible living arrangements


©2026 Bright MLS, All Rights Reserved. IDX information is provided exclusively for consumers' personal, non-commercial use and may not be used for any purpose other than to identify prospective properties consumers may be interested in purchasing. Some properties which appear for sale may no longer be available because they are for instance, under contract, sold, or are no longer being offered for sale. Information is deemed reliable but is not guaranteed accurate by the MLS or ROSS | RESIDENTIAL | RE/MAX Realty Services. Some real estate firms do not participate in IDX and their listings do not appear on this website. Some properties listed with participating firms do not appear on this website at the request of the seller. Data last updated: 2026-10-11T21:53:39.077.
www.rossrem.com/homes/180235930
Print Image

8070 Samuel Wallis Street LORTON, VA 22079

  • Price: $6,000/mo.
  • Status: Active
  • On Site: 54 Days
  • Updated: 55 min ago
  • ID#: VAFX2335688
4
Beds
3
Baths
1
½ Baths
0.06
Acres
2,672
SQFT
2006
Built
Neighborhood:
Lorton Station
County:
Fairfax
Elementary School:
Halley
High School:
South County
School District:
Fairfax County Public Schools
Property Description
This stunning, fully furnished 3-level end-unit townhouse at 8070 Samuel Wallis St in Lorton, VA features 4 bedrooms, 3.5 baths, and premium former model home upgrades. Enjoy a gourmet kitchen, two master suites, two laundry rooms, a fenced yard, and an unbeatable location minutes from I-95 and the VRE. Please call the listing agent before scheduling an appointment.Property Highlights Fully Furnished: Ready for immediate move-in with all essential furniture included4 bedrooms and 3.5 bathrooms across 3 finished levels. Former community model home with high-end designer touches Gourmet kitchen with a cozy breakfast nook. Gleaming wood floors through the living and dining rooms. Dual master suites for flexible living arrangements
Exterior Features

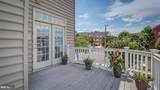
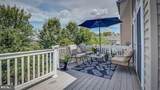
Architectural Style Colonial Assigned Parking Spaces 1 Construction Materials Brick Fencing Fully Garage Spaces 2.00 Garage Type Garage Door OpenerCovered ParkingOversizedBasement GarageGarage - Rear EntryGarage - Front Entry Garage YN Yes Lot Features CornerBacks to TreesBacks - ParklandBacks - Open Common Area Parking Features AssignedFreePrivate Parking Types Attached GarageDrivewayOn Street Patio And Porch Features Patio(s)Deck(s) Pool Yes - Community Property Condition Excellent Water Access YN No Water View YN No Waterfront YN No

Interior Features

Above Grade Fin SQFT 2022 Above Grade Unfinished Area 200 Appliances DisposalDryerDryer - ElectricENERGY STAR Clothes WasherENERGY STAR DishwasherENERGY STAR RefrigeratorExhaust FanMicrowaveOven - Self CleaningOven/Range - GasWasher - Front LoadingWasher/Dryer Stacked Basement DaylightFullFully FinishedOutside EntranceRear EntranceWalkout Level Basement YN Yes Below Grade Finished Area 650 Cooling Central A/C Fireplace YN No Flooring HardwoodCeramic Tile Furnished Yes Heating 90% Forced Air Heating YN Yes Laundry Type Lower FloorUpper Floor Levels 3 Pets Allowed Case by Case Basis Room List Living RoomDining RoomPrimary BedroomBedroom 2Bedroom 3Bedroom 4KitchenFamily RoomBreakfast RoomSun/Florida RoomBathroom 2Bathroom 3Primary BathroomHalf Bath Spa YN No Unit Floors 3 Upper Level1 Bedrooms 3

Property Features

Accessibility Features >84" Garage DoorAccessible Switches/Outlets Association Amenities Bike TrailCommunity CenterFitness CenterPool - Outdoor Association Fee 110.00 Association Fee Frequency Monthly Association Fee Includes Common Area MaintenanceManagementPool(s)Recreation FacilityTrash Association YN Yes Builder Model Carnegie Central Air YN Yes Cooling Fuel Electric Cross Street Groom cattage Federal Flood Zone YN No Foundation Details Concrete Perimeter Heating Fuel Natural Gas Hot Water Natural Gas Monthly Pet Rent 100.00 Navigable Water YN N New Construction YN No Original MLSNumber 805278958016 Ownership Interest Other Pets Allowed YN Yes Security Deposit 3000.00 Senior Community YN No Sewer Public Sewer Structure Design Type End of Row/Townhouse Utilities Natural Gas AvailableElectric AvailableSewer AvailableWater Available Vacation Rental YN No Water Source Public Zoning R

Listing courtesy of Fairfax Realty Select: .


©2026 Bright MLS, All Rights Reserved. IDX information is provided exclusively for consumers' personal, non-commercial use and may not be used for any purpose other than to identify prospective properties consumers may be interested in purchasing. Some properties which appear for sale may no longer be available because they are for instance, under contract, sold, or are no longer being offered for sale. Information is deemed reliable but is not guaranteed accurate by the MLS or ROSS | RESIDENTIAL | RE/MAX Realty Services. Some real estate firms do not participate in IDX and their listings do not appear on this website. Some properties listed with participating firms do not appear on this website at the request of the seller. Data last updated: 2026-10-11T21:53:39.077.
 
https://bt-photos.global.ssl.fastly.net/brightmls/orig_boomver_1_805278958016-2.jpg https://bt-photos.global.ssl.fastly.net/brightmls/orig_boomver_1_805278958016-2.jpg https://bt-photos.global.ssl.fastly.net/brightmls/orig_boomver_1_805278958016-2.jpg
Logo
ROSS | RESIDENTIAL | RE/MAX Realty Services
15245 Shady Grove Road, Suite 100
Rockville MD, 20850