


Description
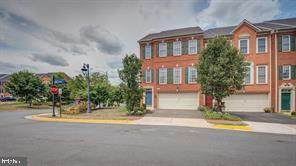
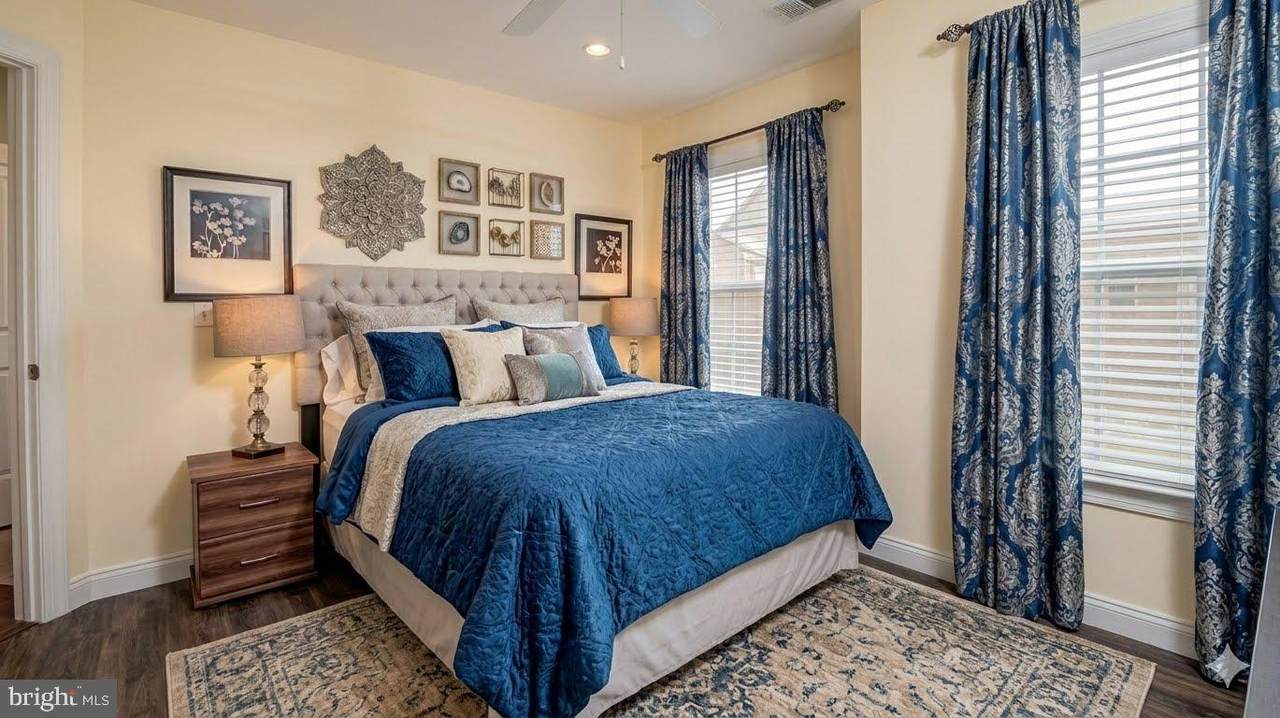
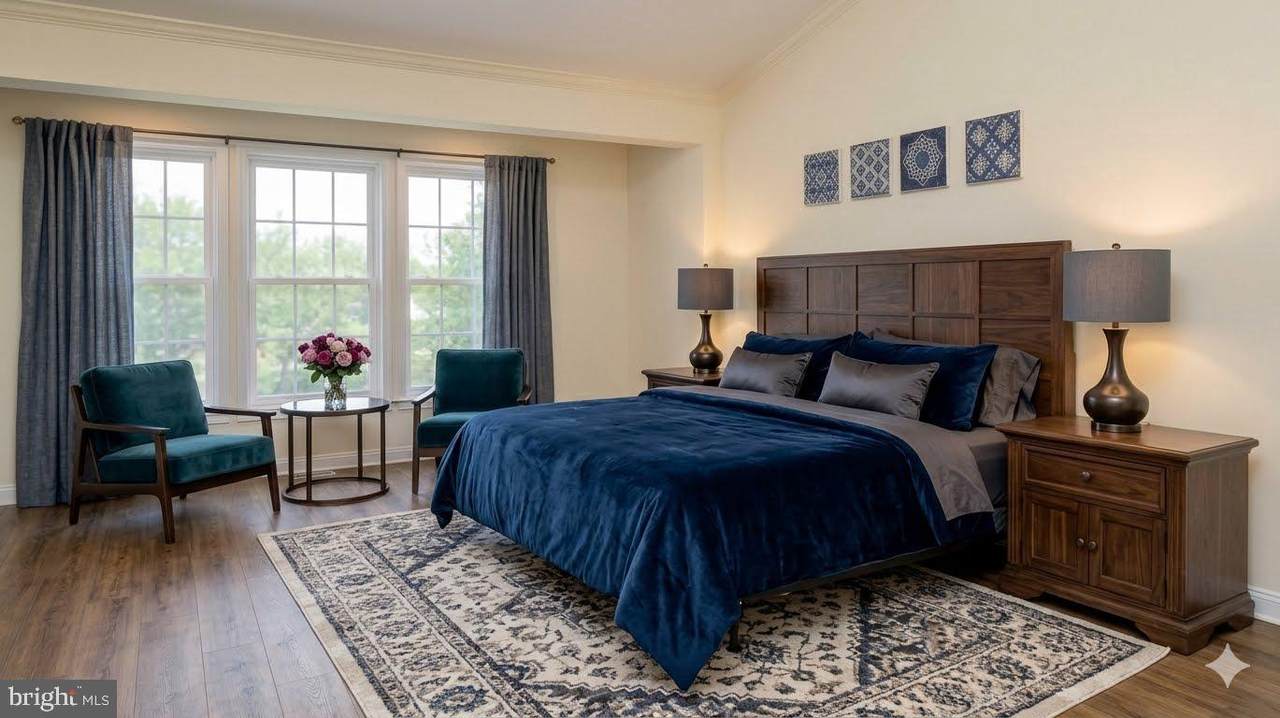
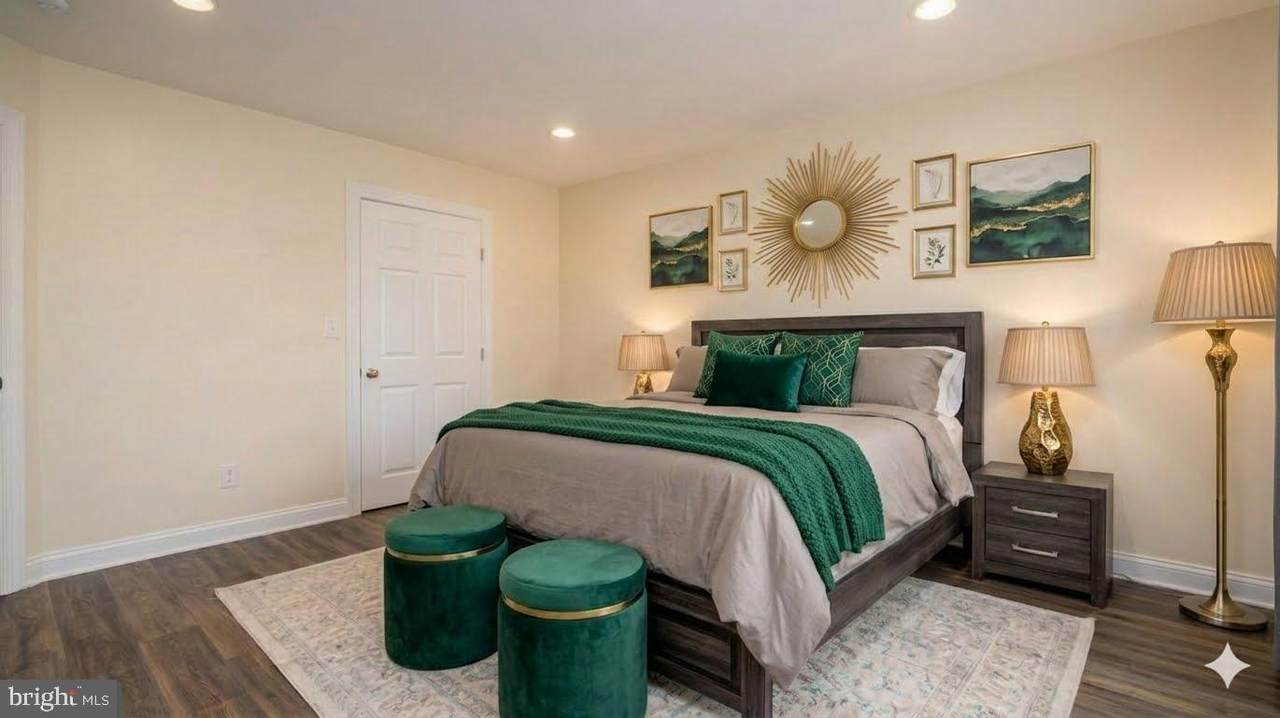
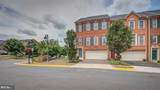
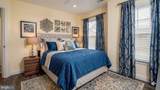
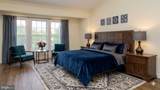
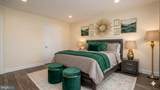
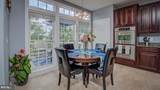
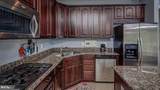
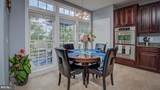
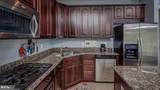
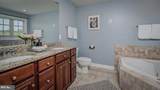
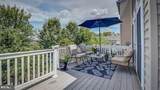
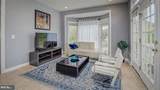
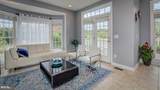
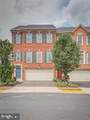
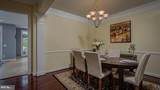
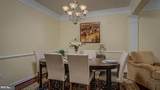
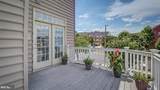
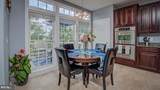
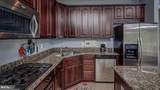
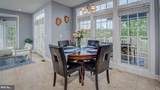
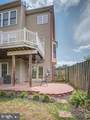
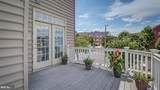
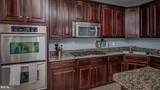
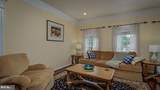
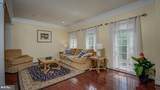
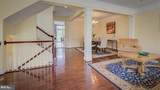
This stunning, fully furnished 3-level end-unit townhouse at 8070 Samuel Wallis St in Lorton, VA features 4 bedrooms, 3.5 baths, and premium former model home upgrades. Enjoy a gourmet kitchen, two master suites, two laundry rooms, a fenced yard, and an unbeatable location minutes from I-95 and the VRE. Please call the listing agent before scheduling an appointment. Property Highlights4 bedrooms and 3.5 bathrooms across 3 finished levels Former community model home with high-end designer touches Gourmet kitchen with a cozy breakfast nook Gleaming wood floors through the living and dining rooms Dual master suites for flexible living arrangements Convenient 2 separate laundry rooms Basement refreshment bar perfect for entertaining Outdoor living with a private deck, patio, and fenced-in yard Backs to a quiet, open common area. Location & Convenience Bus stop directly in front of the house Walking distance to the VRE station in desirable Lorton Station Shopping center just around the corner Only a 2-minute drive to the I-95 exit Application & Showing Instructions Please call the listing agent before scheduling any appointment
-
4BEDS
-
0.8ACRES
-
3BATHS
-
11/2 BATHS
Description
This stunning, fully furnished 3-level end-unit townhouse at 8070 Samuel Wallis St in Lorton, VA features 4 bedrooms, 3.5 baths, and premium former model home upgrades. Enjoy a gourmet kitchen, two master suites, two laundry rooms, a fenced yard, and an unbeatable location minutes from I-95 and the VRE. Please call the listing agent before scheduling an appointment. Property Highlights4 bedrooms and 3.5 bathrooms across 3 finished levels Former community model home with high-end designer touches Gourmet kitchen with a cozy breakfast nook Gleaming wood floors through the living and dining rooms Dual master suites for flexible living arrangements Convenient 2 separate laundry rooms Basement refreshment bar perfect for entertaining Outdoor living with a private deck, patio, and fenced-in yard Backs to a quiet, open common area. Location & Convenience Bus stop directly in front of the house Walking distance to the VRE station in desirable Lorton Station Shopping center just around the corner Only a 2-minute drive to the I-95 exit Application & Showing Instructions Please call the listing agent before scheduling any appointment
©2026 Bright MLS, All Rights Reserved. IDX information is provided exclusively for consumers' personal, non-commercial use and may not be used for any purpose other than to identify prospective properties consumers may be interested in purchasing. Some properties which appear for sale may no longer be available because they are for instance, under contract, sold, or are no longer being offered for sale. Information is deemed reliable but is not guaranteed accurate by the MLS or ROSS | RESIDENTIAL | RE/MAX Realty Services. Some real estate firms do not participate in IDX and their listings do not appear on this website. Some properties listed with participating firms do not appear on this website at the request of the seller. Data last updated: 2026-10-12T10:55:10.353.