


Description
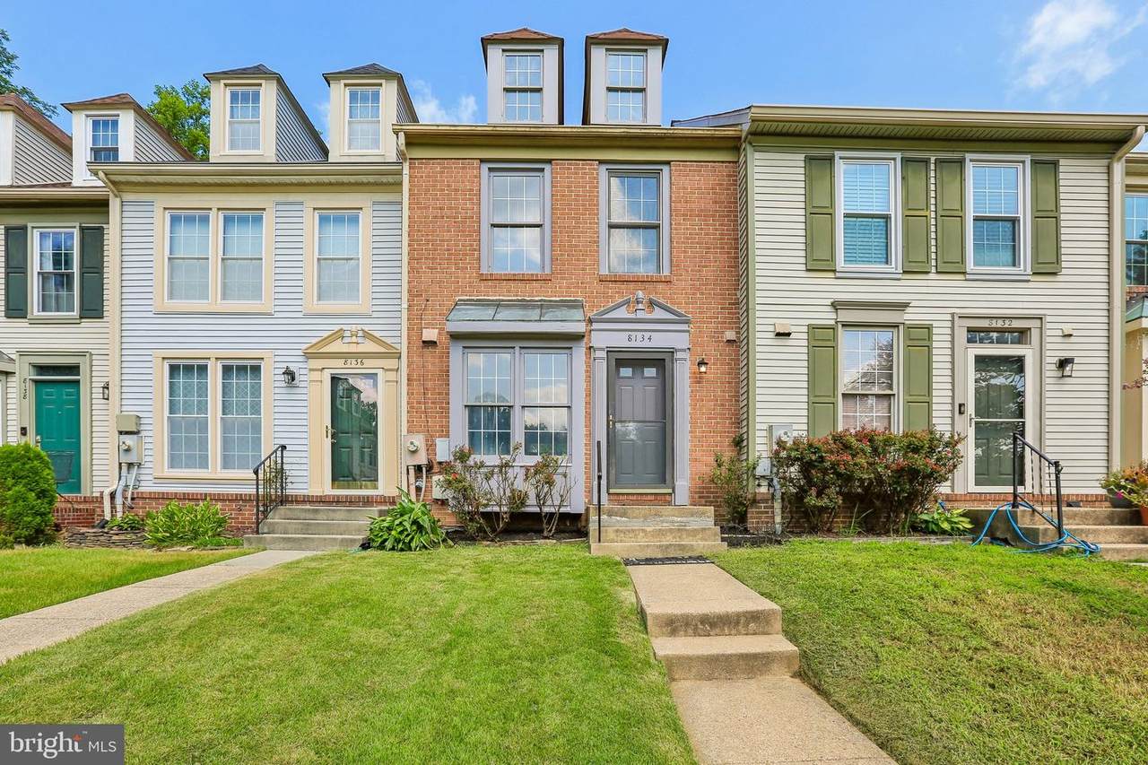
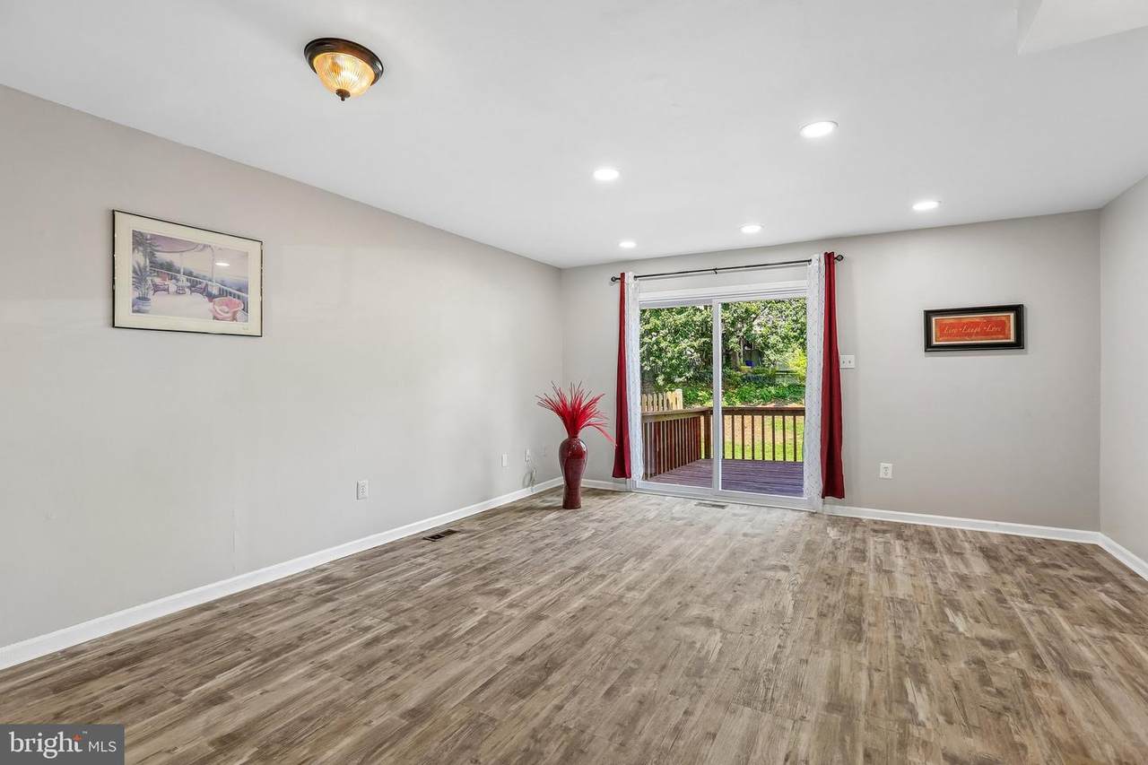
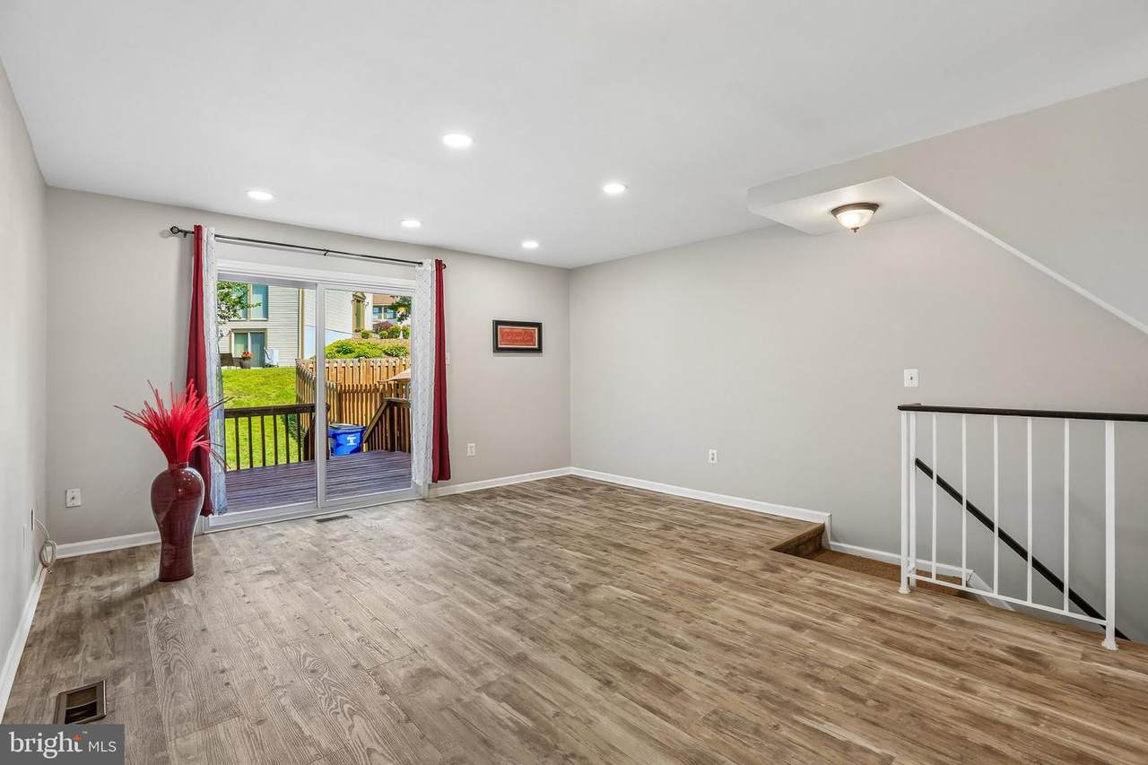
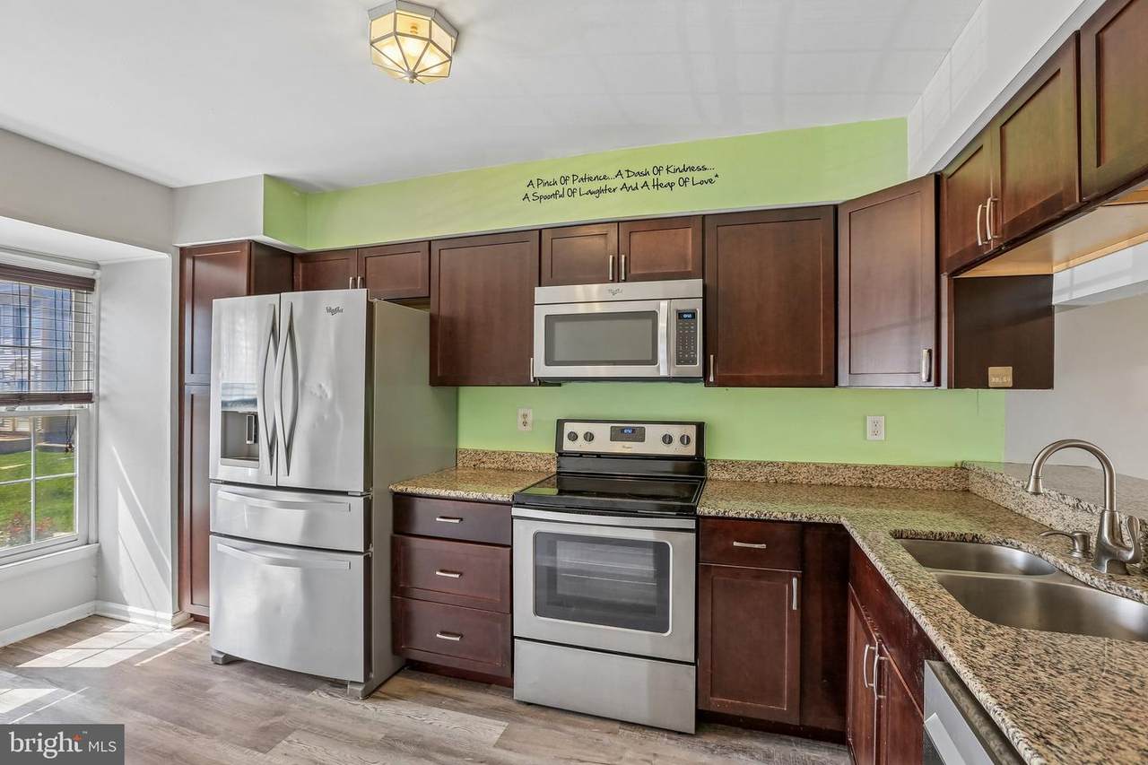
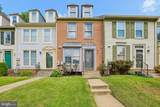
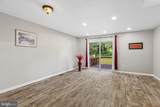
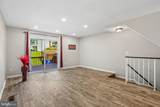
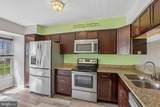
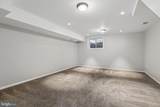
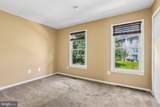
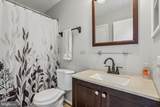
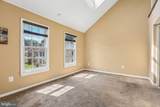
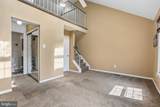
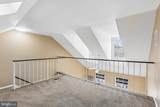
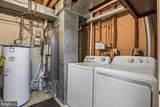
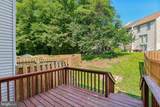
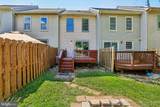
Move right in and enjoy four finished levels of flexible living space! Freshly painted and thoughtfully updated, this spacious home offers a versatile floor plan with **two oversized bedrooms plus multiple options for additional living, office, or sleeping space**.The main level features brand-new luxury vinyl plank flooring and a bright, open layout. The kitchen offers stainless steel appliances, granite countertops, abundant cabinetry, and opens to the spacious dining and living areas. A brand-new sliding glass door leads to the private deck overlooking the backyard—perfect for outdoor dining, morning coffee, or simply relaxing at the end of the day.Upstairs are **two generously sized bedrooms**, including an impressive primary bedroom with its own private loft overlooking the bedroom. The loft provides valuable extra space and could be ideal for a home office, sitting area, dressing room, workout space, or other flexible use. The primary bedroom also offers direct access to the full hall bath for added convenience.Need even more room? The finished lower level features a spacious recreation room that offers **potential for a third sleeping area, guest space, home office, or family room**, along with a convenient half bath, laundry area, and additional storage.With **four finished levels**, this home gives you plenty of options to create spaces that work for your lifestyle. A new HVAC system (2026), fresh paint, new flooring, and other recent updates make it ready to enjoy from day one.Location is another big plus! Convenient to I-95, Route 32 and Route 100 with easy access to Fort Meade/NSA, BWI Airport, Columbia, Baltimore and the Washington, D.C. corridor. UMBC, Johns Hopkins Applied Physics Laboratory and Howard Community College are also within easy reach. Enjoy nearby shopping and dining at Arundel Mills, concerts and events at Merriweather Post Pavilion, and all that Downtown Columbia has to offer.If you're looking for a rental that offers more than the typical two-bedroom layout, this one is worth seeing. Two oversized bedrooms, multiple flexible living spaces, a deck and four finished levels give you room to spread out and make yourself at home.
-
2BEDS
-
0.03ACRES
-
1BATHS
-
21/2 BATHS
Description
Move right in and enjoy four finished levels of flexible living space! Freshly painted and thoughtfully updated, this spacious home offers a versatile floor plan with **two oversized bedrooms plus multiple options for additional living, office, or sleeping space**.The main level features brand-new luxury vinyl plank flooring and a bright, open layout. The kitchen offers stainless steel appliances, granite countertops, abundant cabinetry, and opens to the spacious dining and living areas. A brand-new sliding glass door leads to the private deck overlooking the backyard—perfect for outdoor dining, morning coffee, or simply relaxing at the end of the day.Upstairs are **two generously sized bedrooms**, including an impressive primary bedroom with its own private loft overlooking the bedroom. The loft provides valuable extra space and could be ideal for a home office, sitting area, dressing room, workout space, or other flexible use. The primary bedroom also offers direct access to the full hall bath for added convenience.Need even more room? The finished lower level features a spacious recreation room that offers **potential for a third sleeping area, guest space, home office, or family room**, along with a convenient half bath, laundry area, and additional storage.With **four finished levels**, this home gives you plenty of options to create spaces that work for your lifestyle. A new HVAC system (2026), fresh paint, new flooring, and other recent updates make it ready to enjoy from day one.Location is another big plus! Convenient to I-95, Route 32 and Route 100 with easy access to Fort Meade/NSA, BWI Airport, Columbia, Baltimore and the Washington, D.C. corridor. UMBC, Johns Hopkins Applied Physics Laboratory and Howard Community College are also within easy reach. Enjoy nearby shopping and dining at Arundel Mills, concerts and events at Merriweather Post Pavilion, and all that Downtown Columbia has to offer.If you're looking for a rental that offers more than the typical two-bedroom layout, this one is worth seeing. Two oversized bedrooms, multiple flexible living spaces, a deck and four finished levels give you room to spread out and make yourself at home.
©2026 Bright MLS, All Rights Reserved. IDX information is provided exclusively for consumers' personal, non-commercial use and may not be used for any purpose other than to identify prospective properties consumers may be interested in purchasing. Some properties which appear for sale may no longer be available because they are for instance, under contract, sold, or are no longer being offered for sale. Information is deemed reliable but is not guaranteed accurate by the MLS or ROSS | RESIDENTIAL | RE/MAX Realty Services. Some real estate firms do not participate in IDX and their listings do not appear on this website. Some properties listed with participating firms do not appear on this website at the request of the seller. Data last updated: 2026-10-11T22:51:48.337.