Skip To Content

8220 Crestwood Heights Drive , #1519

MCLEAN, VA 22102
  • $2,950/mo.
  • STATUS: Active
  • ON SITE: 53 Days
  • ID#: VAFX2335566
Rental
UPDATED: 17 min ago
$2,950/mo.
Rental
  • 1
    BEDS
  • N/A
    ACRES
  • 1
    BATHS
  • 1
    1/2 BATHS
  • 1,061
    SQFT
Type:
Rentals
Built:
2008
County:

School Ratings & Info

Description

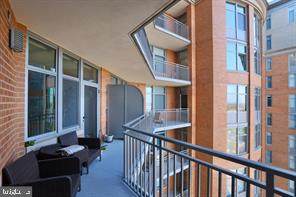
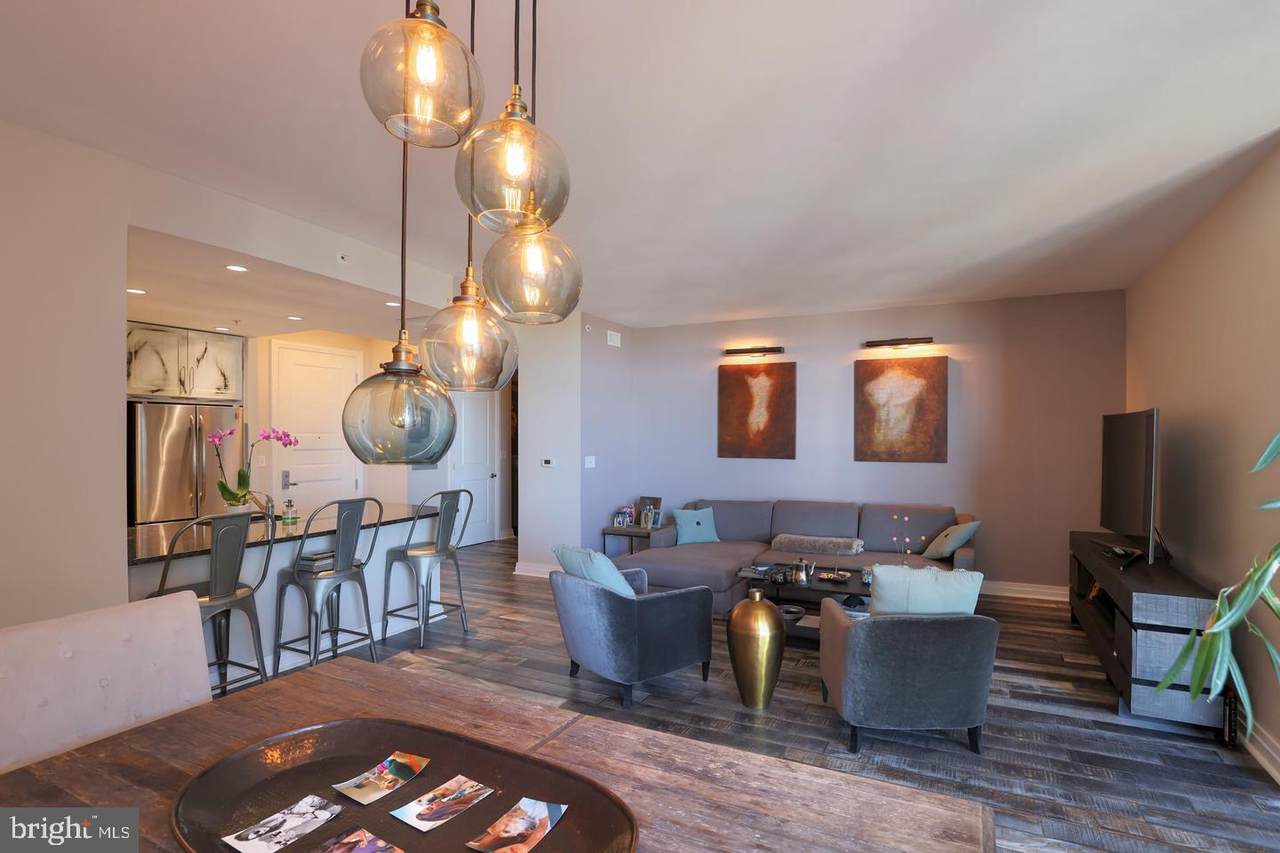
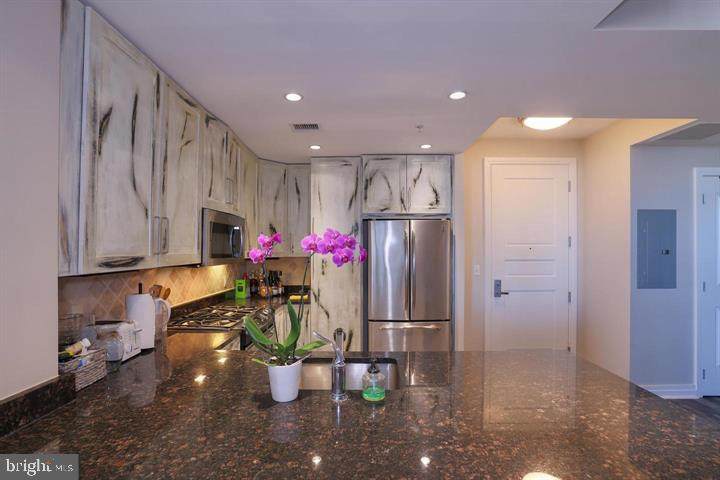
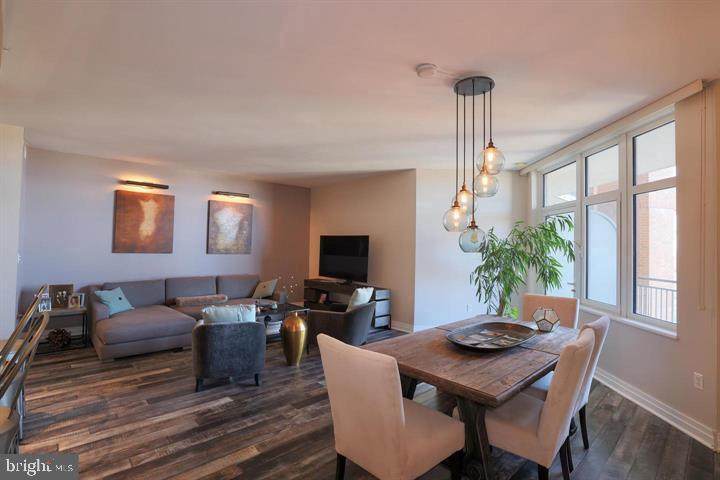
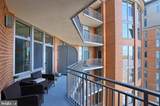
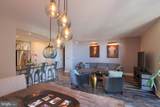
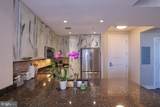
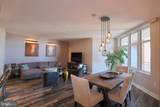
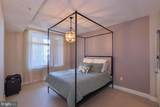
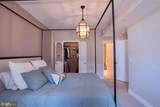
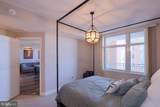
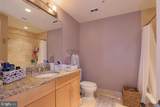
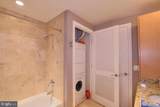
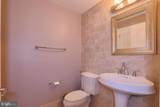
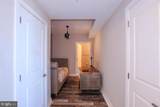
Step into this exquisite one-bedroom, 1.5-bath residence in Park Crest, complete with a garage space for added convenience. The meticulous attention to detail is evident throughout, offering expansive views and an abundance of natural light that fills the space. The home boasts a spacious living area adorned with luxury vinyl flooring, perfect for entertaining or relaxation. The kitchen is a chef's delight, featuring granite counters, stainless steel appliances, and a powder room for guests' convenience. Retreat to the large bedroom, appointed with plush carpeting, a walk-in custom closet, and a private bath, providing a serene oasis for rest and rejuvenation. Experience the epitome of luxury living with access to incredible amenities in this exclusive condo in Mclean. Situated adjacent to the Metro, 495, and 267, this residence offers both convenience and sophistication. Welcome home to a lifestyle of unparalleled comfort and elegance. Welcome Home!


©2026 Bright MLS, All Rights Reserved. IDX information is provided exclusively for consumers' personal, non-commercial use and may not be used for any purpose other than to identify prospective properties consumers may be interested in purchasing. Some properties which appear for sale may no longer be available because they are for instance, under contract, sold, or are no longer being offered for sale. Information is deemed reliable but is not guaranteed accurate by the MLS or ROSS | RESIDENTIAL | RE/MAX Realty Services. Some real estate firms do not participate in IDX and their listings do not appear on this website. Some properties listed with participating firms do not appear on this website at the request of the seller. Data last updated: 2026-10-12T11:55:23.57.
www.rossrem.com/homes/180301258
Print Image

8220 Crestwood Heights Drive , #1519 MCLEAN, VA 22102

  • Price: $2,950/mo.
  • Status: Active
  • On Site: 53 Days
  • Updated: 17 min ago
  • ID#: VAFX2335566
1
Beds
1
Baths
1
½ Baths
N/A
Acres
1,061
SQFT
2008
Built
Neighborhood:
One Park Crest Condominium
County:
Fairfax
School District:
Fairfax County Public Schools
Property Description
Step into this exquisite one-bedroom, 1.5-bath residence in Park Crest, complete with a garage space for added convenience. The meticulous attention to detail is evident throughout, offering expansive views and an abundance of natural light that fills the space. The home boasts a spacious living area adorned with luxury vinyl flooring, perfect for entertaining or relaxation. The kitchen is a chef's delight, featuring granite counters, stainless steel appliances, and a powder room for guests' convenience. Retreat to the large bedroom, appointed with plush carpeting, a walk-in custom closet, and a private bath, providing a serene oasis for rest and rejuvenation. Experience the epitome of luxury living with access to incredible amenities in this exclusive condo in Mclean. Situated adjacent to the Metro, 495, and 267, this residence offers both convenience and sophistication. Welcome home to a lifestyle of unparalleled comfort and elegance. Welcome Home!
Exterior Features

Architectural Style Other Construction Materials Other Exterior Features Extensive HardscapeExterior Lighting Garage Spaces 1.00 Garage Type Basement Garage Garage YN Yes Parking Types Parking Garage Pool Yes - Community Property Condition Excellent Unit Building Type Hi-Rise 9+ Floors Water Access YN No Water View YN No Waterfront YN No

Interior Features

Above Grade Fin SQFT 1061 Appliances Built-In MicrowaveBuilt-In RangeDishwasherDisposalDryerDryer - ElectricIcemakerMicrowaveOven/Range - GasEnergy Efficient AppliancesExhaust FanRefrigeratorStainless Steel AppliancesWasher - Front Loading Basement YN No Cooling Central A/C Heating Forced AirCentral Heating YN Yes Interior Features Bathroom - Tub ShowerBreakfast AreaCarpetCombination Dining/LivingFloor Plan - TraditionalKitchen - IslandPrimary Bath(s)Walk-in Closet(s)Wood FloorsKitchen - Gourmet Levels 1 Main Level Bedrooms 1 Pets Allowed Case by Case BasisPet Addendum/Deposit Security Features 24 hour securityDesk in LobbyCarbon Monoxide Detector(s)Exterior CamerasFire Detection SystemSmoke DetectorSprinkler System - Indoor

Property Features

Accessibility Features Elevator Application Fee 50.00 Association Fee Includes Common Area MaintenanceExt Bldg MaintLawn MaintenanceParking FeeSewerSnow RemovalTrashWater Central Air YN Yes Cooling Fuel Electric Entry Level 15 Federal Flood Zone YN No Heating Fuel Central Historic YN No Hot Water Natural Gas Navigable Water YN N New Construction YN No Original MLSNumber 805276661216 Owner Pays Association FeesCommon Area MaintenanceSewerSnow RemovalTaxes - Personal propertyTaxes - Real EstateTrash CollectionWater Ownership Interest Other Pets Allowed YN Yes Purchase Optional YN No Rent Includes Common Area MaintenanceHOA/Condo FeeParkingPool MaintenanceRecreation FacilitySewerSnow RemovalTaxesTrash RemovalWater Security Deposit 2950.00 Senior Community YN No Sewer Public Sewer Smoking Allowed YN No Structure Design Type Unit/Flat/Apartment Tenant Pays Cable TVElectricityGasHeatInternetLight Bulbs/Filters/Fuses/Alarm CareMinor Interior Maintenance Vacation Rental YN No Water Source Public Zoning 350

Listing courtesy of Long & Foster Real Estate, Inc.: .


©2026 Bright MLS, All Rights Reserved. IDX information is provided exclusively for consumers' personal, non-commercial use and may not be used for any purpose other than to identify prospective properties consumers may be interested in purchasing. Some properties which appear for sale may no longer be available because they are for instance, under contract, sold, or are no longer being offered for sale. Information is deemed reliable but is not guaranteed accurate by the MLS or ROSS | RESIDENTIAL | RE/MAX Realty Services. Some real estate firms do not participate in IDX and their listings do not appear on this website. Some properties listed with participating firms do not appear on this website at the request of the seller. Data last updated: 2026-10-12T11:55:23.57.
 
https://bt-photos.global.ssl.fastly.net/brightmls/1280_boomver_1_805276661216-2.jpg https://bt-photos.global.ssl.fastly.net/brightmls/1280_boomver_1_805276661216-2.jpg https://bt-photos.global.ssl.fastly.net/brightmls/1280_boomver_1_805276661216-2.jpg
Logo
ROSS | RESIDENTIAL | RE/MAX Realty Services
15245 Shady Grove Road, Suite 100
Rockville MD, 20850