Skip To Content

8360 Greensboro Drive , #1006

MCLEAN, VA 22102
  • $2,750
  • STATUS: Closed
  • ON SITE: 58 Days
  • ID#: VAFX2335156
Sold - 10/05/2026
$2,750
Rental
  • 2
    BEDS
  • N/A
    ACRES
  • 1
    BATHS
  • 1
    1/2 BATHS
  • 1,079
    SQFT
Neighborhood:
Type:
Rentals
Built:
1978
County:

School Information

High School:

Description

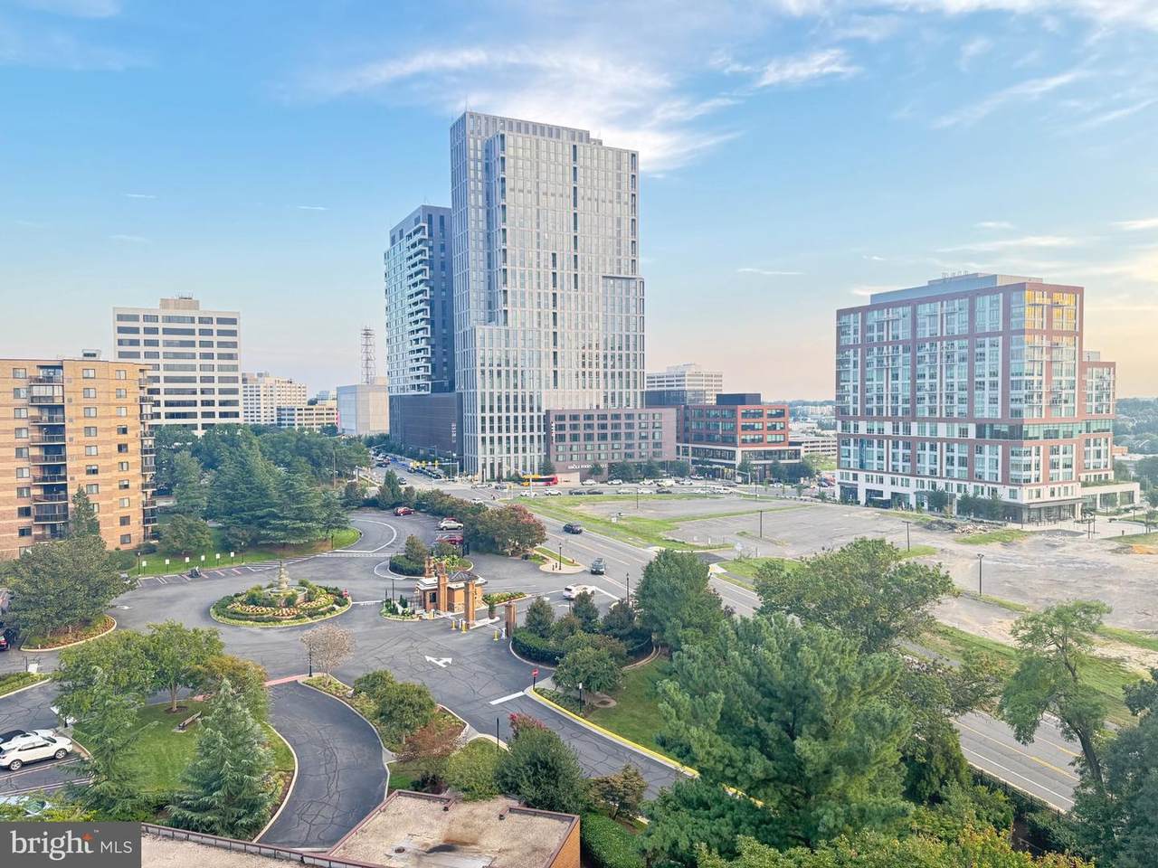
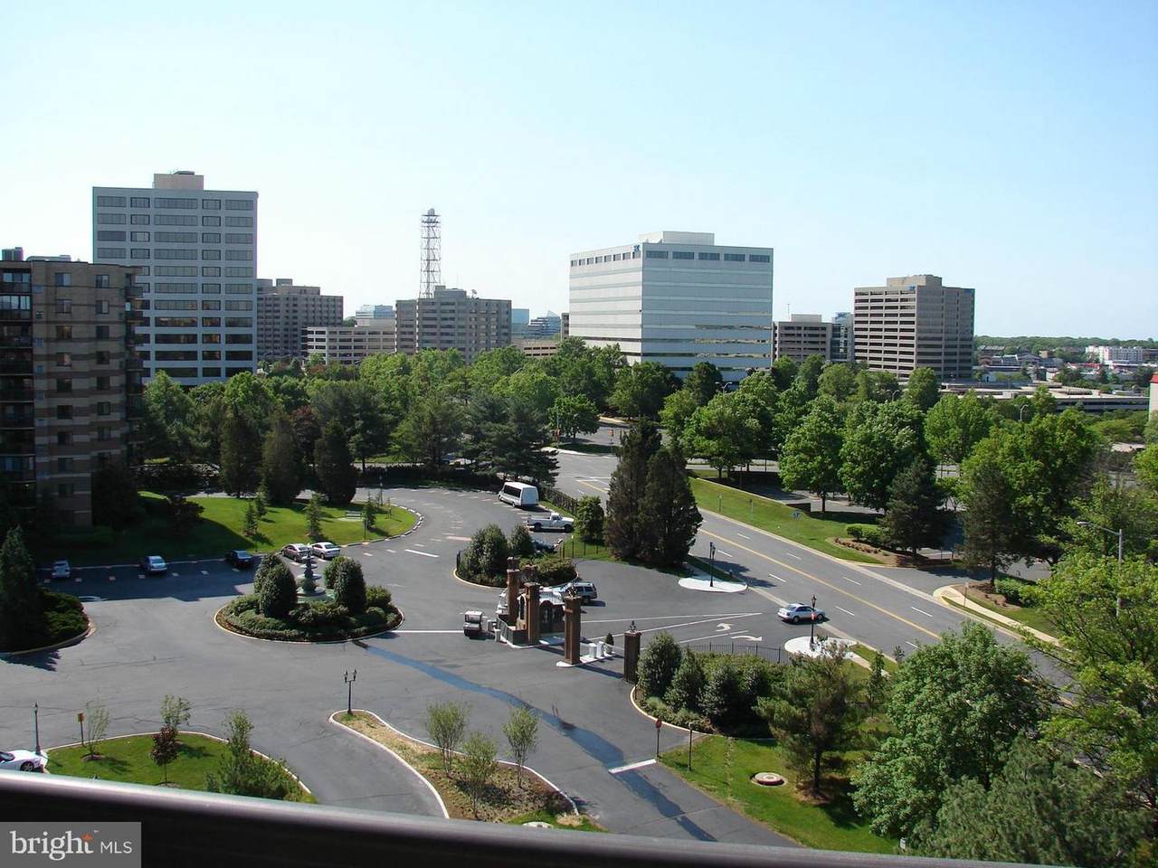
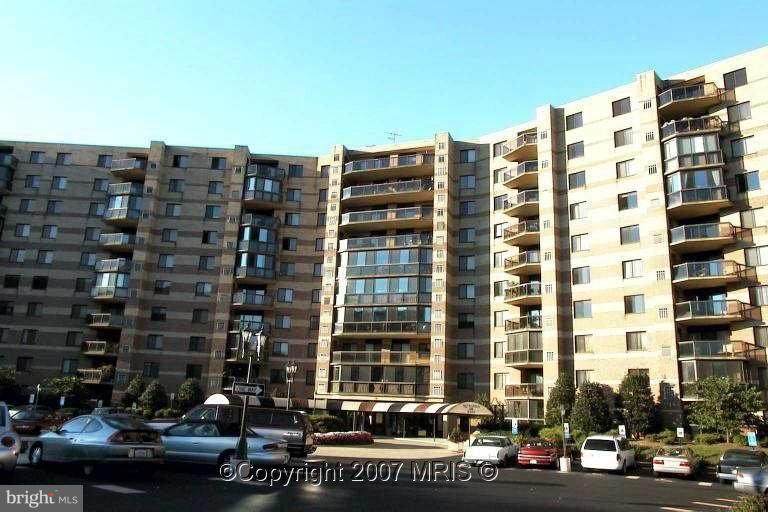
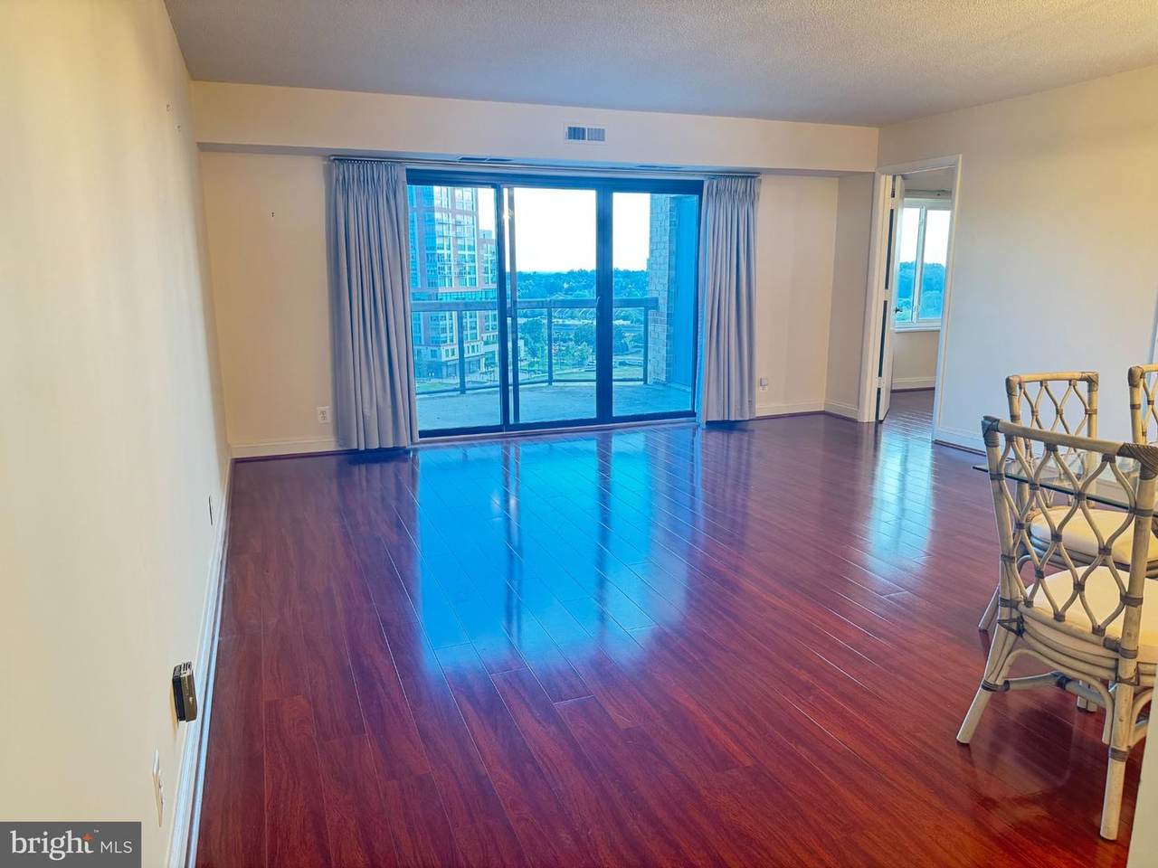
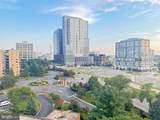
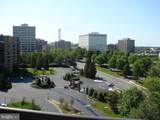
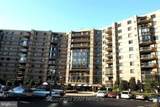
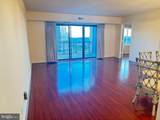
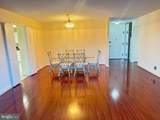
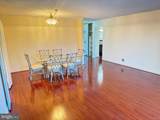
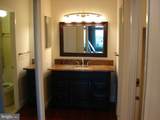
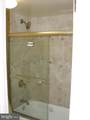
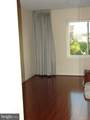
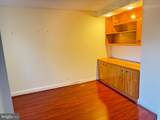
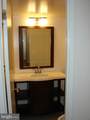
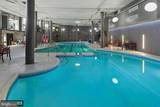
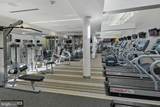
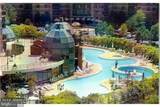
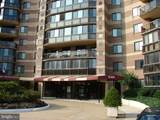
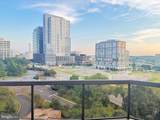
A great PENTHOUSE apartment in Tysons Corner, walking distance to METRO, Restaurant & Shopping Centers. Langley High schools district. Beautiful Bright Spacious PENTHOUSE Condo w/LARGE BALCONY & FANTASTIC VIEW. Renovated bathrooms, Wood Floors in all rooms. 2nd BR w/built-in Custom Bookcase. Custom Drapers in all rooms. Kitchen w/newer appliances & ceramic tiles. Rent incl: indoor & outdoor pool, tennis, exercise room, SECURITY GATE, Plenty of Free Parking, convenience store, etc. UNIT SHOWS GREAT. NO Pets. Available for long term lease, minimum 2-year lease, $70 increase at each lease anniversary.


©2026 Bright MLS, All Rights Reserved. IDX information is provided exclusively for consumers' personal, non-commercial use and may not be used for any purpose other than to identify prospective properties consumers may be interested in purchasing. Some properties which appear for sale may no longer be available because they are for instance, under contract, sold, or are no longer being offered for sale. Information is deemed reliable but is not guaranteed accurate by the MLS or ROSS | RESIDENTIAL | RE/MAX Realty Services. Some real estate firms do not participate in IDX and their listings do not appear on this website. Some properties listed with participating firms do not appear on this website at the request of the seller. Data last updated: 2026-10-10T23:52:46.493.
www.rossrem.com/homes/180137356
Print Image

8360 Greensboro Drive , #1006 MCLEAN, VA 22102

  • Price: $2,750/mo.
  • Status: Closed
  • On Site: 58 Days
  • Updated: 161 min ago
  • ID#: VAFX2335156
2
Beds
1
Baths
1
½ Baths
N/A
Acres
1,079
SQFT
1978
Built
Neighborhood:
Rotonda
County:
Fairfax
High School:
Langley
School District:
Fairfax County Public Schools
Property Description
A great PENTHOUSE apartment in Tysons Corner, walking distance to METRO, Restaurant & Shopping Centers. Langley High schools district. Beautiful Bright Spacious PENTHOUSE Condo w/LARGE BALCONY & FANTASTIC VIEW. Renovated bathrooms, Wood Floors in all rooms. 2nd BR w/built-in Custom Bookcase. Custom Drapers in all rooms. Kitchen w/newer appliances & ceramic tiles. Rent incl: indoor & outdoor pool, tennis, exercise room, SECURITY GATE, Plenty of Free Parking, convenience store, etc. UNIT SHOWS GREAT. NO Pets. Available for long term lease, minimum 2-year lease, $70 increase at each lease anniversary.
Exterior Features

Architectural Style Contemporary Construction Materials Brick Exterior Features Play AreaSidewalksTennis Court(s)Street Lights Fencing Other Garage YN No Parking Features SurfaceUnassigned Parking Types Parking Lot Patio And Porch Features Balcony Pool Yes - Community Property Condition Excellent Unit Building Type Hi-Rise 9+ Floors Water Access YN No Water View YN No Waterfront YN No

Interior Features

Above Grade Fin SQFT 1079 Appliances CooktopDisposalDryerExhaust FanOven - DoubleWasher Basement YN No Cooling Central A/C Fireplace YN No Flooring Ceramic TileWood Furnished No Heating Forced Air Heating YN Yes Interior Features Kitchen - Table SpaceCombination Dining/LivingPrimary Bath(s)Built-InsWindow TreatmentsElevatorUpgraded CountertopsFlat Laundry Type Dryer In UnitWasher In Unit Levels 1 Main Level Bedrooms 2 Room List Living RoomPrimary BedroomBedroom 2Kitchen Security Features 24 hour securitySecurity GateSmoke Detector Spa YN Yes

Property Features

Accessibility Features ElevatorOther Association Amenities Billiard RoomBowling AlleyClub HouseCommon GroundsCommunity CenterConvenience StoreElevatorExercise RoomFitness CenterParty RoomPool - IndoorPool - OutdoorSecuritySwimming PoolTennis Courts Association Fee Includes Lawn MaintenanceManagementOtherParking FeeReserve FundsSnow RemovalSewerTrashWaterSecurity Gate Association Fee2 0.00 Association Fee2 Frequency Unknown Association YN No Builder Model "D" Converted to 2 bedrooms Central Air YN Yes Condo YN Yes Cooling Fuel Electric Entry Level 10 Federal Flood Zone YN No Heating Fuel Electric Horse YN No Hot Water 60+ Gallon TankOther Navigable Water YN N New Construction YN No Original MLSNumber 805268911576 Ownership Interest Other Pets Allowed YN No Purchase Optional YN No Rent Includes Community CenterHOA/Condo FeeParkingSewerTrash RemovalOther Security Deposit 2950.00 Senior Community YN No Sewer Public Sewer Smoking Allowed YN No Structure Design Type Unit/Flat/Apartment Utilities Under Ground Vacation Rental YN No Water Source Public Window Features Double Pane Zoning 1

Listing courtesy of MCM Realty Company: .


©2026 Bright MLS, All Rights Reserved. IDX information is provided exclusively for consumers' personal, non-commercial use and may not be used for any purpose other than to identify prospective properties consumers may be interested in purchasing. Some properties which appear for sale may no longer be available because they are for instance, under contract, sold, or are no longer being offered for sale. Information is deemed reliable but is not guaranteed accurate by the MLS or ROSS | RESIDENTIAL | RE/MAX Realty Services. Some real estate firms do not participate in IDX and their listings do not appear on this website. Some properties listed with participating firms do not appear on this website at the request of the seller. Data last updated: 2026-10-10T23:52:46.493.
 
https://bt-photos.global.ssl.fastly.net/brightmls/1280_boomver_1_805268911576-2.jpg https://bt-photos.global.ssl.fastly.net/brightmls/1280_boomver_1_805268911576-2.jpg https://bt-photos.global.ssl.fastly.net/brightmls/1280_boomver_1_805268911576-2.jpg
Logo
ROSS | RESIDENTIAL | RE/MAX Realty Services
15245 Shady Grove Road, Suite 100
Rockville MD, 20850