










Skip To Content

8525 Chevy Chase Lake Terrace , Barrett - 250

CHEVY CHASE, MD 20815
  • $4,881/mo.
  • STATUS: Active
  • ON SITE: 53 Days
  • ID#: MDMC2251912
Price Reduced
UPDATED: 56 min ago
$4,881/mo.
Rental
  • 3
    BEDS
  • N/A
    ACRES
  • 2
    BATHS
  • 0
    1/2 BATHS
  • 1,210
    SQFT
Neighborhood:
Type:
Rentals
Built:
2022
County:

School Information

Description

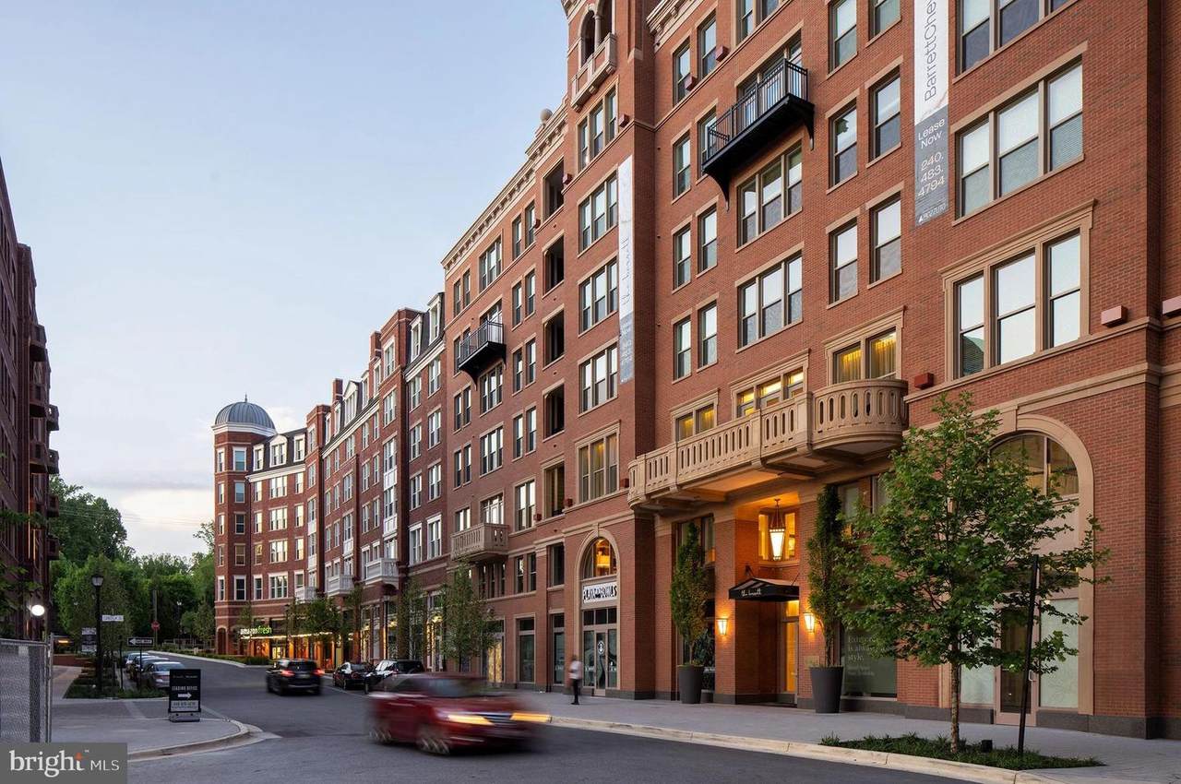
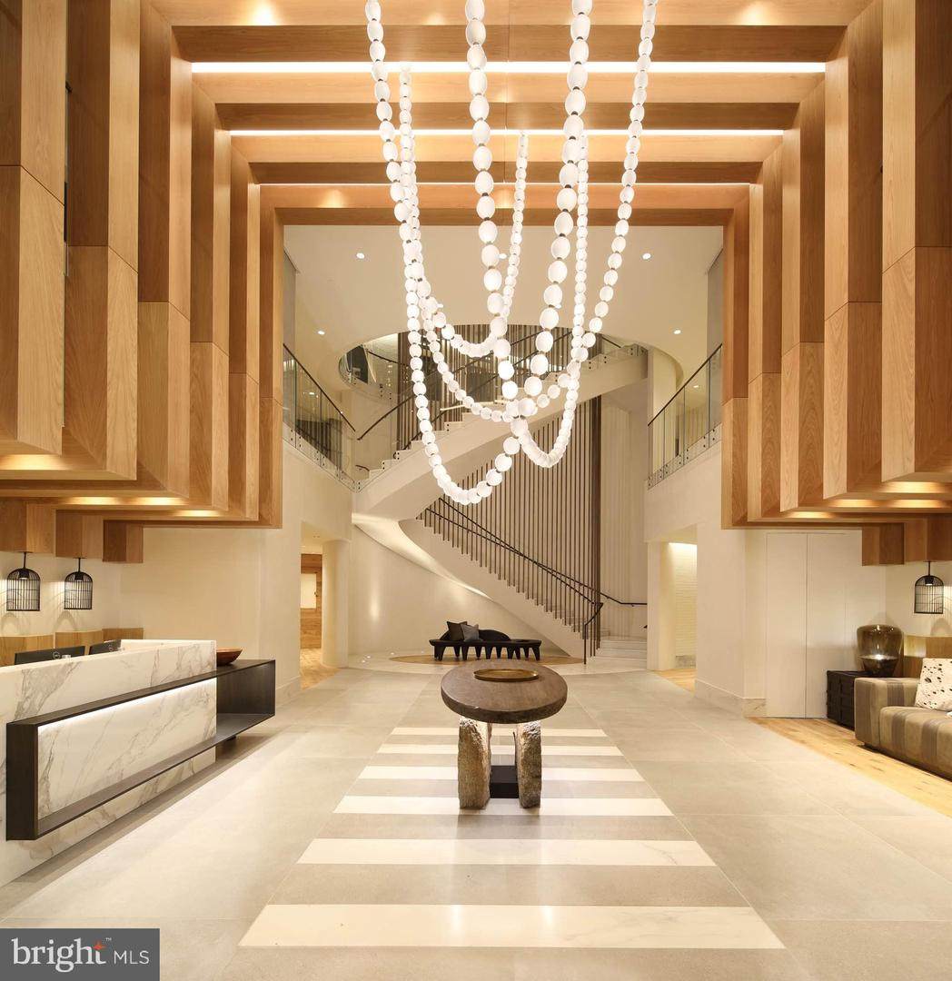
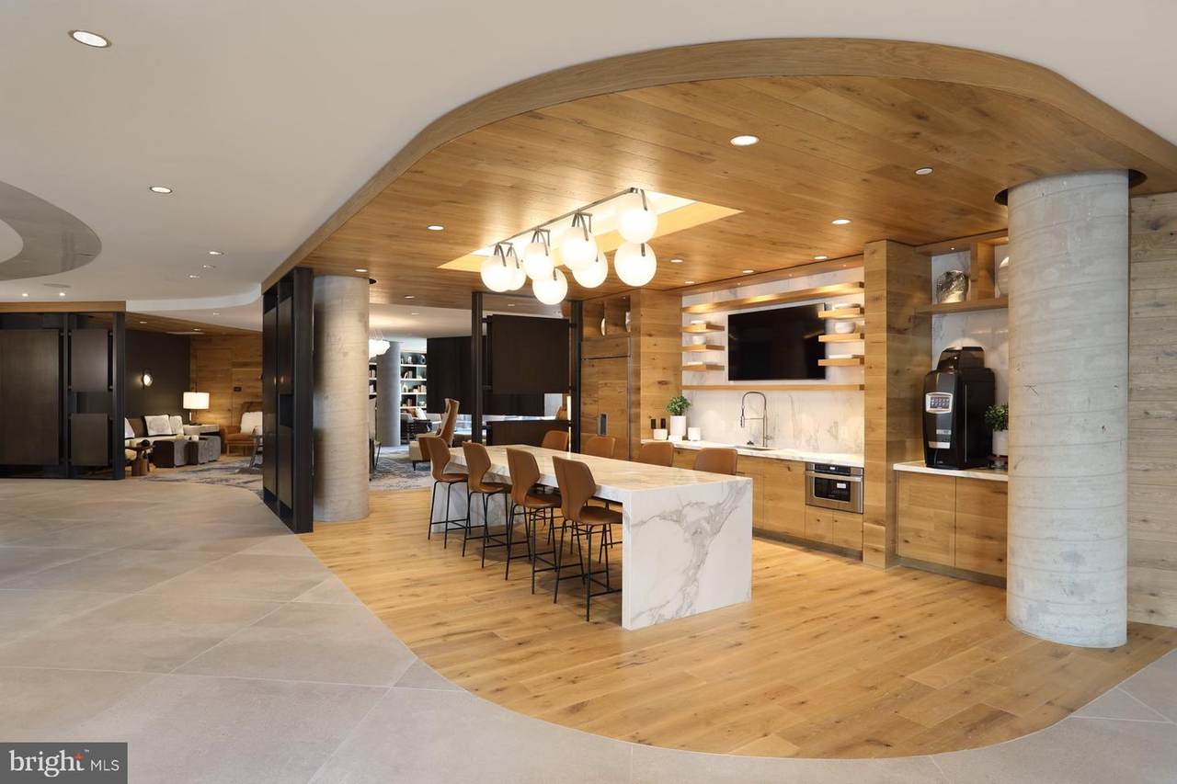
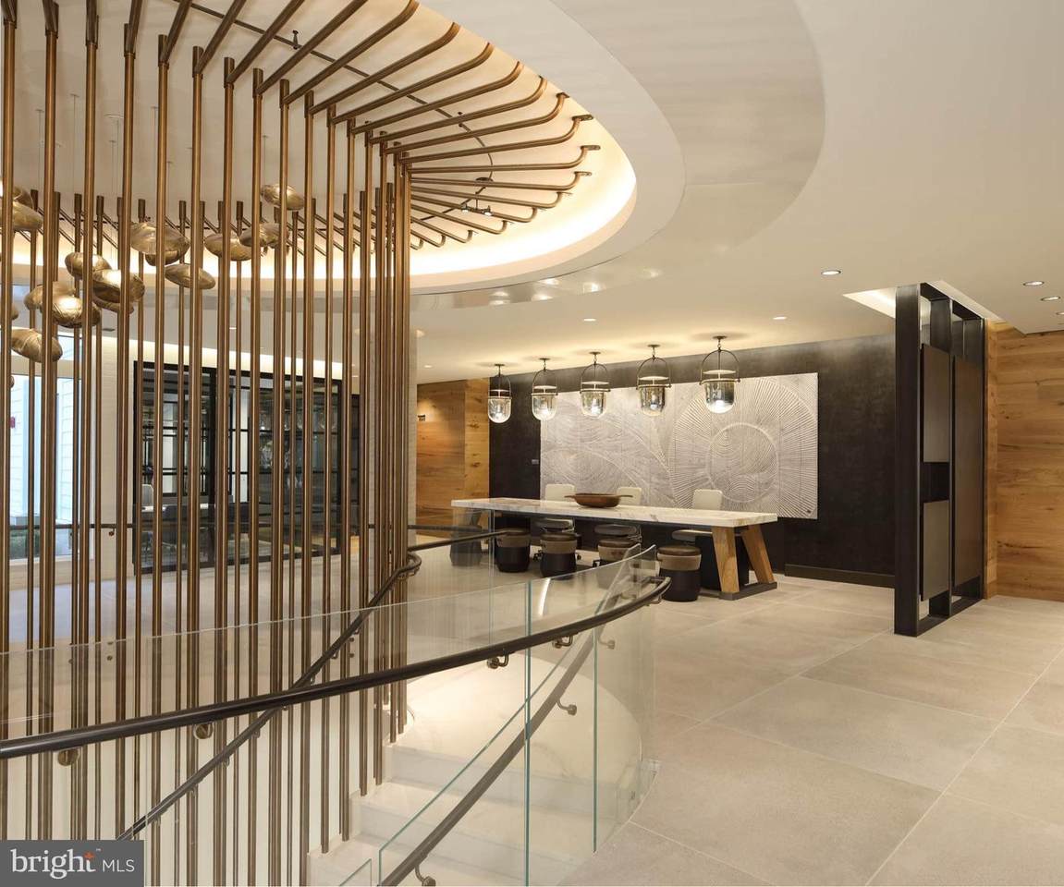
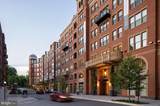
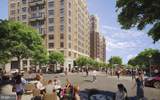
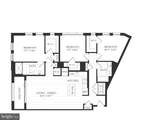
AVAILABLE NOW. At The Barrett, you’ll relish the immersive sense of connection, delighting in vibrant spaces and community-focused amenities.Design, amenity, and community collide, creating an apartment home that inspires and invigorates at every step.*PRICING AND AVAILABILITY SUBJECT TO CHANGE DAILY*Parking fee $195.00 for first vehicle, $250.00 for second vehicle/monthPlease show your ID to take a tour!Photography and/or renderings provided by Bozzuto Management and Ownership. Images may depict model residences, amenity spaces, or features that vary by residence and are subject to change without notice. Information deemed reliable but not guaranteed. Listed by TTR Sotheby’s International Realty.Section 8 vouchers are welcome.


©2026 Bright MLS, All Rights Reserved. IDX information is provided exclusively for consumers' personal, non-commercial use and may not be used for any purpose other than to identify prospective properties consumers may be interested in purchasing. Some properties which appear for sale may no longer be available because they are for instance, under contract, sold, or are no longer being offered for sale. Information is deemed reliable but is not guaranteed accurate by the MLS or ROSS | RESIDENTIAL | RE/MAX Realty Services. Some real estate firms do not participate in IDX and their listings do not appear on this website. Some properties listed with participating firms do not appear on this website at the request of the seller. Data last updated: 2026-10-11T22:51:48.337.
www.rossrem.com/homes/180260000
Print Image

8525 Chevy Chase Lake Terrace , Barrett - 250 CHEVY CHASE, MD 20815

  • Price: $4,881/mo.
  • Status: Active
  • On Site: 53 Days
  • Updated: 56 min ago
  • ID#: MDMC2251912
3
Beds
2
Baths
0
½ Baths
N/A
Acres
1,210
SQFT
2022
Built
Neighborhood:
Chevy Chase
County:
Montgomery
High School:
Bethesda-Chevy Chase
School District:
Montgomery County Public Schools
Property Description
AVAILABLE NOW. At The Barrett, you’ll relish the immersive sense of connection, delighting in vibrant spaces and community-focused amenities.Design, amenity, and community collide, creating an apartment home that inspires and invigorates at every step.*PRICING AND AVAILABILITY SUBJECT TO CHANGE DAILY*Parking fee $195.00 for first vehicle, $250.00 for second vehicle/monthPlease show your ID to take a tour!Photography and/or renderings provided by Bozzuto Management and Ownership. Images may depict model residences, amenity spaces, or features that vary by residence and are subject to change without notice. Information deemed reliable but not guaranteed. Listed by TTR Sotheby’s International Realty.Section 8 vouchers are welcome.
Exterior Features

Architectural Style Contemporary Construction Materials Brick Exterior Features Extensive HardscapeExterior Lighting Garage Spaces 511.00 Garage Type UndergroundCovered ParkingAdditional Storage Area Garage YN Yes Location Type Urban Parking Features On-site - RentParking Fee Parking Types Parking Garage Patio And Porch Features Balcony Pool Yes - Community Property Condition Excellent Unit Building Type Hi-Rise 9+ Floors View PanoramicScenic VistaTrees/WoodsOther Water Access YN No Water View YN No Waterfront YN No

Interior Features

Above Grade Fin SQFT 1210 Appliances Built-In MicrowaveDishwasherDisposalDryerEnergy Efficient AppliancesIcemakerOven/Range - GasRefrigeratorStainless Steel AppliancesWasherWater Heater Basement YN No Below Grade Finished Area 0 Below Grade Unfinished Area 0 Cooling Central A/C Fireplace YN No Flooring Ceramic TileEngineered WoodPartially Carpeted Furnished No Heating Hot Water Heating YN Yes Interior Features CarpetCombination Dining/LivingEntry Level BedroomFloor Plan - OpenKitchen - GourmetKitchen - IslandRecessed LightingSprinkler SystemBathroom - Stall ShowerBathroom - Tub ShowerUpgraded CountertopsWalk-in Closet(s)Window TreatmentsWood Floors Laundry Type Dryer In UnitWasher In Unit Levels 1 Main Level Bedrooms 3 Pets Allowed Size/Weight RestrictionBreed RestrictionsNumber Limit Security Features Carbon Monoxide Detector(s)Desk in LobbyFire Detection SystemMain Entrance LockSmoke DetectorSprinkler System - Indoor Spa YN No

Property Features

Accessibility Features Other Application Fee 109.00 Association YN No Central Air YN Yes Condo YN No Construction Completed YN No Cooling Fuel Electric Cross Street MANNOR ROAD Entry Level 6 Heating Fuel Electric Horse YN No Hot Water Natural Gas Monthly Pet Rent 75.00 Navigable Water YN N New Construction YN Yes Original MLSNumber 805283675810 Other Fees 500.00 Other Fees Frequency Annually Ownership Interest Other Pet Deposit 500.00 Pets Allowed YN Yes Purchase Optional YN No Rent Includes Common Area MaintenanceGrounds MaintenanceParty Room Security Deposit 250.00 Senior Community YN No Sewer Public Sewer Smoking Allowed YN No Structure Design Type Penthouse Unit/Flat/Apartment Tenant Pays Cable TVInsuranceUtilities - All Transportation Airport less than 10 milesBus Stop less than 1 mileMetro/Subway Station 1 to 3 miles Utilities Cable TVElectric AvailableNatural Gas AvailableWater AvailableSewer AvailableOther Vacation Rental YN No Water Source Public Zoning RES

Listing courtesy of TTR Sotheby's International Realty: .


©2026 Bright MLS, All Rights Reserved. IDX information is provided exclusively for consumers' personal, non-commercial use and may not be used for any purpose other than to identify prospective properties consumers may be interested in purchasing. Some properties which appear for sale may no longer be available because they are for instance, under contract, sold, or are no longer being offered for sale. Information is deemed reliable but is not guaranteed accurate by the MLS or ROSS | RESIDENTIAL | RE/MAX Realty Services. Some real estate firms do not participate in IDX and their listings do not appear on this website. Some properties listed with participating firms do not appear on this website at the request of the seller. Data last updated: 2026-10-11T22:51:48.337.
 
https://bt-photos.global.ssl.fastly.net/brightmls/orig_boomver_1_805283675810-2.jpg https://bt-photos.global.ssl.fastly.net/brightmls/orig_boomver_1_805283675810-2.jpg https://bt-photos.global.ssl.fastly.net/brightmls/orig_boomver_1_805283675810-2.jpg
Logo
ROSS | RESIDENTIAL | RE/MAX Realty Services
15245 Shady Grove Road, Suite 100
Rockville MD, 20850