










































Description
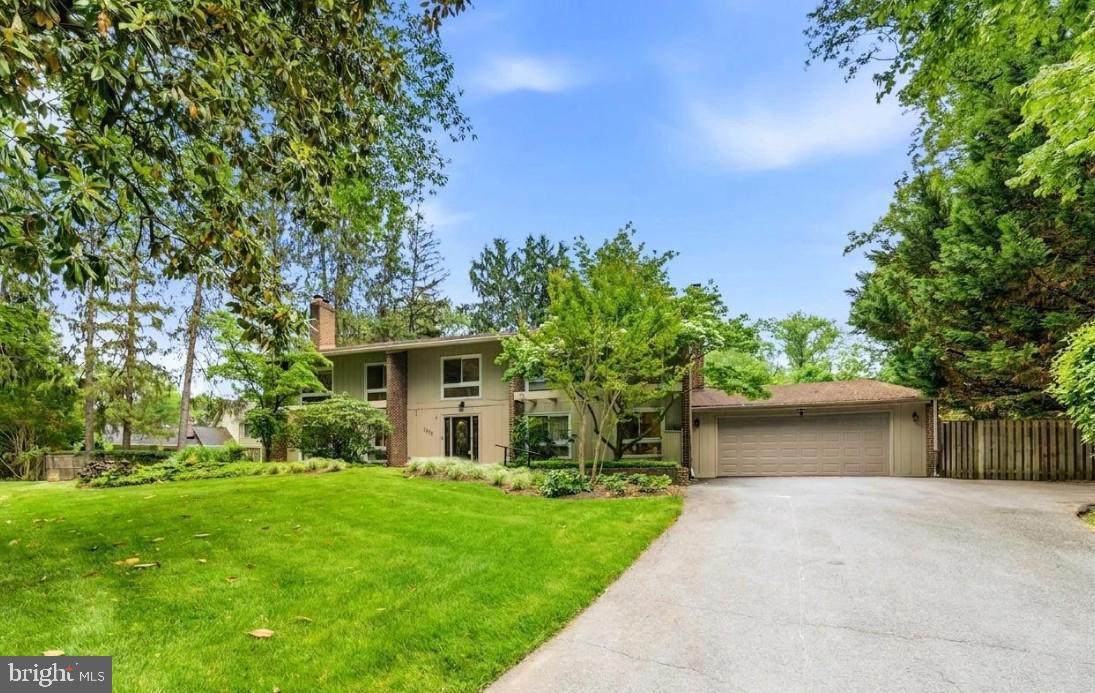
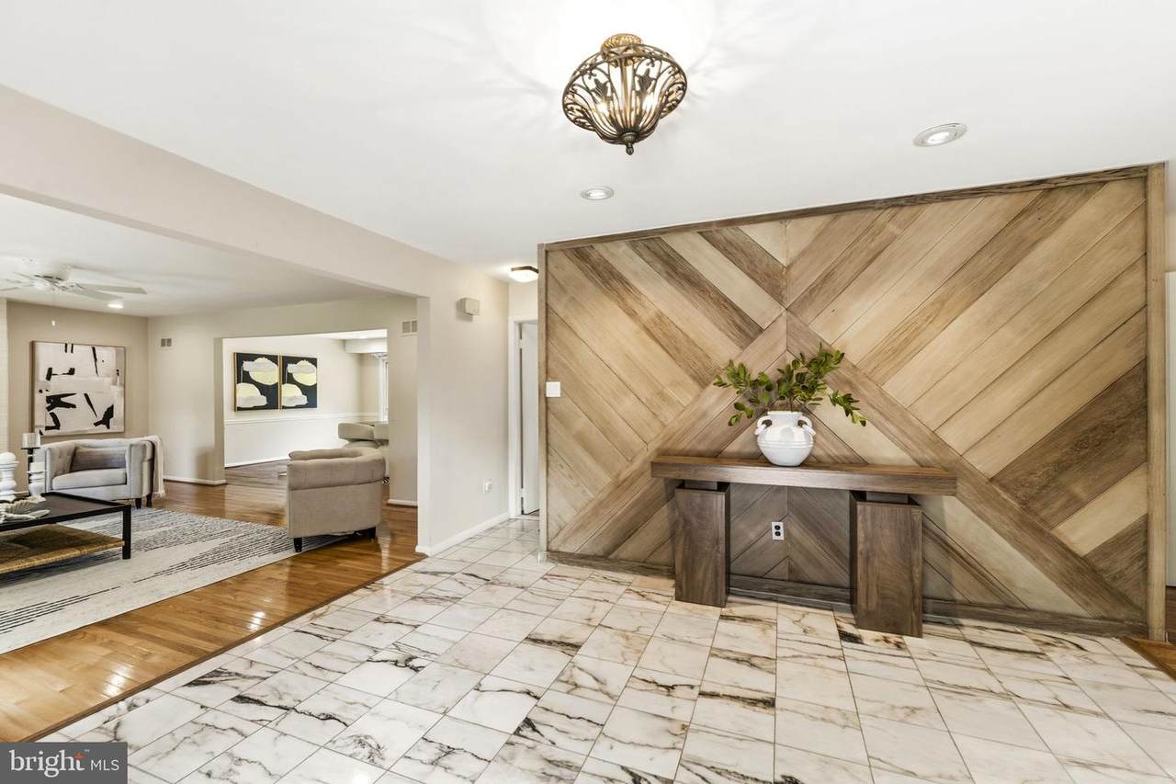
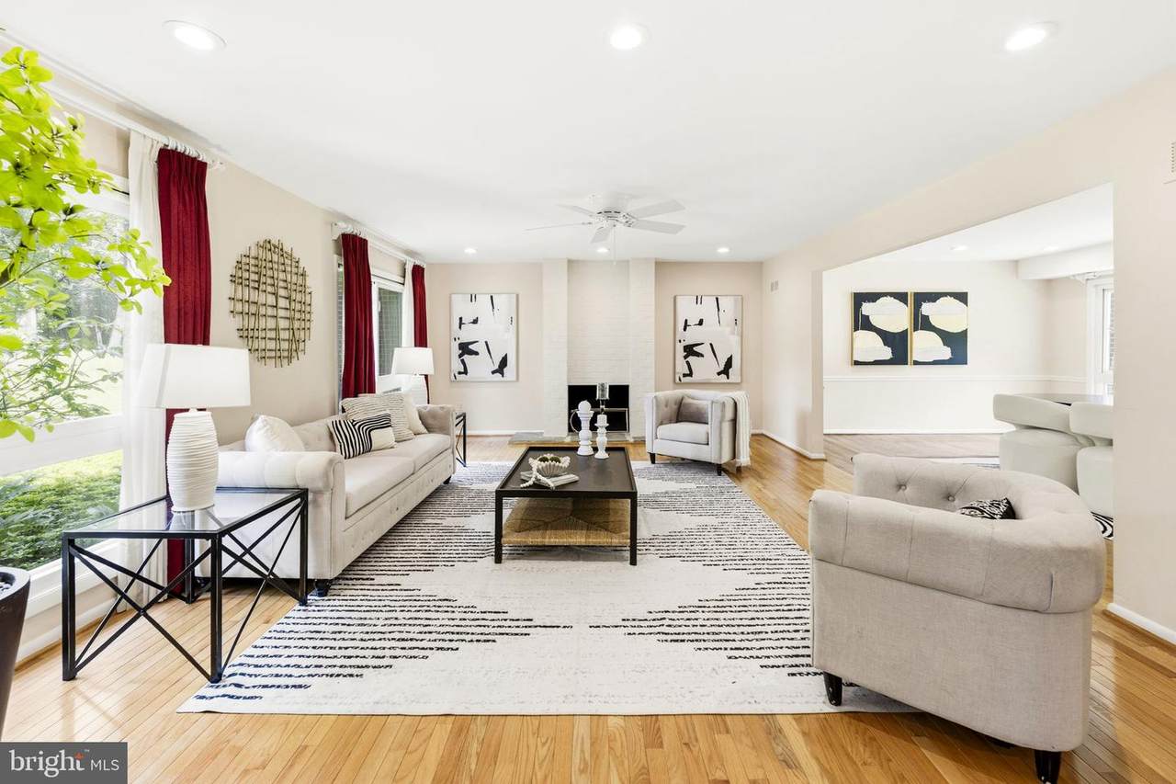
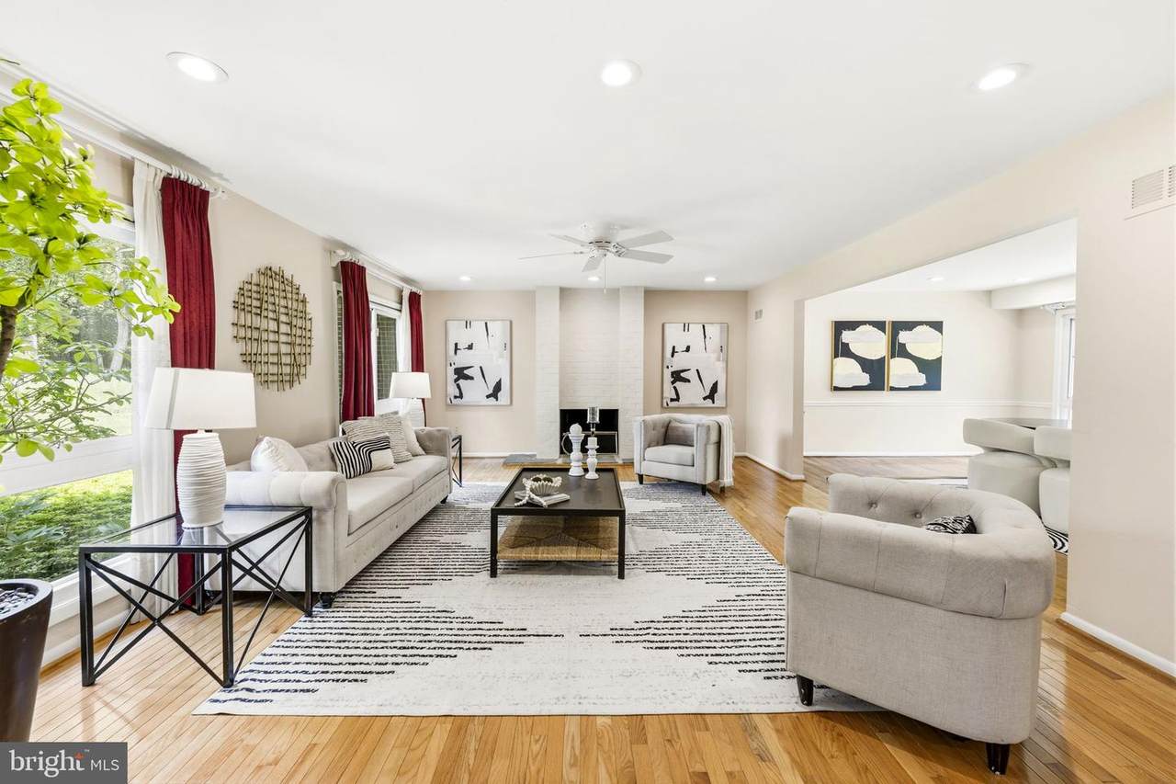
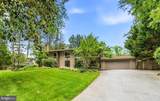
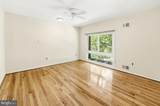
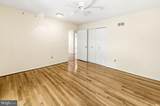
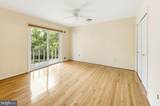
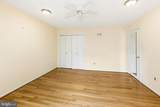
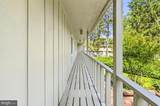
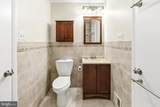
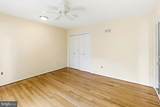
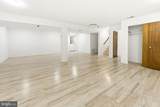
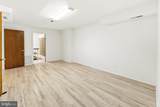
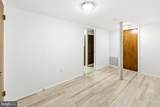
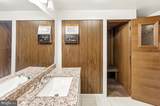
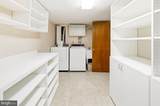
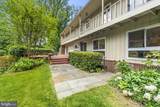
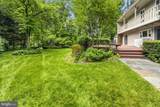
Luxury Rental in the Whitman School Cluster | 5 Bedrooms | 6 Bathrooms | 0.63 Acres*Location, location, location! This gorgeous, detached home is situated on a 0.63-acre lot at the end of a quiet cul-de-sac, surrounded by mature trees and a beautifully landscaped, fenced backyard. Ideally located off MacArthur Boulevard, with easy access to Great Falls, the C&O Canal, Potomac Village, and Washington, DC.The impressive interior features a Calcutta-style marble entry accented by a dramatic full-height chevron wood feature wall. The spacious open floor plan seamlessly connects the living room, dining room, kitchen, and family room, creating an ideal setting for both everyday living and entertaining. Beautiful hardwood floors run throughout the main living areas. The gourmet kitchen features quartz countertops, a large center island, wet bar, built-in wine storage, and direct access to the expansive deck overlooking the backyard. The home offers 5 bedrooms and 6 bathrooms, with a convenient bedroom and full bathroom on the main level. Upstairs, the luxurious primary suite features two full bathrooms and abundant closet space. Four additional bedrooms are generously sized and filled with natural light. The fully finished walk-up basement provides additional living and recreational space, including two rooms, a full bathroom, and a spacious family room. Outside, enjoy the large deck and lush, private, fenced backyard—perfect for relaxing, entertaining, and enjoying the peaceful surroundings. A rare opportunity to rent a spacious, elegant home in a highly desirable location with exceptional indoor and outdoor living spaces. Pet rent $35 per month**Additional Features:*** Whitman School Cluster* 0.63-acre lot* 5 bedrooms | 6 bathrooms* Detached home at the end of a cul-de-sac* Hardwood floors* Large deck and landscaped fenced backyard* Fully finished walk-up basement* Sauna available -as-is* Fireplaces are -non-functional* Renter's insurance required* Convenient to Great Falls, C&O Canal, Potomac Village, and DC
-
5BEDS
-
0.63ACRES
-
6BATHS
-
01/2 BATHS
School Information
Description
Luxury Rental in the Whitman School Cluster | 5 Bedrooms | 6 Bathrooms | 0.63 Acres*Location, location, location! This gorgeous, detached home is situated on a 0.63-acre lot at the end of a quiet cul-de-sac, surrounded by mature trees and a beautifully landscaped, fenced backyard. Ideally located off MacArthur Boulevard, with easy access to Great Falls, the C&O Canal, Potomac Village, and Washington, DC.The impressive interior features a Calcutta-style marble entry accented by a dramatic full-height chevron wood feature wall. The spacious open floor plan seamlessly connects the living room, dining room, kitchen, and family room, creating an ideal setting for both everyday living and entertaining. Beautiful hardwood floors run throughout the main living areas. The gourmet kitchen features quartz countertops, a large center island, wet bar, built-in wine storage, and direct access to the expansive deck overlooking the backyard. The home offers 5 bedrooms and 6 bathrooms, with a convenient bedroom and full bathroom on the main level. Upstairs, the luxurious primary suite features two full bathrooms and abundant closet space. Four additional bedrooms are generously sized and filled with natural light. The fully finished walk-up basement provides additional living and recreational space, including two rooms, a full bathroom, and a spacious family room. Outside, enjoy the large deck and lush, private, fenced backyard—perfect for relaxing, entertaining, and enjoying the peaceful surroundings. A rare opportunity to rent a spacious, elegant home in a highly desirable location with exceptional indoor and outdoor living spaces. Pet rent $35 per month**Additional Features:*** Whitman School Cluster* 0.63-acre lot* 5 bedrooms | 6 bathrooms* Detached home at the end of a cul-de-sac* Hardwood floors* Large deck and landscaped fenced backyard* Fully finished walk-up basement* Sauna available -as-is* Fireplaces are -non-functional* Renter's insurance required* Convenient to Great Falls, C&O Canal, Potomac Village, and DC
©2026 Bright MLS, All Rights Reserved. IDX information is provided exclusively for consumers' personal, non-commercial use and may not be used for any purpose other than to identify prospective properties consumers may be interested in purchasing. Some properties which appear for sale may no longer be available because they are for instance, under contract, sold, or are no longer being offered for sale. Information is deemed reliable but is not guaranteed accurate by the MLS or ROSS | RESIDENTIAL | RE/MAX Realty Services. Some real estate firms do not participate in IDX and their listings do not appear on this website. Some properties listed with participating firms do not appear on this website at the request of the seller. Data last updated: 2026-10-14T15:56:22.603.