
Skip To Content

8846 Ashgrove House Lane , #101

VIENNA, VA 22182
  • $2,950/mo.
  • STATUS: Active
  • ON SITE: 56 Days
  • ID#: VAFX2335862
Rental
UPDATED: 58 min ago
$2,950/mo.
Rental
  • 2
    BEDS
  • N/A
    ACRES
  • 2
    BATHS
  • 0
    1/2 BATHS
  • 1,506
    SQFT
Neighborhood:
Type:
Rentals
Built:
1999
County:

School Ratings & Info

Description

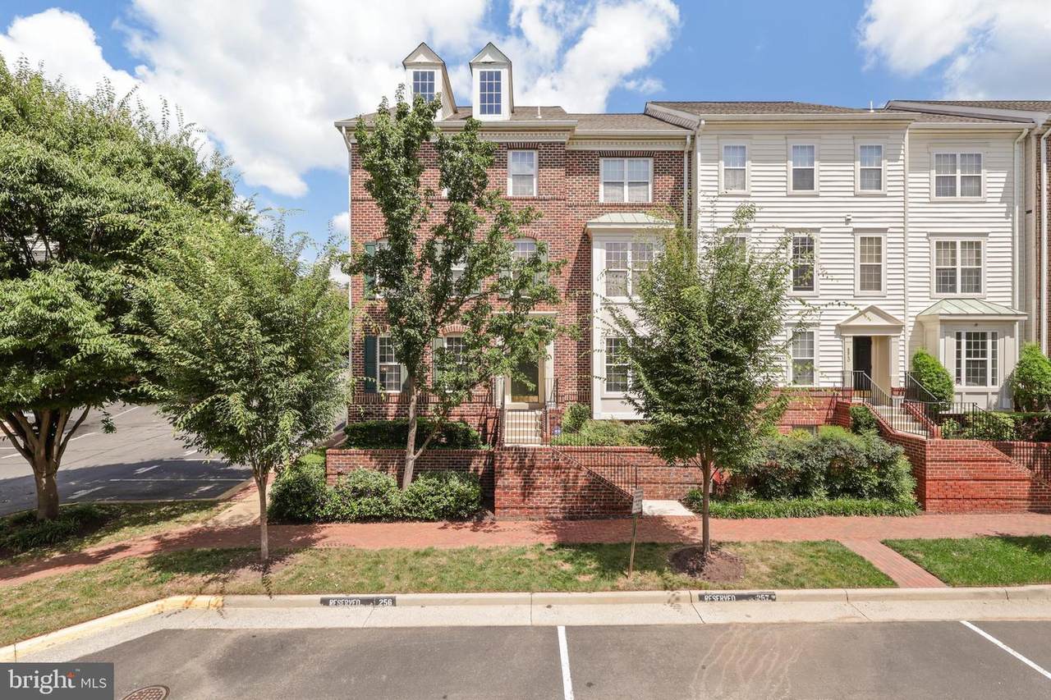
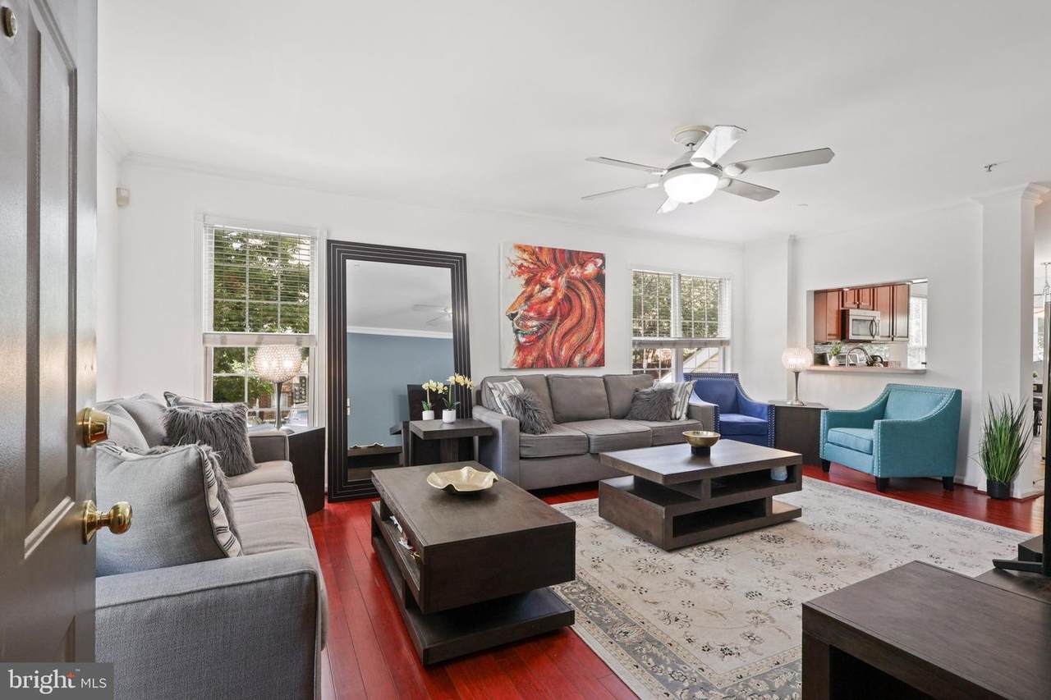
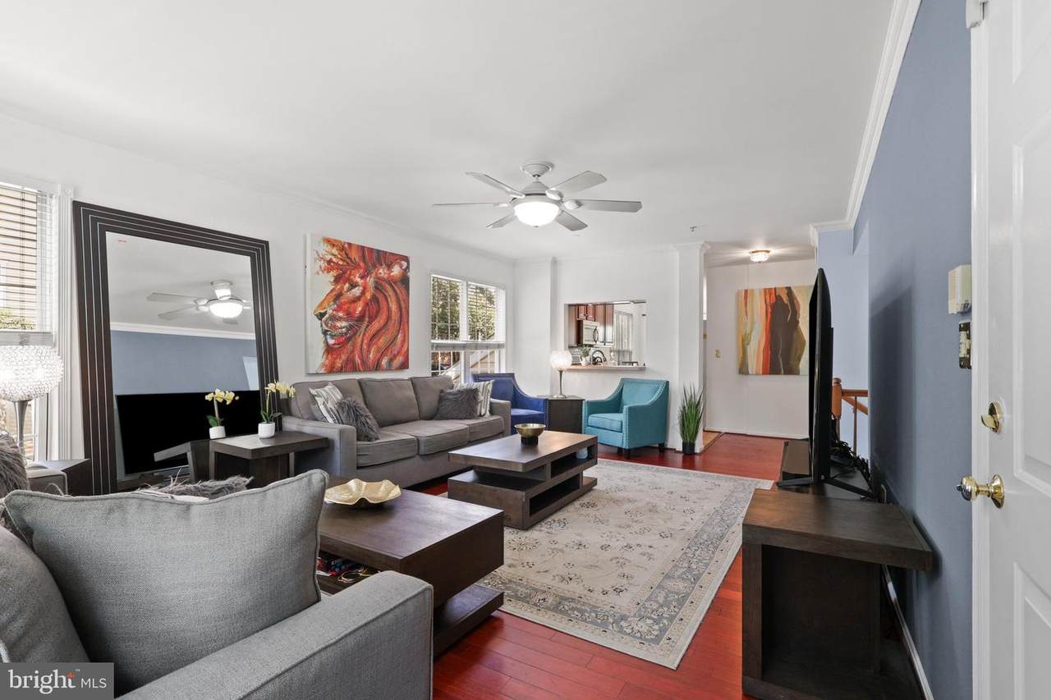
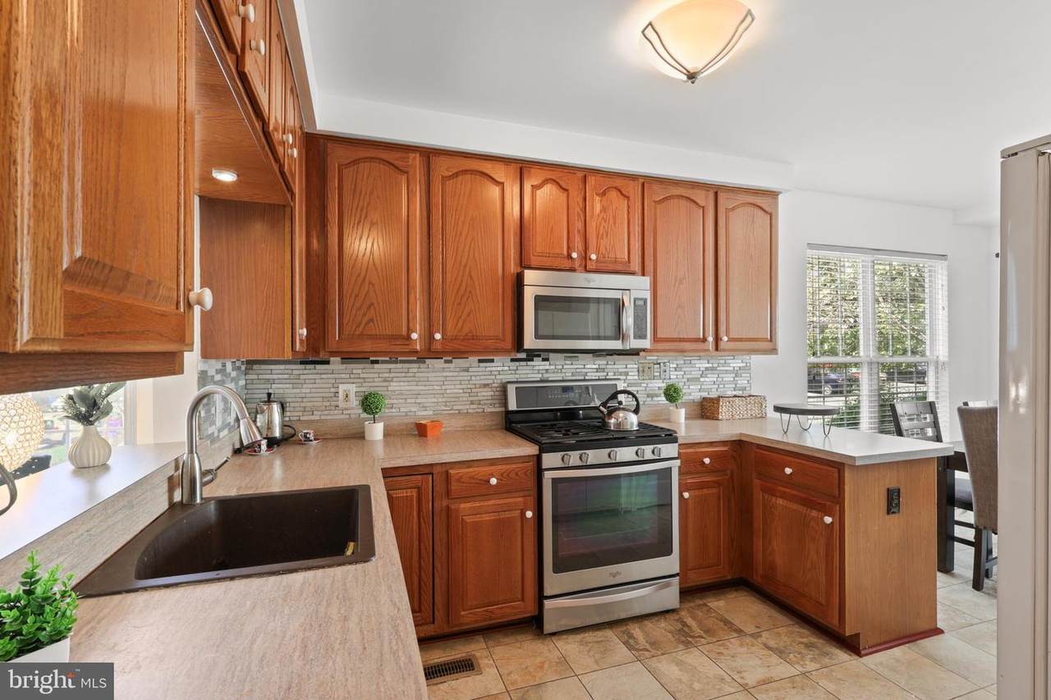
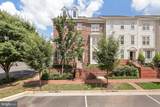
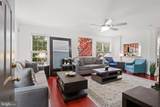
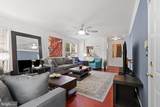
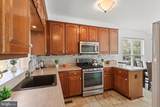
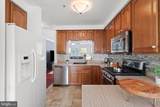
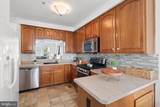
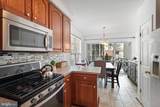
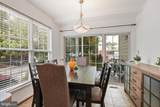
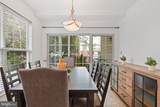
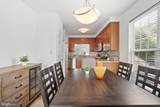
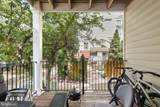
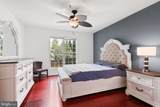
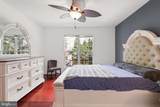
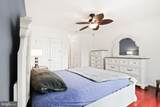
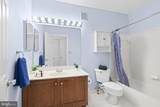
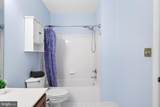
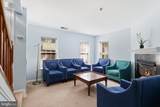
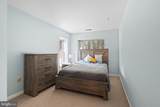
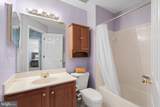
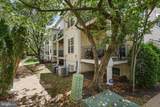
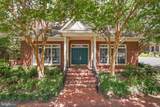
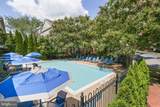
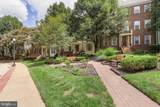
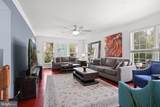
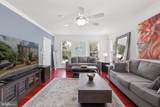
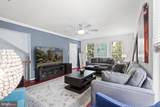
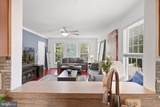
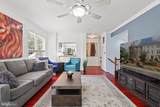
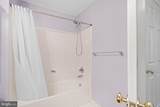
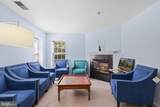
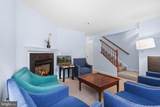
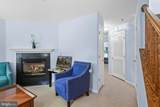
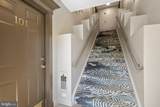
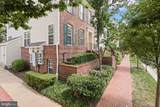
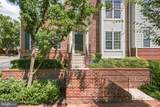
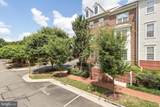
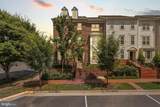
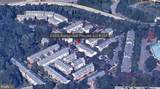
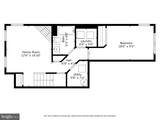
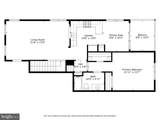
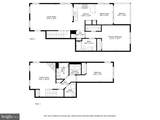
Furnished condo for Rent. Welcome to this beautifully upgraded end-unit with a smart and flexible layout. Unique layout: each level offers its own living space and bedroom—perfect for privacy, multi-use living, or working from home.The main level features an open-concept living and dining area, a modern kitchen with a breakfast nook, and a sliding glass door that leads to a private deck—ideal for relaxing or entertaining. A spacious primary suite with two closets and abundant storage completes the main level and main spacious bathroom.Downstairs, you'll find a bright family room with a cozy gas fireplace, a second bedroom, a full bathroom, and built-in JBL speakers for the ultimate media experience.Additional highlights include:✔️ Two separate living areas—one on each level✔️ Upgraded kitchen with pass-through window✔️ Verizon Smart Home System✔️ Elegant crown molding✔️ Community pool and nearby park trailsUnbeatable Location – Just minutes from Walmart, Tysons Corner, major highways, shopping centers, top restaurants, and the Metro. You won’t need a car to enjoy it all—walk to everything and get to Washington, D.C. in no time!


©2026 Bright MLS, All Rights Reserved. IDX information is provided exclusively for consumers' personal, non-commercial use and may not be used for any purpose other than to identify prospective properties consumers may be interested in purchasing. Some properties which appear for sale may no longer be available because they are for instance, under contract, sold, or are no longer being offered for sale. Information is deemed reliable but is not guaranteed accurate by the MLS or ROSS | RESIDENTIAL | RE/MAX Realty Services. Some real estate firms do not participate in IDX and their listings do not appear on this website. Some properties listed with participating firms do not appear on this website at the request of the seller. Data last updated: 2026-10-14T14:58:27.28.
www.rossrem.com/homes/180242208
Print Image

8846 Ashgrove House Lane , #101 VIENNA, VA 22182

  • Price: $2,950/mo.
  • Status: Active
  • On Site: 56 Days
  • Updated: 58 min ago
  • ID#: VAFX2335862
2
Beds
2
Baths
0
½ Baths
N/A
Acres
1,506
SQFT
1999
Built
Neighborhood:
Westwood Village
County:
Fairfax
School District:
Fairfax County Public Schools
Property Description
Furnished condo for Rent. Welcome to this beautifully upgraded end-unit with a smart and flexible layout. Unique layout: each level offers its own living space and bedroom—perfect for privacy, multi-use living, or working from home.The main level features an open-concept living and dining area, a modern kitchen with a breakfast nook, and a sliding glass door that leads to a private deck—ideal for relaxing or entertaining. A spacious primary suite with two closets and abundant storage completes the main level and main spacious bathroom.Downstairs, you'll find a bright family room with a cozy gas fireplace, a second bedroom, a full bathroom, and built-in JBL speakers for the ultimate media experience.Additional highlights include:✔️ Two separate living areas—one on each level✔️ Upgraded kitchen with pass-through window✔️ Verizon Smart Home System✔️ Elegant crown molding✔️ Community pool and nearby park trailsUnbeatable Location – Just minutes from Walmart, Tysons Corner, major highways, shopping centers, top restaurants, and the Metro. You won’t need a car to enjoy it all—walk to everything and get to Washington, D.C. in no time!
Exterior Features

Architectural Style Colonial Construction Materials Aluminum Siding Exterior Features Play EquipmentTennis Court(s) Garage YN No Parking Types Off Street Patio And Porch Features Deck(s) Pool Yes - Community Unit Building Type Garden 1 - 4 Floors Water Access YN No Water View YN No Waterfront YN No

Interior Features

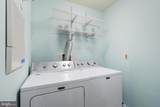
Above Grade Fin SQFT 1506 Basement DaylightFull Basement YN Yes Below Grade Finished Area 0 Below Grade Unfinished Area 0 Cooling Central A/C Fireplace YN Yes Fireplaces Total 1 Flooring HardwoodCeramic TileCarpet Heating Forced Air Heating YN Yes Levels 2 Main Level Bedrooms 1 Pets Allowed Case by Case BasisPet Addendum/Deposit Room List Living RoomPrimary BedroomBedroom 2KitchenFamily RoomBreakfast RoomLaundryBathroom 1Bathroom 2 Security Features Security SystemFire Detection SystemIntercom Unit Floors 2

Property Features

Accessibility Features None Association Amenities Jog/Walk PathReserved/Assigned ParkingSecurityTot Lots/Playground Association Fee Includes Lawn Care FrontLawn Care RearLawn Care SideManagementPool(s)TrashWater Association Fee2 415.00 Association Fee2 Frequency Monthly Association YN No Central Air YN Yes Condo YN Yes Cooling Fuel Electric Entry Level 1 Heating Fuel Natural Gas Historic YN No Hot Water Natural Gas Navigable Water YN N New Construction YN No Original MLSNumber 805281168258 Ownership Interest Other Pets Allowed YN Yes Purchase Optional YN No Rent Includes HOA/Condo FeeLawn ServiceRecreation FacilityTrash Removal Security Deposit 3450.00 Senior Community YN No Sewer Other Smoking Allowed YN No Structure Design Type Unit/Flat/Apartment Vacation Rental YN No Water Source Other Zoning 312

Listing courtesy of RE/MAX Galaxy: .


©2026 Bright MLS, All Rights Reserved. IDX information is provided exclusively for consumers' personal, non-commercial use and may not be used for any purpose other than to identify prospective properties consumers may be interested in purchasing. Some properties which appear for sale may no longer be available because they are for instance, under contract, sold, or are no longer being offered for sale. Information is deemed reliable but is not guaranteed accurate by the MLS or ROSS | RESIDENTIAL | RE/MAX Realty Services. Some real estate firms do not participate in IDX and their listings do not appear on this website. Some properties listed with participating firms do not appear on this website at the request of the seller. Data last updated: 2026-10-14T14:58:27.28.
 
https://bt-photos.global.ssl.fastly.net/brightmls/1280_boomver_1_805281168258-2.jpg https://bt-photos.global.ssl.fastly.net/brightmls/1280_boomver_1_805281168258-2.jpg https://bt-photos.global.ssl.fastly.net/brightmls/1280_boomver_1_805281168258-2.jpg
Logo
ROSS | RESIDENTIAL | RE/MAX Realty Services
15245 Shady Grove Road, Suite 100
Rockville MD, 20850