



Description
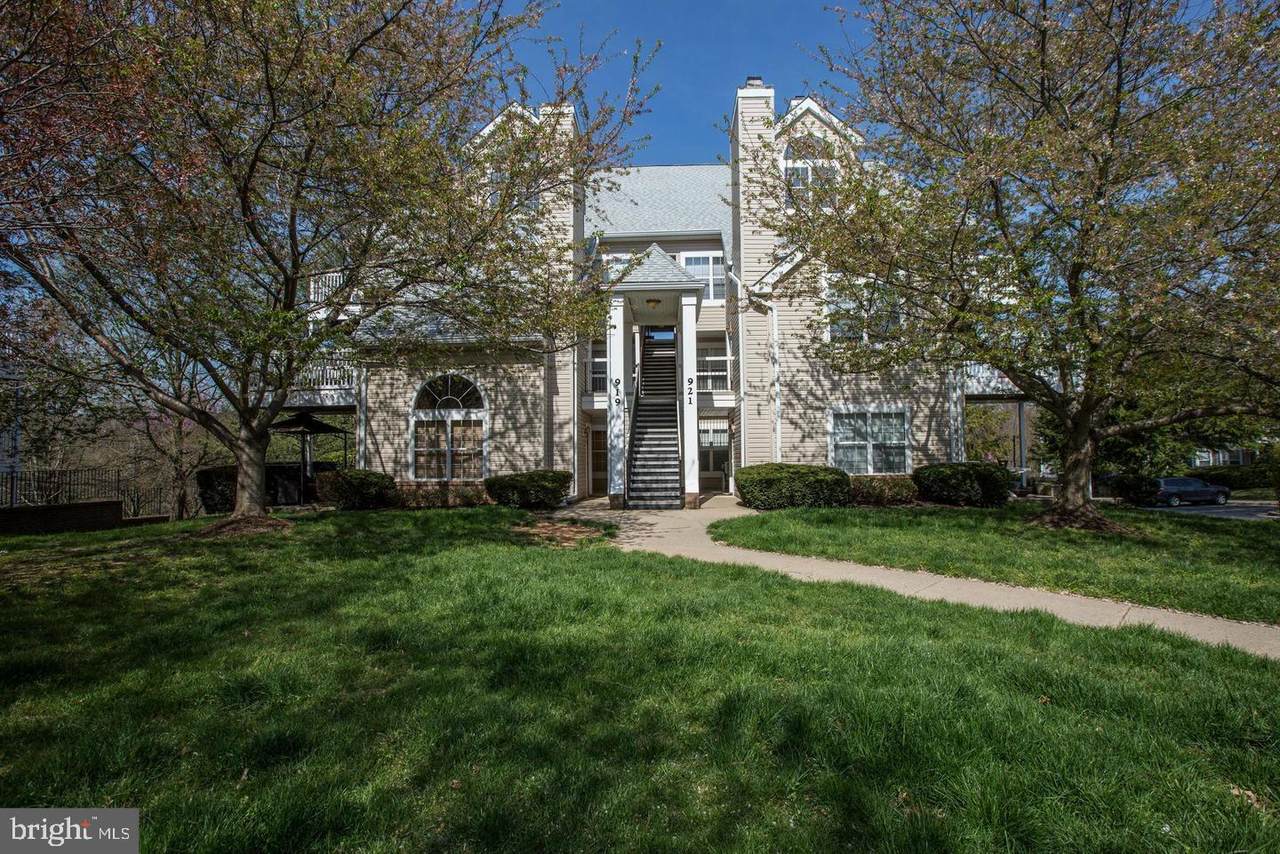
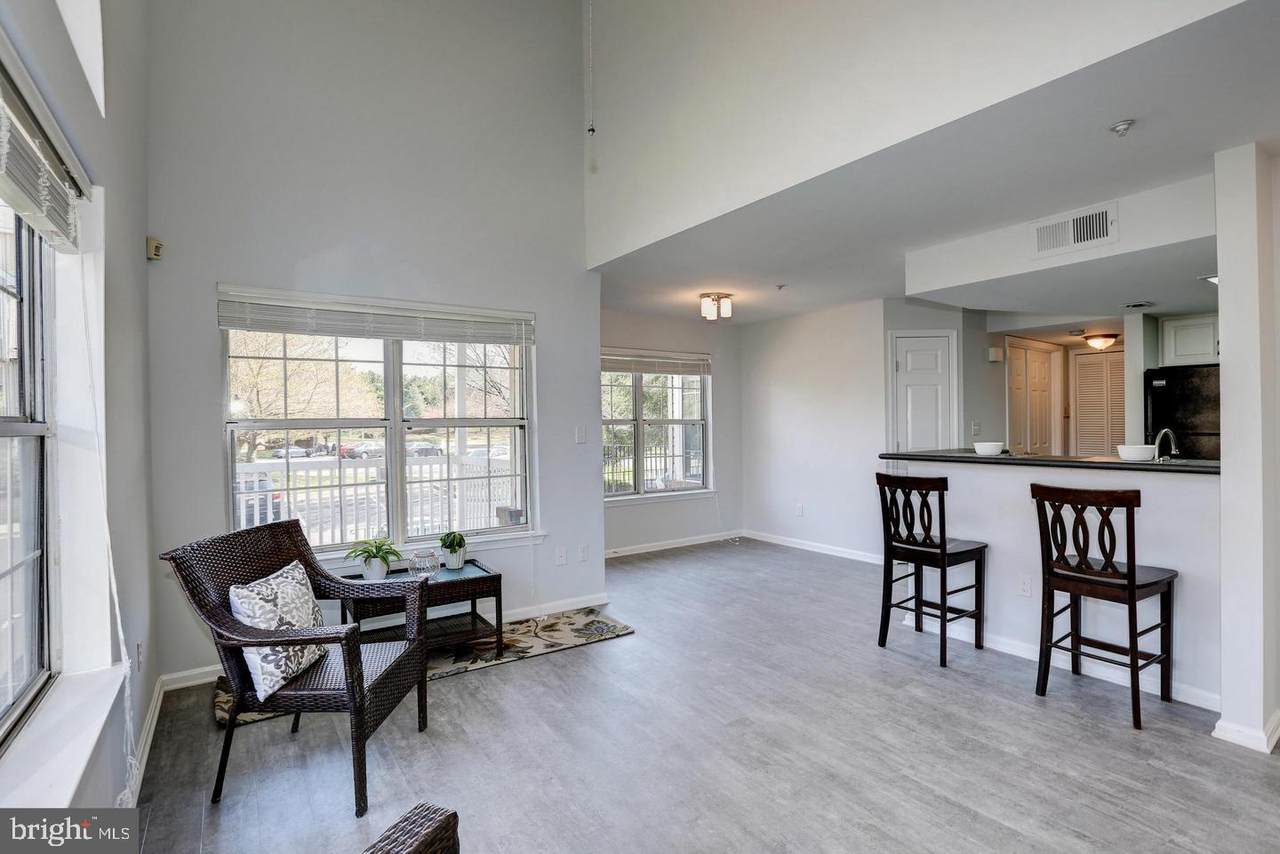
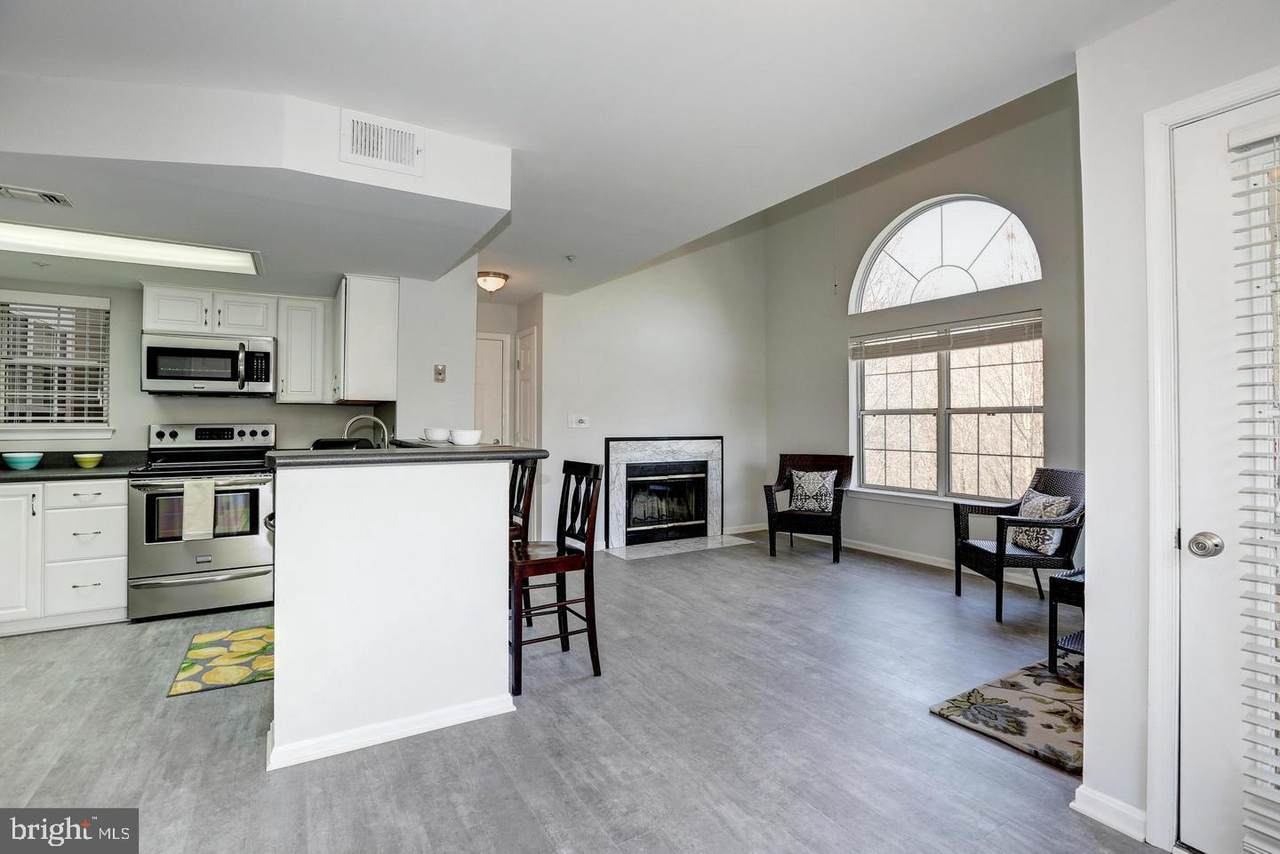
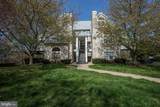
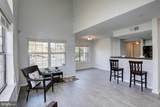
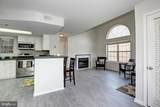
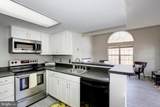
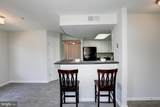
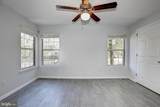
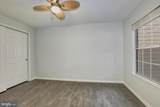
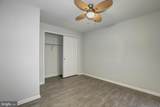
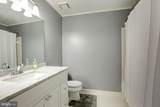
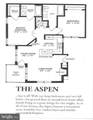
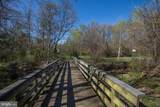
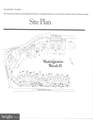
Nestled within the serene Vistas at Washingtonian Woods, this exquisite 2-bedroom, 2-bathroom apartment offers a luxurious lifestyle defined by comfort and elegance. Spanning 896 square feet, this contemporary unit is designed to elevate your living experience with its high-end features and thoughtful layout. Step inside to discover an inviting open floor plan that seamlessly connects the living, dining, and kitchen areas, perfect for both entertaining and everyday living. The luxury vinyl plank flooring adds a touch of sophistication while ensuring durability and ease of maintenance. Recessed lighting casts a warm glow throughout, enhancing the ambiance of each room. The heart of the home is the modern kitchen, equipped with top-of-the-line appliances including a built-in microwave, electric oven/range, new dishwasher, and refrigerator. The breakfast area invites you to enjoy casual meals, while the adjacent living space, Fireplace is non-functioning, Retreat to the spacious primary suite, featuring a walk-in closet that provides ample storage for your wardrobe. The en-suite bathroom boasts a tub shower, offering a tranquil space to unwind after a long day. This unit also includes the convenience of in-unit laundry with a stacked washer and dryer, making daily chores a breeze. Enjoy the benefits of community living with amenities that include a refreshing outdoor pool, basketball courts, and scenic bike trails. The clubhouse and jogging/walking paths provide additional opportunities for leisure and socializing. this property is perfect for those seeking a minimum lease of 24 months, allowing you to settle into this vibrant community. Rent includes a comprehensive package covering common area maintenance, grounds upkeep, and more, ensuring a hassle-free lifestyle. Experience the charm of Vistas at Washingtonian Woods, where luxury meets convenience. With unassigned paved parking and easy access to public transportation options, your new home is perfectly positioned for both relaxation and exploration. Embrace the exclusive lifestyle that awaits you in this remarkable residence, Pet accepted case by case, All applicants must have a minimum credit score of 700 and a minimum combined gross income of $92,000, Housing Vouchers Accepted
-
2BEDS
-
N/AACRES
-
2BATHS
-
01/2 BATHS
School Information
Description
Nestled within the serene Vistas at Washingtonian Woods, this exquisite 2-bedroom, 2-bathroom apartment offers a luxurious lifestyle defined by comfort and elegance. Spanning 896 square feet, this contemporary unit is designed to elevate your living experience with its high-end features and thoughtful layout. Step inside to discover an inviting open floor plan that seamlessly connects the living, dining, and kitchen areas, perfect for both entertaining and everyday living. The luxury vinyl plank flooring adds a touch of sophistication while ensuring durability and ease of maintenance. Recessed lighting casts a warm glow throughout, enhancing the ambiance of each room. The heart of the home is the modern kitchen, equipped with top-of-the-line appliances including a built-in microwave, electric oven/range, new dishwasher, and refrigerator. The breakfast area invites you to enjoy casual meals, while the adjacent living space, Fireplace is non-functioning, Retreat to the spacious primary suite, featuring a walk-in closet that provides ample storage for your wardrobe. The en-suite bathroom boasts a tub shower, offering a tranquil space to unwind after a long day. This unit also includes the convenience of in-unit laundry with a stacked washer and dryer, making daily chores a breeze. Enjoy the benefits of community living with amenities that include a refreshing outdoor pool, basketball courts, and scenic bike trails. The clubhouse and jogging/walking paths provide additional opportunities for leisure and socializing. this property is perfect for those seeking a minimum lease of 24 months, allowing you to settle into this vibrant community. Rent includes a comprehensive package covering common area maintenance, grounds upkeep, and more, ensuring a hassle-free lifestyle. Experience the charm of Vistas at Washingtonian Woods, where luxury meets convenience. With unassigned paved parking and easy access to public transportation options, your new home is perfectly positioned for both relaxation and exploration. Embrace the exclusive lifestyle that awaits you in this remarkable residence, Pet accepted case by case, All applicants must have a minimum credit score of 700 and a minimum combined gross income of $92,000, Housing Vouchers Accepted
©2026 Bright MLS, All Rights Reserved. IDX information is provided exclusively for consumers' personal, non-commercial use and may not be used for any purpose other than to identify prospective properties consumers may be interested in purchasing. Some properties which appear for sale may no longer be available because they are for instance, under contract, sold, or are no longer being offered for sale. Information is deemed reliable but is not guaranteed accurate by the MLS or ROSS | RESIDENTIAL | RE/MAX Realty Services. Some real estate firms do not participate in IDX and their listings do not appear on this website. Some properties listed with participating firms do not appear on this website at the request of the seller. Data last updated: 2026-10-10T23:52:46.493.