Skip To Content

932 Washington , #32

CHESTERBROOK, PA 19087
  • $2,200/mo.
  • STATUS: Active
  • ON SITE: 63 Days
  • ID#: PACT2133144
Rental
UPDATED: 54 min ago
$2,200/mo.
Rental
  • 2
    BEDS
  • 0.03
    ACRES
  • 2
    BATHS
  • 0
    1/2 BATHS
  • 1,260
    SQFT
Neighborhood:
Type:
Rentals
Built:
1985
County:

School Ratings & Info

School District:

Description

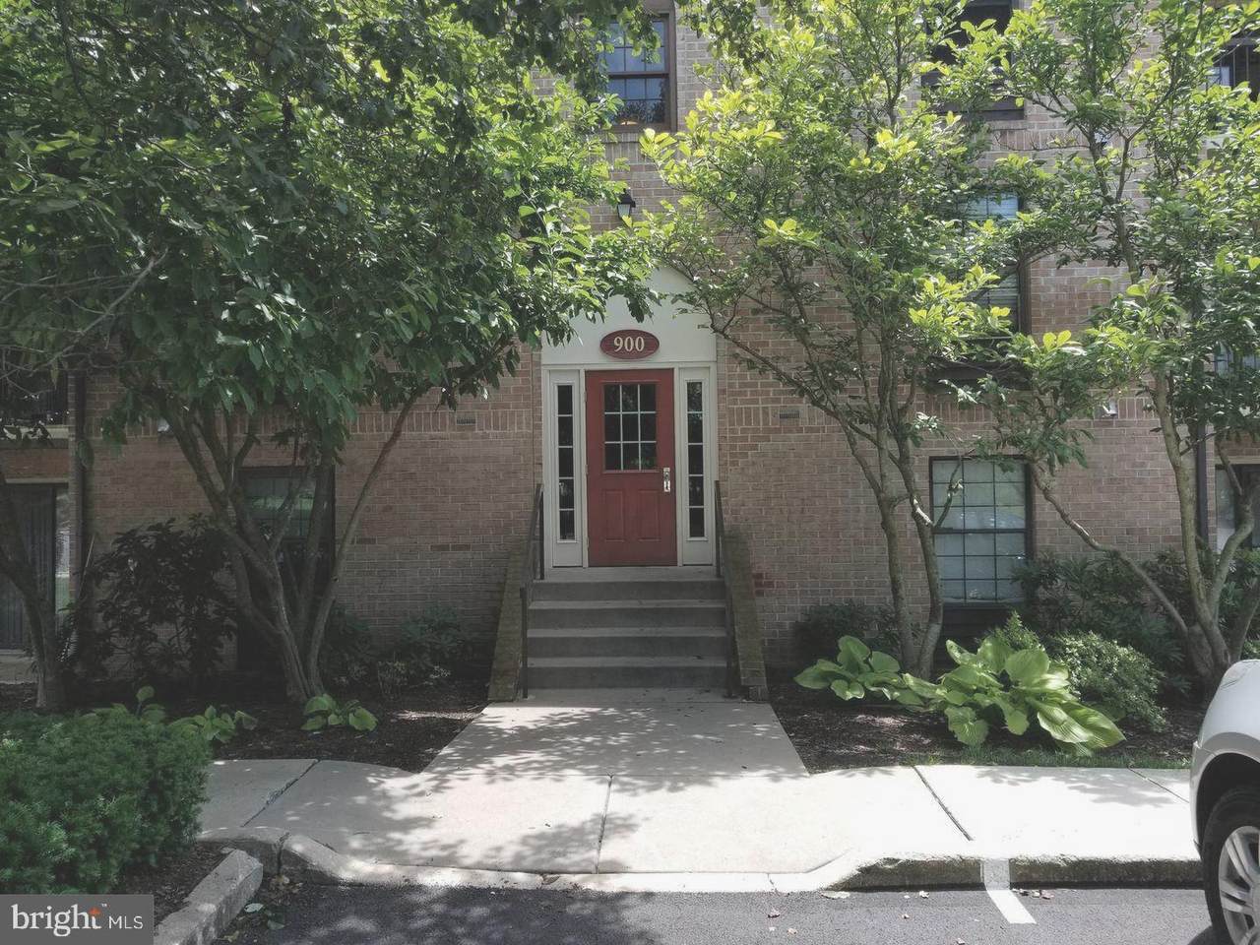
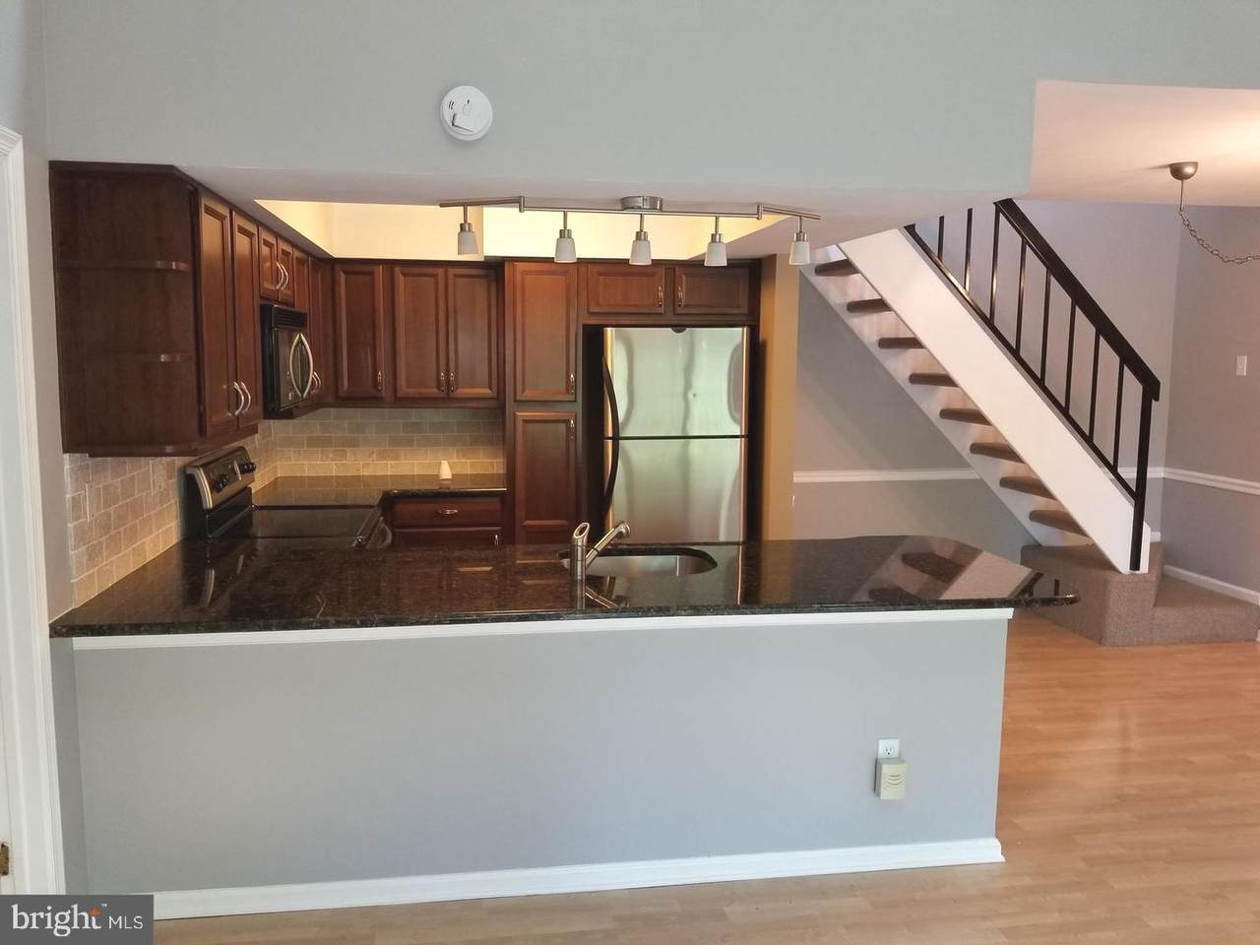
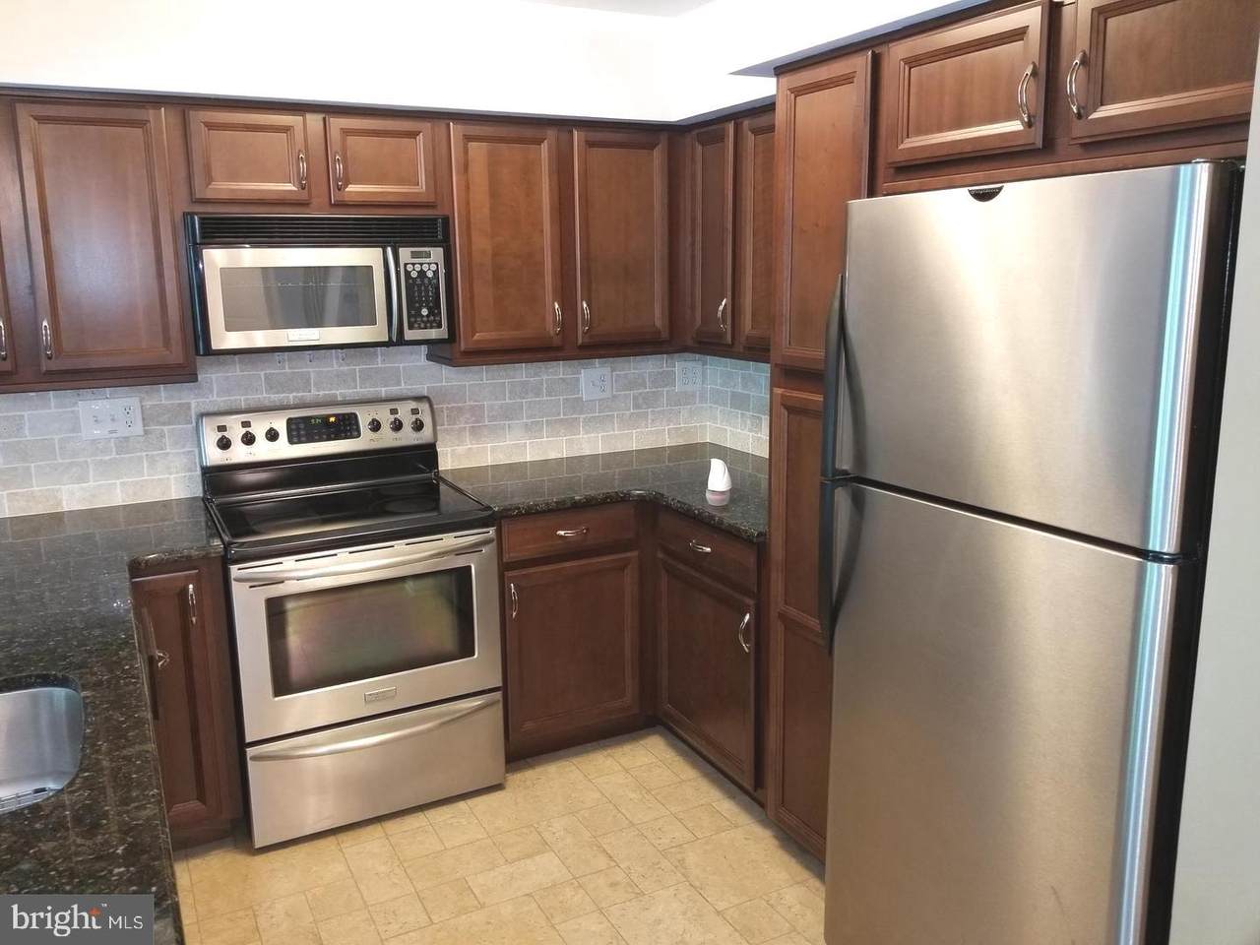
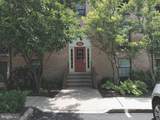
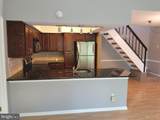
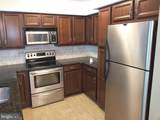
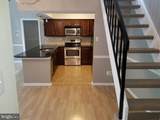
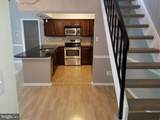
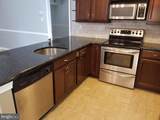
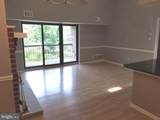
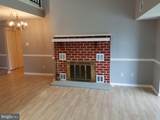
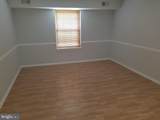
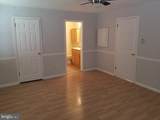
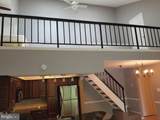
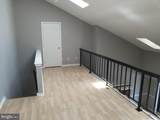
Welcome to this beautifully situated 2-bedroom, 2-full-bath condominium in the desirable Eagle Ridge section of Chesterbrook, located within the highly regarded Tredyffrin-Easttown School District. The thoughtfully updated kitchen was remodeled in 2011 and opened to the spacious living room, creating a bright and inviting open-concept living space. The living room features a charming brick wood-burning fireplace and sliding glass doors leading to a private balcony—perfect for relaxing or enjoying your morning coffee.The spacious primary bedroom offers a private full bath with a tiled shower and flooring, along with a walk-in closet. The comfortably sized second bedroom is conveniently located near the second full hall bathroom and laundry room. An open loft provides versatile additional space that can be used as a home office, reading area, or quiet retreat, while the finished walk-in storage room offers excellent space for organization.Ideally located near major roadways, train stations, shopping, dining, and everyday conveniences, this home offers comfortable living in a sought-after Chesterbrook community.


©2026 Bright MLS, All Rights Reserved. IDX information is provided exclusively for consumers' personal, non-commercial use and may not be used for any purpose other than to identify prospective properties consumers may be interested in purchasing. Some properties which appear for sale may no longer be available because they are for instance, under contract, sold, or are no longer being offered for sale. Information is deemed reliable but is not guaranteed accurate by the MLS or ROSS | RESIDENTIAL | RE/MAX Realty Services. Some real estate firms do not participate in IDX and their listings do not appear on this website. Some properties listed with participating firms do not appear on this website at the request of the seller. Data last updated: 2026-10-14T14:58:27.28.
www.rossrem.com/homes/180057422
Print Image

932 Washington , #32 CHESTERBROOK, PA 19087

  • Price: $2,200/mo.
  • Status: Active
  • On Site: 63 Days
  • Updated: 54 min ago
  • ID#: PACT2133144
2
Beds
2
Baths
0
½ Baths
0.03
Acres
1,260
SQFT
1985
Built
Neighborhood:
Chesterbrook
County:
Chester
Area:
Tredyffrin Twp (10343)
School District:
Tredyffrin-Easttown
Property Description
Welcome to this beautifully situated 2-bedroom, 2-full-bath condominium in the desirable Eagle Ridge section of Chesterbrook, located within the highly regarded Tredyffrin-Easttown School District. The thoughtfully updated kitchen was remodeled in 2011 and opened to the spacious living room, creating a bright and inviting open-concept living space. The living room features a charming brick wood-burning fireplace and sliding glass doors leading to a private balcony—perfect for relaxing or enjoying your morning coffee.The spacious primary bedroom offers a private full bath with a tiled shower and flooring, along with a walk-in closet. The comfortably sized second bedroom is conveniently located near the second full hall bathroom and laundry room. An open loft provides versatile additional space that can be used as a home office, reading area, or quiet retreat, while the finished walk-in storage room offers excellent space for organization.Ideally located near major roadways, train stations, shopping, dining, and everyday conveniences, this home offers comfortable living in a sought-after Chesterbrook community.
Exterior Features

Architectural Style Unit/Flat Construction Materials Brick Garage YN No Parking Types Parking Lot Pool Yes - Community Unit Building Type Garden 1 - 4 Floors Water Access YN No Water View YN No Waterfront YN No

Interior Features

Above Grade Fin SQFT 1260 Appliances Built-In MicrowaveDishwasherRefrigeratorWasher/Dryer Stacked Basement YN No Below Grade Finished Area 0 Below Grade Unfinished Area 0 Cooling Central A/C Fireplace YN Yes Fireplaces Total 1 Heating Forced Air Heating YN Yes Laundry Type Main Floor Levels 3 Main Level Bedrooms 2 Pets Allowed Case by Case Basis Room List Living RoomKitchenLoft Upper Level1 Bedrooms 0

Property Features

Accessibility Features None Association Amenities Pool - Outdoor Association Fee Includes Common Area MaintenanceExt Bldg MaintLawn MaintenancePool(s)Snow RemovalTrash Association Fee2 1.00 Association Fee2 Frequency Monthly Association YN No Central Air YN Yes Condo YN Yes Cooling Fuel Electric Entry Level 3 Federal Flood Zone YN No Heating Fuel Natural Gas Hot Water Electric Municipality TREDYFFRIN TWP Navigable Water YN N New Construction YN No Number Of Units Total 0 Original MLSNumber 805260113340 Ownership Interest Other Pets Allowed YN Yes Security Deposit 2200.00 Senior Community YN No Sewer Public Sewer Structure Design Type Unit/Flat/Apartment Vacation Rental YN No Water Source Public Zoning RESIDENTIAL

Listing courtesy of Springer Realty Group: .


©2026 Bright MLS, All Rights Reserved. IDX information is provided exclusively for consumers' personal, non-commercial use and may not be used for any purpose other than to identify prospective properties consumers may be interested in purchasing. Some properties which appear for sale may no longer be available because they are for instance, under contract, sold, or are no longer being offered for sale. Information is deemed reliable but is not guaranteed accurate by the MLS or ROSS | RESIDENTIAL | RE/MAX Realty Services. Some real estate firms do not participate in IDX and their listings do not appear on this website. Some properties listed with participating firms do not appear on this website at the request of the seller. Data last updated: 2026-10-14T14:58:27.28.
 
https://bt-photos.global.ssl.fastly.net/brightmls/orig_boomver_1_805260113340-2.jpg https://bt-photos.global.ssl.fastly.net/brightmls/orig_boomver_1_805260113340-2.jpg https://bt-photos.global.ssl.fastly.net/brightmls/orig_boomver_1_805260113340-2.jpg
Logo
ROSS | RESIDENTIAL | RE/MAX Realty Services
15245 Shady Grove Road, Suite 100
Rockville MD, 20850